
Celeste Pandhi
Responds Quickly
Serhant
(646) 687-4310
56 Total Sales
1 in Carnegie Hill
$1,850,000 Price
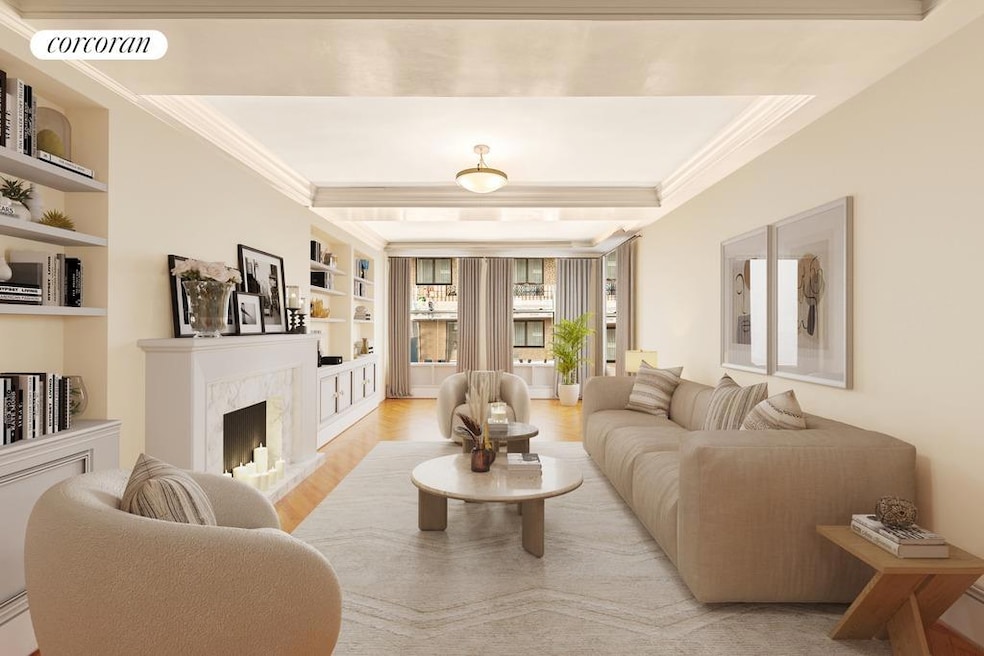
Grand scale, high floor, light-filled classic six in first class Carnegie Hill prewar building. Only a block from Central Park on Manhattan's Upper East Side, this 2 bedroom, 2.5 bath apartment is in excellent condition. It is in a very well-managed and well-maintained coop which has street level retail income and low monthly maintenance fees.
The large rooms include a 25-foot living room and a 22-foot dining room, which with the entrance gallery between them form a 70-foot expanse. The living room has south and west-facing windows, handsome built-in bookcases, and a wood-burning fireplace. The living room has original hand-pegged hardwood floors and the formal dining room and entrance gallery have beautiful original hardwood herringbone floors.
The adjacent library (or 2nd bedroom) also has south and west-facing windows and a private bath with steam shower. It has attractive bookcases, a wine refrigerator and a custom-fitted closet.
The large and serene primary bedroom has a marble bath with a large steam shower and excellent closets which have been beautifully customized.
The well-equipped kitchen has solid wood cabinets, as does the adjacent office which was formerly a staff room. Both are in excellent condition and are ideally situated to become a large square kitchen, if desired. A half bath with washer and dryer is off the kitchen.
The apartment shares the landing with only one other apartment. It comes with a 5x6 individual storage cage in the basement.
Building staff provide a high level of service with full-time doormen (two at the door for most of the day), porters and a resident superintendent. There is an exceptional gym ($600 per year per apartment), laundry, bike storage, a community room and a children's playroom - all located in the immaculate basement. Mail and newspapers are distributed to apartments daily. Pet friendly. 2% flip tax, paid by buyer.
47 East 88th Street is a beautiful brick and limestone building, designed by the architect Fred Pelham and built in 1930. It is a well-established and well-run coop, converted in 1957. Because of their creation of high-quality attractive street-level commercial spaces, Carnegie Hill Neighbors honored the coop with their prestigious Carnegie Hill Neighbors Enrichment Award.
This peaceful and popular Carnegie Hill location is known for its neighborly feel, outstanding shops and restaurants and proximity to Central Park and many excellent museums.
Last Agent to Sell the Property
Corcoran Group License #30SL0510041 Listed on: 11/22/2022
Celeste Pandhi
Serhant
(646) 687-4310
56 Total Sales
1 in Carnegie Hill
$1,850,000 Price
Benjamin Dixon
Douglas Elliman Real Estate
(646) 681-4023
91 Total Sales
3 in Carnegie Hill
$1.6M - $1.7M Price Range
Lauren Mitinas
Serhant LLC
(646) 933-0831
21 Total Sales
1 in Carnegie Hill
$1,225,000 Price
Michael Chadwick
Corcoran Group
(585) 514-5833
21 Total Sales
1 in Carnegie Hill
$1,385,000 Price
Doreen Courtright
Douglas Elliman Real Estate
(844) 917-1891
43 Total Sales
3 in Carnegie Hill
$460K - $1.6M Price Range
Ken Laino
Manhattan Network Inc
(888) 618-6301
48 Total Sales
1 in Carnegie Hill
$1,950,000 Price
We collect this data history from publicly available records. To have your information removed, we recommend requesting removal directly through your county’s website.
| Date | Event | Price | List to Sale | Price per Sq Ft |
|---|---|---|---|---|
| 12/06/2023 12/06/23 | Sold | $1,900,000 | -4.8% | $1,027 / Sq Ft |
| 08/18/2023 08/18/23 | Pending | -- | -- | -- |
| 06/11/2023 06/11/23 | Price Changed | $1,995,000 | -9.3% | $1,078 / Sq Ft |
| 02/06/2023 02/06/23 | Price Changed | $2,200,000 | -9.3% | $1,189 / Sq Ft |
| 10/28/2022 10/28/22 | Price Changed | $2,425,000 | -13.2% | $1,311 / Sq Ft |
| 09/13/2022 09/13/22 | For Sale | $2,795,000 | -- | $1,511 / Sq Ft |
Seller's Agent in 2023
Katherine Slattery
Corcoran Group
(917) 855-0222
7 in this area
34 Total Sales
Seller Co-Listing Agent in 2023
Patricia Dugan
Corcoran Group
(917) 757-6842
2 in this area
7 Total Sales
Seller Co-Listing Agent in 2023
John Slattery
Corcoran Group
(646) 258-8762
8 in this area
32 Total Sales
Buyer's Agent in 2023
Stacey Kanbar
Compass
(917) 579-2210
4 in this area
39 Total Sales
Source: Real Estate Board of New York (REBNY)
MLS Number: RLS10920751
Disclaimer: Certain information contained herein is derived from information provided by parties other than Homes.com. All information provided is deemed reliable, but is not guaranteed to be accurate and should be independently verified.
This information is not verified for authenticity or accuracy and is not guaranteed and may not reflect all real estate activity in the market. ©2026 The Real Estate Board of New York, Inc., All rights reserved.
RLS Data display by Homes.com LLC
Ask me questions while you tour the home.