
Jim Boyd
Howard Hanna Beverly-Hanks
(828) 483-4240
94 Total Sales
2 in Brevard
$190K - $439K Price Range
Estimated Value: $471,000 - $511,959
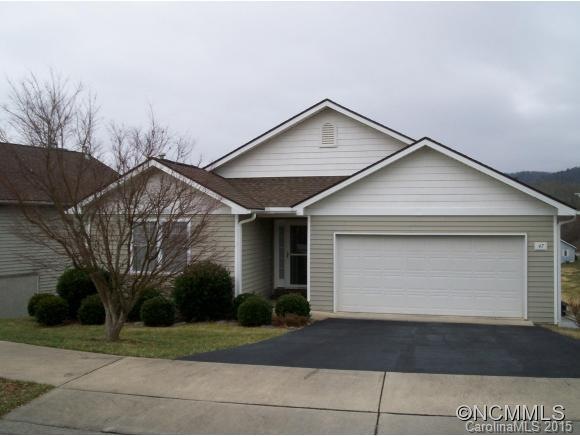
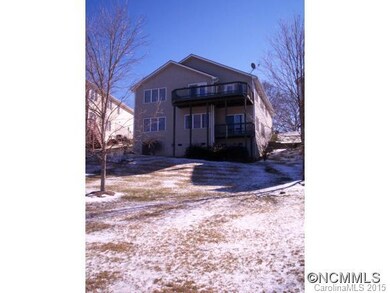

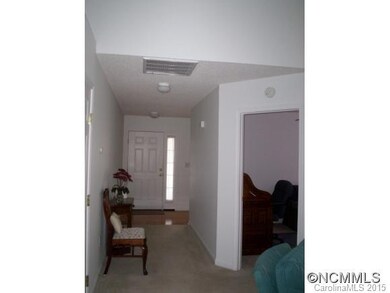
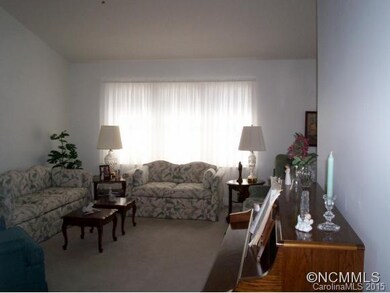
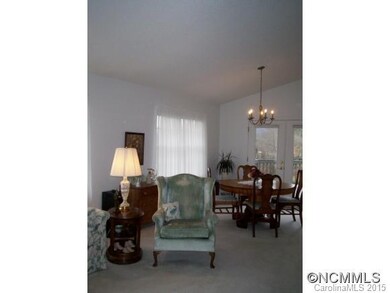
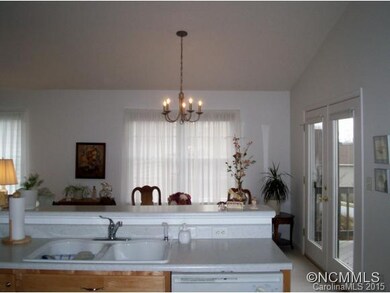
Enjoy long-range mountain views with the convenience of living in the city. This light, bright home offers an open floor plan, split bedrooms, large master bedroom, eat-in kitchen, breakfast bar, large deck, and unfinished space currently used for storage and a workout area. One bedroom is currently used as an office. Unfinished space has windows, doors, and a deck...ready for drywall.
Last Agent to Sell the Property
Lisa Patty
Howard Hanna Beverly-Hanks Brevard Downtown License #197363 Listed on: 01/23/2015
Last Buyer's Agent
Meloni Aiken
Looking Glass Realty License #190896
We collect this data history from publicly available records. To have your information removed, we recommend requesting removal directly through your county’s website.
Jim Boyd
Howard Hanna Beverly-Hanks
(828) 483-4240
94 Total Sales
2 in Brevard
$190K - $439K Price Range
Rashaune De La Cruz
Vignette Realty, LLC
(828) 332-5588
255 Total Sales
1 in Brevard
$269,000 Price
Karla Marie Bertlshofer
Hummingbird Ridge LLC
(828) 528-7721
23 Total Sales
10 in Brevard
$275K - $830K Price Range
Steve Dozier
Howard Hanna Beverly-Hanks
(828) 624-4474
148 Total Sales
2 in Brevard
$179K - $344K Price Range
Dara Kiely
CENTURY 21 Connected
(828) 571-7486
40 Total Sales
1 in Brevard
$385,000 Price
Darlene Cope
LPT Realty, LLC
(828) 373-3275
15 Total Sales
1 in Brevard
$145,000 Price
We collect this data history from publicly available records. To have your information removed, we recommend requesting removal directly through your county’s website.
| Date | Buyer | Sale Price | Title Company |
|---|---|---|---|
| $240,000 | None Available |
We collect this data history from publicly available records. To have your information removed, we recommend requesting removal directly through your county’s website.
| Date | Status | Borrower | Loan Amount |
|---|---|---|---|
| Closed | -- | ||
| Open | Nissley Jacob O | $361,500 | |
| Previous Owner | Clarke Robert T | $56,953 |
We collect this data history from publicly available records. To have your information removed, we recommend requesting removal directly through your county’s website.
| Date | Event | Price | List to Sale | Price per Sq Ft |
|---|---|---|---|---|
| 09/30/2015 09/30/15 | Sold | $240,000 | -3.8% | $155 / Sq Ft |
| 09/07/2015 09/07/15 | Pending | -- | -- | -- |
| 01/23/2015 01/23/15 | For Sale | $249,500 | -- | $162 / Sq Ft |
We collect this data history from publicly available records. To have your information removed, we recommend requesting removal directly through your county’s website.
| Year | Tax Paid | Tax Assessment Tax Assessment Total Assessment is a certain percentage of the fair market value that is determined by local assessors to be the total taxable value of land and additions on the property. | Land | Improvement |
|---|---|---|---|---|
| 2025 | $2,045 | $498,170 | $75,000 | $423,170 |
| 2024 | $1,547 | $256,370 | $50,000 | $206,370 |
| 2023 | $1,547 | $256,370 | $50,000 | $206,370 |
| 2022 | $1,547 | $256,370 | $50,000 | $206,370 |
| 2021 | $1,547 | $256,370 | $50,000 | $206,370 |
| 2020 | $1,533 | $240,960 | $0 | $0 |
| 2019 | $1,533 | $240,960 | $0 | $0 |
| 2018 | $2,460 | $240,960 | $0 | $0 |
| 2017 | $2,424 | $240,960 | $0 | $0 |
| 2016 | $2,388 | $240,960 | $0 | $0 |
| 2015 | $1,983 | $239,610 | $47,500 | $192,110 |
| 2014 | $1,983 | $239,610 | $47,500 | $192,110 |
LP
Seller's Agent in 2015
Lisa Patty
Howard Hanna Beverly-Hanks Brevard Downtown
MA
Buyer's Agent in 2015
Meloni Aiken
Looking Glass Realty
Source: Canopy MLS
MLS Number: CARNCM576445
APN: 8596-16-2353-000
Disclaimer: Certain information contained herein is derived from information provided by parties other than Homes.com. All information provided is deemed reliable, but is not guaranteed to be accurate and should be independently verified.
All data is obtained from various sources and may not have been verified by broker or MLS GRID. Supplied Open House Information is subject to change without notice. All information should be independently reviewed and verified for accuracy. Properties may or may not be listed by the office/agent presenting the information. Some IDX listings have been excluded from this website.
Based on information submitted to the MLS GRID
Listings courtesy of Canopy MLS as distributed by MLS GRID
Ask me questions while you tour the home.