
Eliza Babcock
Keller Williams Realty - Cherry Hill
(856) 619-8909
220 Total Sales
1 in Haddonfield
$800,000 Price
Estimated Value: $709,439
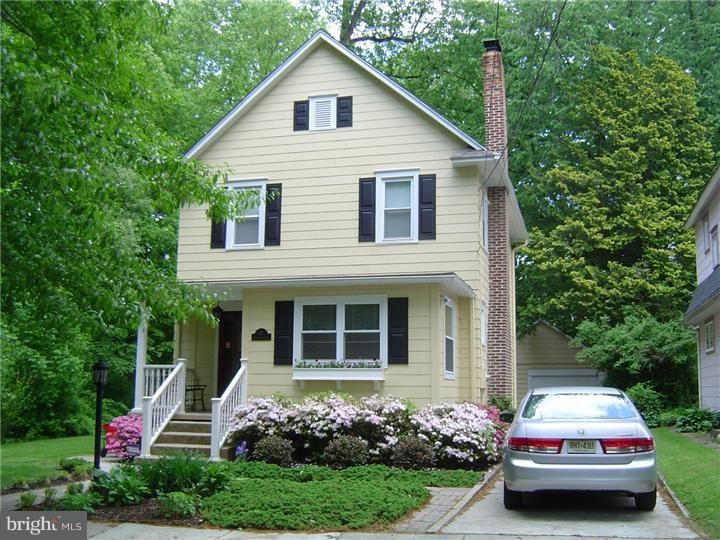
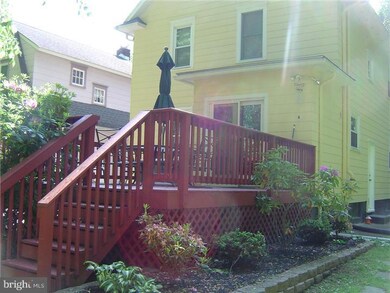
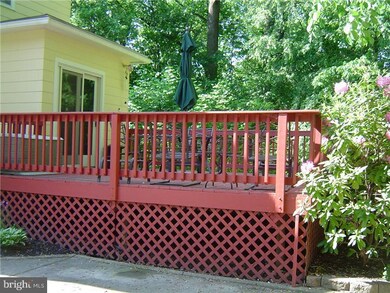
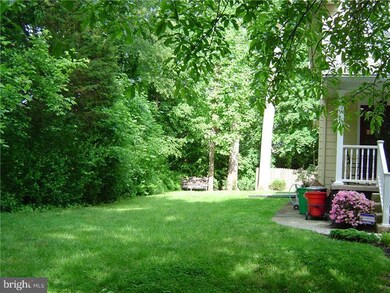
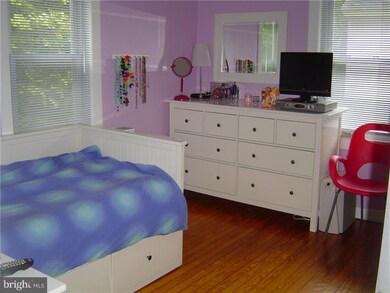
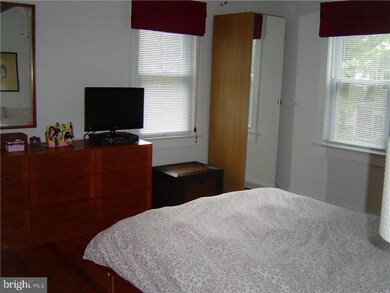
Location, Location, Location, all the best Haddonfield has to offer. Welcome to Evergreen Ln, home is located on a dead end street next to Hopkins Pond and steps to Tatem Elementary and Haddonfield High School. The salient features are, recently painted, fireplace, newer hardwood floors main level, refinished hardwood floors upstairs, deck and with many other upgrades. Home is walking distance to downtown Haddonfield and near major highways to Philadelphia and other points. Subject to owner finding housing.
Last Agent to Sell the Property
(844) 837-5274 bob.kalatschinow@teslarealtygroup.com Tesla Realty Group LLC License #121197 Listed on: 05/30/2013
Co-Listed By
Geri Kalatschinow
gerik@comcast.net RealtyMark Properties License #TREND:60025103
Last Buyer's Agent
Rosemary Mercanti-Anthony
(856) 428-2600 nadine.grassi@foxroach.com BHHS Fox & Roach - Haddonfield
We collect this data history from publicly available records. To have your information removed, we recommend requesting removal directly through your county’s website.
Eliza Babcock
Keller Williams Realty - Cherry Hill
(856) 619-8909
220 Total Sales
1 in Haddonfield
$800,000 Price
Arlene Meyers
Berkshire Hathaway HomeServices Fox & Roach - Manalapan
(848) 294-2402
60 Total Sales
1 in Haddonfield
$662,500 Price
Nick DeLuca
KW Empower
(609) 394-4736
326 Total Sales
2 in Haddonfield
$518,750 Price Range
Jack Yao
Realmart Realty, LLC
(732) 838-6992
1,383 Total Sales
1 in Haddonfield
$999,000 Price
Alex Robinson
Real Broker, LLC
(443) 569-0607
160 Total Sales
3 in Haddonfield
$516K - $1.3M Price Range
Lauren Pilla
Compass RE
(856) 644-5237
57 Total Sales
1 in Haddonfield
$1,545,000 Price
We collect this data history from publicly available records. To have your information removed, we recommend requesting removal directly through your county’s website.
| Date | Buyer | Sale Price | Title Company |
|---|---|---|---|
| $355,000 | Multiple | ||
| Cucukow Seksan | $315,000 | -- | |
| James Dennis B | $80,000 | -- |
We collect this data history from publicly available records. To have your information removed, we recommend requesting removal directly through your county’s website.
| Date | Status | Borrower | Loan Amount |
|---|---|---|---|
| Open | $225,000 | ||
| Previous Owner | Moran Edward J | $284,000 |
We collect this data history from publicly available records. To have your information removed, we recommend requesting removal directly through your county’s website.
| Year | Tax Paid | Tax Assessment Tax Assessment Total Assessment is a certain percentage of the fair market value that is determined by local assessors to be the total taxable value of land and additions on the property. | Land | Improvement |
|---|---|---|---|---|
| 2026 | $11,082 | $403,700 | $158,600 | $245,100 |
| 2025 | $11,082 | $334,300 | $158,600 | $175,700 |
| 2024 | $10,657 | $334,300 | $158,600 | $175,700 |
| 2023 | $10,657 | $334,300 | $158,600 | $175,700 |
| 2022 | $10,422 | $329,500 | $158,600 | $170,900 |
| 2021 | $10,369 | $329,500 | $158,600 | $170,900 |
| 2020 | $10,297 | $329,500 | $158,600 | $170,900 |
| 2019 | $102 | $329,500 | $158,600 | $170,900 |
| 2018 | $10,093 | $329,500 | $158,600 | $170,900 |
| 2017 | $9,852 | $329,500 | $158,600 | $170,900 |
| 2016 | $9,061 | $310,000 | $158,600 | $151,400 |
| 2015 | $8,810 | $310,000 | $158,600 | $151,400 |
| 2014 | $8,615 | $310,000 | $158,600 | $151,400 |
Seller's Agent in 2013
Bob Kalatschinow
Tesla Realty Group LLC
(609) 451-0369
12 Total Sales
GK
Seller Co-Listing Agent in 2013
Geri Kalatschinow
RealtyMark Properties
RM
Buyer's Agent in 2013
Rosemary Mercanti-Anthony
BHHS Fox & Roach
Source: Bright MLS
MLS Number: 1003467894
APN: 17-00013-0000-00026-01
Disclaimer: Certain information contained herein is derived from information provided by parties other than Homes.com. All information provided is deemed reliable, but is not guaranteed to be accurate and should be independently verified.
The data relating to real estate for sale on this website appears in part through the BRIGHT Internet Data Exchange program, a voluntary cooperative exchange of property listing data between licensed real estate brokerage firms, and is provided by BRIGHT through a licensing agreement.
Listing information is from various brokers who participate in the Bright MLS IDX program and not all listings may be visible on the site.
The property information being provided on or through the website is for the personal, non-commercial use of consumers and such information may not be used for any purpose other than to identify prospective properties consumers may be interested in purchasing.
Some properties which appear for sale on the website may no longer be available because they are for instance, under contract, sold or are no longer being offered for sale.
Property information displayed is deemed reliable but is not guaranteed.
Copyright 2026 Bright MLS, Inc.
Ask me questions while you tour the home.