
Billy Wells
Nexus Realty LLC
(828) 382-8573
18 Total Sales
2 in Leicester
$240K - $427K Price Range
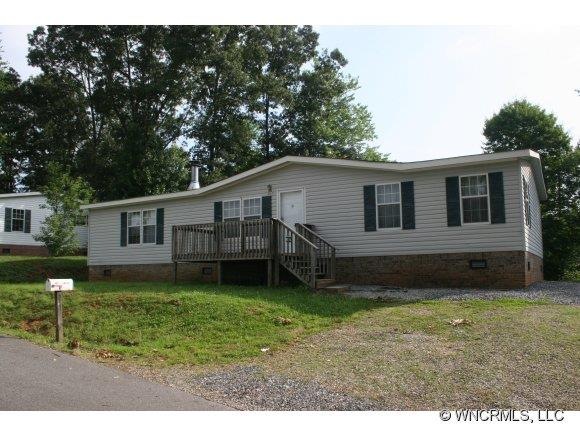
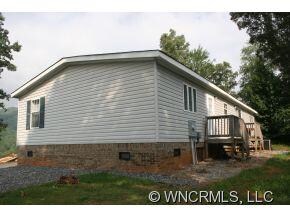
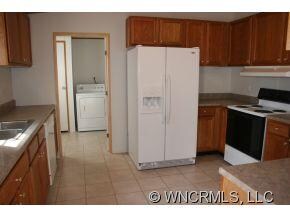
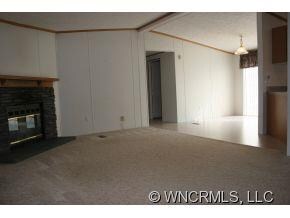
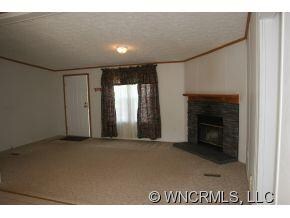
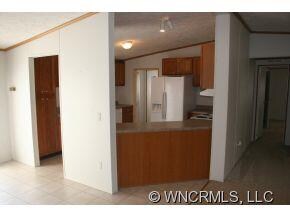
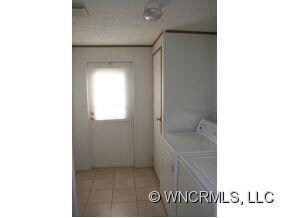
Well kept, move-in condition 3 bedroom, 2 bath manufactured on permanent foundation. Open living area, large closets, wood burning fireplace. Excellent for first time buyer or investor. Subject to 3rd party approval.
Last Agent to Sell the Property
Howard Hanna Beverly-Hanks Asheville-Biltmore Park License #265511 Listed on: 07/01/2011
We collect this data history from publicly available records. To have your information removed, we recommend requesting removal directly through your county’s website.
Billy Wells
Nexus Realty LLC
(828) 382-8573
18 Total Sales
2 in Leicester
$240K - $427K Price Range
Robert Lanza
Carolina Mountain Sales
(828) 532-3243
29 Total Sales
3 in Leicester
$258K - $490K Price Range
Aaron Chapman
Nexus Realty LLC
(828) 318-8817
45 Total Sales
1 in Leicester
$450,000 Price
Jason Brodsky
EXP Realty LLC
(828) 672-3457
141 Total Sales
3 in Leicester
$199K - $575K Price Range
Lisa Hagan
Moving Mountains Property Group LLC
(828) 330-9078
128 Total Sales
5 in Leicester
$200K - $775K Price Range
Rosie Johnson
GreyBeard Realty
(828) 672-3768
116 Total Sales
1 in Leicester
$30,000 Price
We collect this data history from publicly available records. To have your information removed, we recommend requesting removal directly through your county’s website.
| Date | Buyer | Sale Price | Title Company |
|---|---|---|---|
| $235,000 | None Listed On Document | ||
| $68,500 | None Available |
We collect this data history from publicly available records. To have your information removed, we recommend requesting removal directly through your county’s website.
| Date | Status | Borrower | Loan Amount |
|---|---|---|---|
| Open | $232,480 | ||
| Closed | $230,945 | ||
| Closed | $230,743 | ||
| Previous Owner | $60,000 | ||
| Previous Owner | $101,610 | ||
| Previous Owner | $98,500 |
We collect this data history from publicly available records. To have your information removed, we recommend requesting removal directly through your county’s website.
| Date | Event | Price | List to Sale | Price per Sq Ft |
|---|---|---|---|---|
| 02/28/2012 02/28/12 | Sold | $68,500 | -19.4% | $45 / Sq Ft |
| 01/29/2012 01/29/12 | Pending | -- | -- | -- |
| 07/01/2011 07/01/11 | For Sale | $85,000 | -- | $56 / Sq Ft |
We collect this data history from publicly available records. To have your information removed, we recommend requesting removal directly through your county’s website.
| Year | Tax Paid | Tax Assessment Tax Assessment Total Assessment is a certain percentage of the fair market value that is determined by local assessors to be the total taxable value of land and additions on the property. | Land | Improvement |
|---|---|---|---|---|
| 2025 | $841 | $127,900 | $33,200 | $94,700 |
| 2024 | $841 | $127,900 | $33,200 | $94,700 |
| 2023 | $841 | $127,300 | $33,200 | $94,100 |
| 2022 | $800 | $127,300 | $0 | $0 |
| 2021 | $800 | $127,300 | $0 | $0 |
| 2020 | $590 | $88,200 | $0 | $0 |
| 2019 | $590 | $88,200 | $0 | $0 |
| 2018 | $590 | $88,200 | $0 | $0 |
| 2017 | $534 | $78,200 | $0 | $0 |
| 2016 | $582 | $78,200 | $0 | $0 |
| 2015 | $582 | $78,200 | $0 | $0 |
| 2014 | $558 | $78,200 | $0 | $0 |
Seller's Agent in 2012
Caleb Coaplen
Howard Hanna Beverly-Hanks Asheville-Biltmore Park
(828) 273-8104
86 Total Sales
Buyer's Agent in 2012
Cheryl Reavis
Epique Inc.
(828) 712-5007
23 Total Sales
Source: Canopy MLS
MLS Number: CARNCM490428
Disclaimer: Certain information contained herein is derived from information provided by parties other than Homes.com. All information provided is deemed reliable, but is not guaranteed to be accurate and should be independently verified.
All data is obtained from various sources and may not have been verified by broker or MLS GRID. Supplied Open House Information is subject to change without notice. All information should be independently reviewed and verified for accuracy. Properties may or may not be listed by the office/agent presenting the information. Some IDX listings have been excluded from this website.
Based on information submitted to the MLS GRID
Listings courtesy of Canopy MLS as distributed by MLS GRID
Ask me questions while you tour the home.