
Carolyn Stanley
Stanley Properties, LLC
(302) 587-8993
39 Total Sales
7 in Middletown
$205K - $845K Price Range
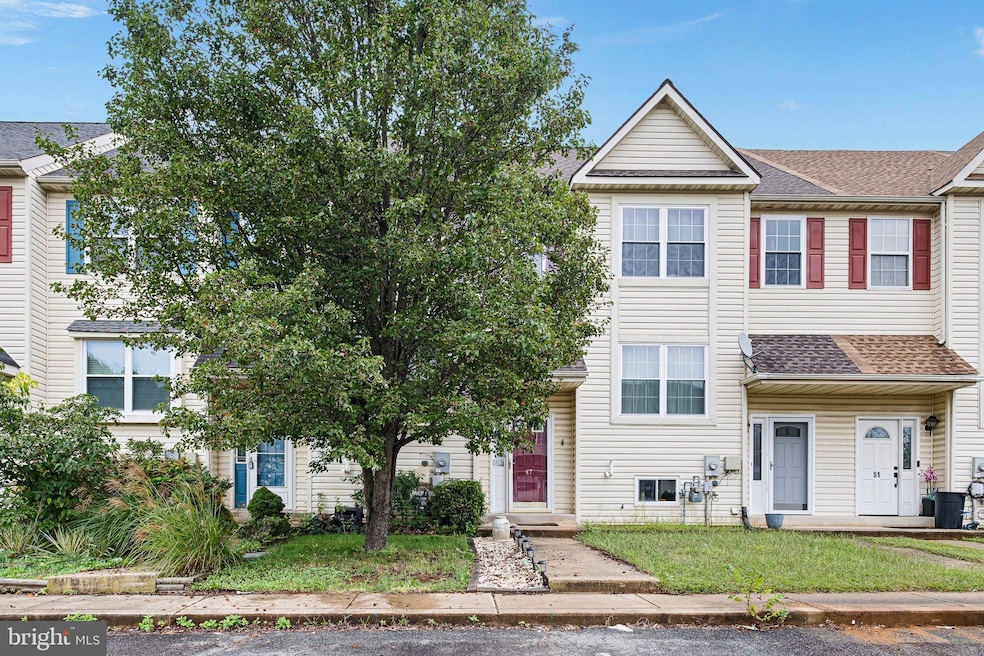


Welcome to 47 Franklin Drive — a charming townhome in the heart of Middletown’s desirable Greenlawn community. Just two minutes from the main street Middletown, local golf courses, the new YMCA, and the library, this home offers the perfect blend of comfort and convenience! Loved and well-cared-for by its previous owners, this home is ready for you to make it your own! Step inside to an open-concept main floor featuring a bright kitchen with plenty of natural light, flowing seamlessly into the living and dining area with hardwood flooring throughout. Sliding doors open to a deck overlooking the fenced backyard — perfect for relaxing, barbecuing, or letting pets play safely outdoors. Upstairs, you’ll find two spacious bedrooms, including a primary bedroom with vaulted ceilings and an impressive walk-in closet. The full bathroom offers a tile shower/tub combo, while the second bedroom provides plenty of space for family, guests, or a home office. The partially finished basement adds flexible living space — ideal for a rec room, workout area, or even a potential third bedroom — plus extra storage and a convenient laundry area! Whether you’re looking for your first home, downsizing, or simply want to be close to everything Middletown has to offer, 47 Franklin Drive delivers comfort, style, and location in one inviting package.
Last Agent to Sell the Property
(302) 285-5100 dwatlington@psre.com Patterson-Schwartz-Middletown Brokerage Phone: 3022855100 Listed on: 09/27/2025
Last Buyer's Agent
(484) 406-3004 sabri@forakersales.com Foraker Realty Co. License #RS0025652
Carolyn Stanley
Stanley Properties, LLC
(302) 587-8993
39 Total Sales
7 in Middletown
$205K - $845K Price Range
Joseph Berchock
RE/MAX Associates - Newark
(484) 779-6870
75 Total Sales
3 in Middletown
$325K - $400K Price Range
Khalilah Ling
Crown Homes Real Estate
(302) 599-7370
92 Total Sales
8 in Middletown
$340K - $680K Price Range
Jemimah Chuks
EXP Realty, LLC
(302) 240-3321
373 Total Sales
15 in Middletown
$245K - $615K Price Range
Ryan Fitzwater
RE/MAX Advantage Realty
(302) 665-1447
58 Total Sales
7 in Middletown
$68K - $500K Price Range
Loura Quinn
RE/MAX Chesapeake
(667) 225-3451
45 Total Sales
1 in Middletown
$525,000 Price
We collect this data history from publicly available records. To have your information removed, we recommend requesting removal directly through your county’s website.
| Date | Event | Price | List to Sale | Price per Sq Ft | Prior Sale |
|---|---|---|---|---|---|
| 10/30/2025 10/30/25 | Sold | $300,000 | 0.0% | $179 / Sq Ft | |
| 10/01/2025 10/01/25 | Pending | -- | -- | -- | |
| 09/27/2025 09/27/25 | For Sale | $300,000 | +56.3% | $179 / Sq Ft | |
| 08/23/2019 08/23/19 | Sold | $191,900 | 0.0% | $96 / Sq Ft | View Prior Sale |
| 07/16/2019 07/16/19 | Pending | -- | -- | -- | |
| 07/11/2019 07/11/19 | Price Changed | $191,900 | -2.5% | $96 / Sq Ft | |
| 06/10/2019 06/10/19 | Price Changed | $196,900 | -2.5% | $98 / Sq Ft | |
| 05/28/2019 05/28/19 | For Sale | $201,900 | -- | $101 / Sq Ft |
Seller's Agent in 2025
Randy Shepheard
Patterson Schwartz
(302) 352-2126
68 Total Sales
Buyer's Agent in 2025
Sabri Thompson
Foraker Realty Co.
(302) 561-1717
149 Total Sales
Seller's Agent in 2019
Jason Zang
RE/MAX
(443) 553-4740
128 Total Sales
Source: Bright MLS
MLS Number: DENC2090174
APN: 23-004.00-363
Disclaimer: Certain information contained herein is derived from information provided by parties other than Homes.com. All information provided is deemed reliable, but is not guaranteed to be accurate and should be independently verified.
The data relating to real estate for sale on this website appears in part through the BRIGHT Internet Data Exchange program, a voluntary cooperative exchange of property listing data between licensed real estate brokerage firms, and is provided by BRIGHT through a licensing agreement.
Listing information is from various brokers who participate in the Bright MLS IDX program and not all listings may be visible on the site.
The property information being provided on or through the website is for the personal, non-commercial use of consumers and such information may not be used for any purpose other than to identify prospective properties consumers may be interested in purchasing.
Some properties which appear for sale on the website may no longer be available because they are for instance, under contract, sold or are no longer being offered for sale.
Property information displayed is deemed reliable but is not guaranteed.
Copyright 2026 Bright MLS, Inc.
Ask me questions while you tour the home.