
Todd Alperin
Better Homes and Gardens Real Estate - The Masiello Group
(351) 529-8565
82 Total Sales
8 in Hampstead
$320K - $625K Price Range
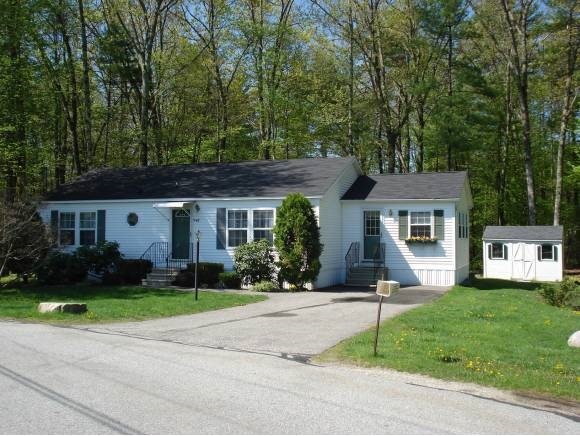

Welcome to desirable Granite Village 55+ community! This 5 room ranch home is easy one floor living and ready for its new owner. Large open concept kitchen/dining area for entertaining, relax in the cozy year round sunroom/den with a nice book! Home boasts 2 full baths, central air, whole house generator and a shed for all your tools. Close to town beach, shopping and major highways.
Last Agent to Sell the Property
Brenda Clark
BHHS Verani Realty Hampstead Brokerage Phone: 603-490-2518 License #012200 Listed on: 04/08/2013
We collect this data history from publicly available records. To have your information removed, we recommend requesting removal directly through your county’s website.
Todd Alperin
Better Homes and Gardens Real Estate - The Masiello Group
(351) 529-8565
82 Total Sales
8 in Hampstead
$320K - $625K Price Range
Danielle Ventre
Lyv Realty
(978) 625-9788
32 Total Sales
1 in Hampstead
$154,000 Price
Maurissa Thibeault
Coldwell Banker Realty Leominster MA
(978) 850-6298
125 Total Sales
1 in Hampstead
$655,205 Price
Karen Cronin
EXP Realty
(351) 666-8529
38 Total Sales
1 in Hampstead
$1,220,000 Price
Davis McVay
Keller Williams Realty Evolution
(978) 547-7210
15 Total Sales
2 in Hampstead
$439K - $735K Price Range
Andrea Delahunty
Lamacchia Realty, Inc.
(855) 708-1162
163 Total Sales
19 in Hampstead
$259K - $880K Price Range
We collect this data history from publicly available records. To have your information removed, we recommend requesting removal directly through your county’s website.
| Date | Buyer | Sale Price | Title Company |
|---|---|---|---|
| $90,000 | -- | ||
| Ferrick William J | $127,900 | -- |
We collect this data history from publicly available records. To have your information removed, we recommend requesting removal directly through your county’s website.
| Date | Event | Price | List to Sale | Price per Sq Ft |
|---|---|---|---|---|
| 07/31/2013 07/31/13 | Sold | $90,000 | -18.2% | $64 / Sq Ft |
| 06/20/2013 06/20/13 | Pending | -- | -- | -- |
| 04/08/2013 04/08/13 | For Sale | $110,000 | -- | $78 / Sq Ft |
We collect this data history from publicly available records. To have your information removed, we recommend requesting removal directly through your county’s website.
| Year | Tax Paid | Tax Assessment Tax Assessment Total Assessment is a certain percentage of the fair market value that is determined by local assessors to be the total taxable value of land and additions on the property. | Land | Improvement |
|---|---|---|---|---|
| 2025 | $5,206 | $272,700 | $0 | $272,700 |
| 2024 | $5,056 | $272,700 | $0 | $272,700 |
| 2023 | $3,811 | $149,800 | $0 | $149,800 |
| 2022 | $3,547 | $149,800 | $0 | $149,800 |
| 2021 | $3,408 | $149,800 | $0 | $149,800 |
| 2020 | $3,228 | $149,800 | $0 | $149,800 |
| 2016 | $2,086 | $86,200 | $0 | $86,200 |
| 2015 | $1,933 | $86,200 | $0 | $86,200 |
| 2014 | $1,933 | $86,200 | $0 | $86,200 |
| 2006 | $2,470 | $136,300 | $0 | $136,300 |
BC
Seller's Agent in 2013
Brenda Clark
BHHS Verani Realty Hampstead
Buyer's Agent in 2013
Darlene Morin
Century 21 North East
(603) 548-6944
18 Total Sales
Source: PrimeMLS
MLS Number: 4227995
Disclaimer: Certain information contained herein is derived from information provided by parties other than Homes.com. All information provided is deemed reliable, but is not guaranteed to be accurate and should be independently verified.
Copyright 2026 PrimeMLS, Inc. All rights reserved. This information is deemed reliable, but not guaranteed. The data relating to real estate displayed on this display comes in part from the IDX Program of PrimeMLS. The information being provided is for consumers’ personal, non-commercial use and may not be used for any purpose other than to identify prospective properties consumers may be interested in purchasing.
Ask me questions while you tour the home.