
Randolph Rogers
eXp Realty
(646) 845-7800
49 Total Sales
1 in Philipstown
$29,500 Price
Estimated Value: $559,711 - $570,000
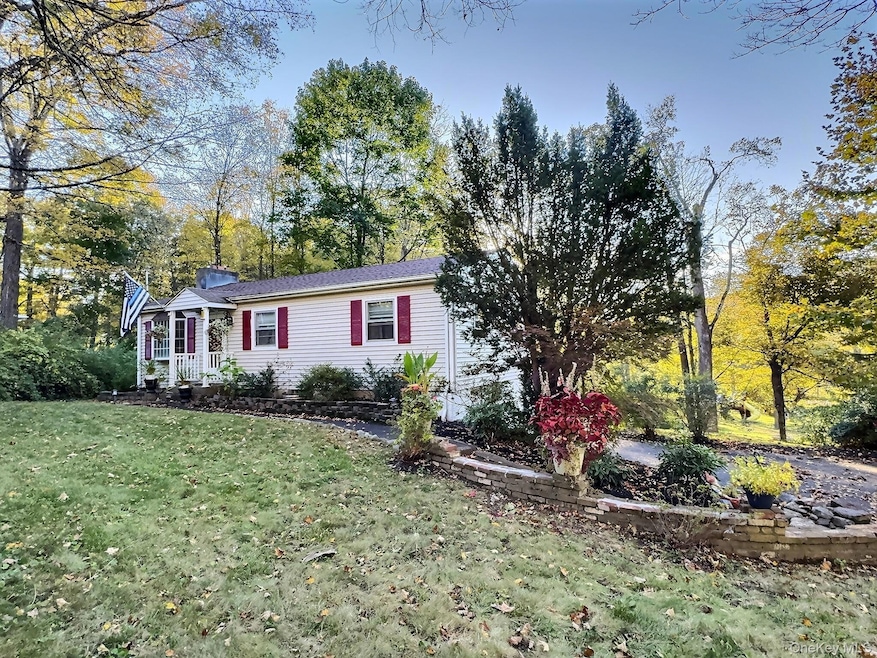
If you’re looking to be close to Cold Spring Main Street while still enjoying the beauty of nature in a private setting, this home is for you! Located in the Village of Nelsonville, just minutes from the Hudson riverfront, Metro-North Cold Spring station, hiking trails, and the Haldane Central School District. The main level offers everything you need on one floor, including a living room, dining area, kitchen, three bedrooms, and a full bathroom. Off the dining area, a back deck provides a perfect spot to enjoy mountain views with your morning coffee or summer meals. The deck stairs lead to a fire pit area and a shed for outdoor storage. The basement adds approximately 440 square feet of finished living space with direct outside access from the driveway and includes a mudroom with a double cedar-lined closet, a one-car garage, and a separate utility room. This home has been meticulously maintained with many significant updates already completed, including a new well water pump (2025), central air serviced (2025), roof (2020), boiler (2019), driveway (2019), and back deck (2019). Come see how you can make this property your own!
Last Agent to Sell the Property
Houlihan Lawrence Inc. Brokerage Phone: 845-265-5500 License #10401392402 Listed on: 10/15/2025
We collect this data history from publicly available records. To have your information removed, we recommend requesting removal directly through your county’s website.
Randolph Rogers
eXp Realty
(646) 845-7800
49 Total Sales
1 in Philipstown
$29,500 Price
Janyce Selkin
Howard Hanna Rand Realty
(646) 846-4106
71 Total Sales
1 in Philipstown
$725,000 Price
Suzanne Welch
Coldwell Banker Realty
(914) 313-3965
89 Total Sales
2 in Philipstown
$710,000 Price Range
Sharmistha 'Mish' Dutta
RE/MAX TOWN & COUNTRY FK
(845) 345-8472
36 Total Sales
2 in Philipstown
$5,000 Price Range
Nina Rodriguez
Coldwell Banker Realty
(844) 279-9858
27 Total Sales
2 in Philipstown
$150K - $470K Price Range
Jennifer Stevenson
Houlihan Lawrence Inc.
(914) 491-5208
25 Total Sales
1 in Philipstown
$871,000 Price
We collect this data history from publicly available records. To have your information removed, we recommend requesting removal directly through your county’s website.
| Date | Buyer | Sale Price | Title Company |
|---|---|---|---|
| $575,000 | Old Republic Title | ||
| Ema Longo Irrevocable Trust | -- | -- | |
| Mccollum Ema R | -- | Commonwealth Land Title Ins |
We collect this data history from publicly available records. To have your information removed, we recommend requesting removal directly through your county’s website.
| Date | Status | Borrower | Loan Amount |
|---|---|---|---|
| Open | $425,000 | ||
| Previous Owner | Mccollum Ema | $100,000 |
We collect this data history from publicly available records. To have your information removed, we recommend requesting removal directly through your county’s website.
| Date | Event | Price | List to Sale | Price per Sq Ft |
|---|---|---|---|---|
| 05/07/2026 05/07/26 | Sold | $575,000 | -2.5% | $552 / Sq Ft |
| 03/23/2026 03/23/26 | Pending | -- | -- | -- |
| 02/21/2026 02/21/26 | For Sale | $590,000 | +2.6% | $566 / Sq Ft |
| 02/12/2026 02/12/26 | Off Market | $575,000 | -- | -- |
| 10/22/2025 10/22/25 | For Sale | $590,000 | +2.6% | $566 / Sq Ft |
| 10/17/2025 10/17/25 | Off Market | $575,000 | -- | -- |
| 10/15/2025 10/15/25 | For Sale | $590,000 | -- | $566 / Sq Ft |
We collect this data history from publicly available records. To have your information removed, we recommend requesting removal directly through your county’s website.
| Year | Tax Paid | Tax Assessment Tax Assessment Total Assessment is a certain percentage of the fair market value that is determined by local assessors to be the total taxable value of land and additions on the property. | Land | Improvement |
|---|---|---|---|---|
| 2025 | $8,059 | $139,900 | $42,200 | $97,700 |
| 2024 | $7,989 | $139,900 | $42,200 | $97,700 |
| 2023 | $7,989 | $139,900 | $42,200 | $97,700 |
| 2022 | $7,793 | $139,900 | $42,200 | $97,700 |
| 2021 | $6,715 | $139,900 | $42,200 | $97,700 |
| 2020 | $6,713 | $139,900 | $42,200 | $97,700 |
| 2019 | $855 | $139,900 | $42,200 | $97,700 |
| 2018 | $5,473 | $139,900 | $42,200 | $97,700 |
| 2017 | $5,242 | $139,900 | $42,200 | $97,700 |
| 2016 | $5,738 | $139,900 | $42,200 | $97,700 |
| 2015 | -- | $139,900 | $42,200 | $97,700 |
| 2014 | -- | $139,900 | $42,200 | $97,700 |
RB
Seller's Agent in 2026
Rebecca Bardes
Houlihan Lawrence Inc.
2 Total Sales
Buyer's Agent in 2026
James Andrews
Today Realty Corp.
(917) 504-3186
44 Total Sales
Source: OneKey® MLS
MLS Number: 920258
APN: 372603-038-018-0001-031-000-0000
Disclaimer: Certain information contained herein is derived from information provided by parties other than Homes.com. All information provided is deemed reliable, but is not guaranteed to be accurate and should be independently verified.
The data relating to real estate for sale or lease on this web site comes in part from OneKey® MLS. Real estate listings held by brokerage firms other than Ten-X are marked with the OneKey® MLS logo or an abbreviated logo and detailed information about them includes the name of the listing broker.
Based on information submitted to the MLS GRID. All data is obtained from various sources and may not have been verified by broker or MLS GRID. Supplied Open House Information is subject to change without notice. All information should be independently reviewed and verified for accuracy. Properties may or may not be listed by the office/agent presenting the information. Some IDX listings have been excluded from this website. IDX information is provided exclusively for personal, non-commercial use, and may not be used for any purpose other than to identify prospective properties consumers may be interested in purchasing.
Information is deemed reliable but not guaranteed.
Copyright 2026 OneKey® MLS. All rights reserved.
Based on information submitted to the MLS GRID
Listings courtesy of OneKey® MLS as distributed by MLS GRID
Ask me questions while you tour the home.