NOT LISTED FOR SALE

47 Hidden Meadows Dr Hayden, AL 35079

3 Beds
2 Baths
1,127 Sq Ft
0.5 Acre Lot

Sale Details

Date Sold: June 8, 2017

Last sale price $129,900 $115 Per Sq Ft

65 Days on Market

Highlights

  • Deck
  • Cathedral Ceiling
  • Attic
  • Hayden Primary School Rated 10
  • Wood Flooring
  • Porch

About This Home

As of June 2017

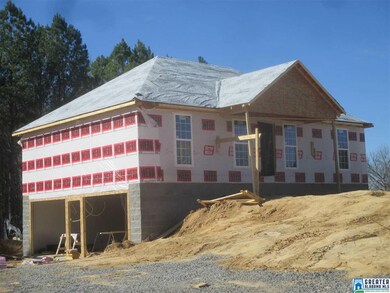
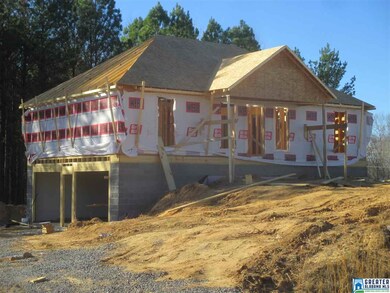
Great price for a one level, Full basement home. Vaulted and tray ceilings, hardwood and tile floors, custom cabinets, vinyl and split block exterior, 2 car garage, energy efficient, convenient location.

Last Agent to Sell the Property

Ed Sanders

RealtySouth-Northern Office Listed on: 01/02/2017

RealtySouth-Northern Office

Last Buyer's Agent

MLS Non-member Company

Birmingham Non-Member Office

Create a Home Valuation Report for This Property
The Home Valuation Report is an in-depth analysis detailing your home's value as well as a comparison with similar homes in the area

Home Details

Home Type

  • Single Family

Year Built

  • 2017

Lot Details

  • 0.5

Parking

  • 2 Car Garage
  • Basement Garage
  • Side Facing Garage

Home Design

  • Home Under Construction
  • Vinyl Siding

Interior Spaces

  • 1-Story Property
  • Tray Ceiling
  • Smooth Ceilings
  • Cathedral Ceiling
  • Recessed Lighting
  • Combination Dining and Living Room
  • Attic

Kitchen

  • Stove
  • Built-In Microwave
  • Dishwasher
  • Laminate Countertops

Flooring

  • Wood
  • Carpet
  • Tile

Bedrooms and Bathrooms

  • 3 Bedrooms
  • Split Bedroom Floorplan
  • Walk-In Closet
  • 2 Full Bathrooms
  • Bathtub and Shower Combination in Primary Bathroom
  • Linen Closet In Bathroom

Laundry

  • Laundry Room
  • Laundry on main level
  • Washer and Electric Dryer Hookup

Unfinished Basement

  • Basement Fills Entire Space Under The House
  • Stubbed For A Bathroom

Outdoor Features

  • Deck
  • Porch

Utilities

  • Heat Pump System
  • Electric Water Heater
  • Septic Tank

Community Details

Listing and Financial Details

  • Tax Lot 27
  • Assessor Parcel Number 2501120000017.034

Home Details

Home Type

Single Family

Year Built

2017

Lot Details

0.5 Acres

Parking

2

Listing Details

  • Class: RESIDENTIAL
  • Living Area: 1127
  • Legal Description: Lot 27 Hidden Meadows MC A/121-8
  • Number Levels: 1-Story
  • Property Type: Single Family
  • Termite Company Name: american
  • Termite Contract: Yes
  • Year Built Description: Under Construction
  • Special Features: NewHome
  • Property Sub Type: Detached
  • Year Built: 2017

Interior Features

  • Interior Amenities: Recess Lighting, Split Bedroom
  • Floors: Carpet, Hardwood, Tile Floor
  • Bedroom/Bathroom Features: Linen Closet, Tub/Shower Combo, Walk-In Closets
  • Bedrooms: 3
  • Full Bathrooms: 2
  • Total Bathrooms: 2
  • Concatenated Rooms: |Living/Din1|Kitchen1|DiningRoom1|Laundry1|MasterBR1|MasterBath1|Bedroom1|Bedroom1|FullBath1|
  • Room 1: Living/Dining, On Level: 1
  • Room 2: Kitchen, On Level: 1
  • Room 3: Dining Room, On Level: 1
  • Room 4: Laundry, On Level: 1
  • Room 5: Master Bedroom, On Level: 1
  • Room 6: Master Bath, On Level: 1
  • Room 7: Bedroom, On Level: 1
  • Room 8: Bedroom, On Level: 1
  • Room 9: Full Bath, On Level: 1
  • Rooms Level 1: Bedroom (LVL 1), Dining Room (LVL 1), Full Bath (LVL 1), Kitchen (LVL 1), Laundry (LVL 1), Living/Dining (LVL 1), Master Bath (LVL 1), Master Bedroom (LVL 1)
  • Basement Style: Full Basement
  • Basement Style II: All Unfinished
  • Basement Style III: Plumbing Stubbed
  • Kitchen Countertops: Laminate
  • Kitchen Equipment: Dishwasher Built-In, Microwave Built-In, Refrigerator, Stove-Electric
  • Kitchen Features: Eating Area
  • Laundry: Yes
  • Laundry Dryer Hookup: Dryer-Electric
  • Laundry Features: Washer Hookup
  • Laundry Location: Laundry (MLVL)
  • Laundry Space: Closet
  • Attic: Yes
  • Unfinished Basement Sq Ft: 1127
  • Main Level Sq Ft: 1127

Exterior Features

  • Construction: Siding-Vinyl
  • Date Construction Starts: 01/01/2017
  • Decks: Yes
  • Decks Type: Open (DECK)
  • Exterior Features: Porch
  • Foundation: Basement
  • Water Heater: Electric (WTRHTR)

Garage/Parking

  • Garage Entry Location: Side
  • Number Total Garage Spaces: 2
  • Parking Features: Basement Parking

Utilities

  • Heating: Heat Pump (HEAT)
  • Cooling: Heat Pump (COOL)
  • Sewer/Septic System: Septic
  • Water: Public Water

Fee Information

  • Fire Fee: Yes
  • Fire Fee Amount: 5
  • Fire Fee Per: Monthly
  • Garbage Fee: Yes
  • Garbage Fee Amount: 43
  • Garbage Fee Per: Quarterly

Lot Info

  • Assessor Parcel Number: 2501120000017.034
  • Lot Description: Subdivision
  • Lot Number: 27

Tax Info

  • Tax District: DISTRICT 02

Property History

We collect this data history from publicly available records. To have your information removed, we recommend requesting removal directly through your county’s website.

Date Event Price List to Sale Price per Sq Ft
06/08/2017 06/08/17 Sold $129,900 0.0% $115 / Sq Ft
03/08/2017 03/08/17 Pending -- -- --
01/02/2017 01/02/17 For Sale $129,900 -- $115 / Sq Ft
Source: Greater Alabama MLS

Agents Affiliated with this Home

  • Section Image
  • Section Image
See All Agents

Map

Source: Greater Alabama MLS

MLS Number: 770617

Greater Alabama MLS
Your Personal Tour Guide

Ask me questions while you tour the home.