NOT LISTED FOR SALE

47 Higgins Rd Palmyra, ME 04965

Estimated Value: $472,000 - $485,000

2 Beds
2 Baths
1,776 Sq Ft
$268/Sq Ft Est. Value

Sale Details

Date Sold: May 4, 2026

Last sale price $475,000 $267 Per Sq Ft

Est. 2% increase in value since last sale

Current estimated payment $2,877 / mo

191 Days on Market

Highlights

  • Property is near a beach
  • Deck
  • Saltbox Architecture
  • Scenic Views
  • Wood Burning Stove
  • Cathedral Ceiling

About This Home

As of May 2026

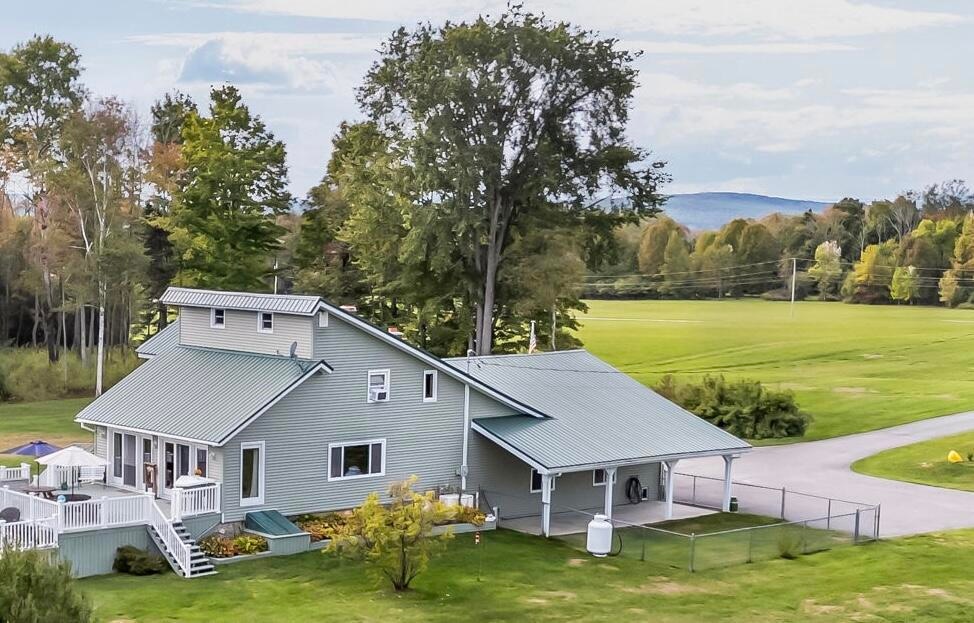
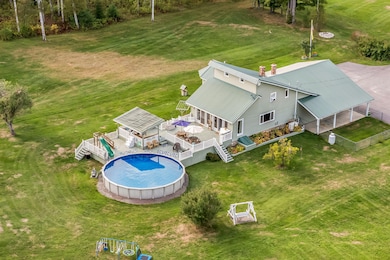
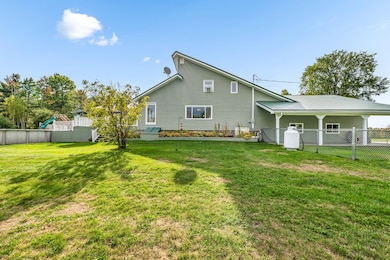
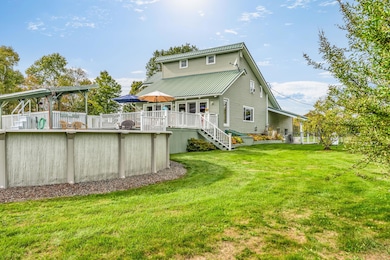
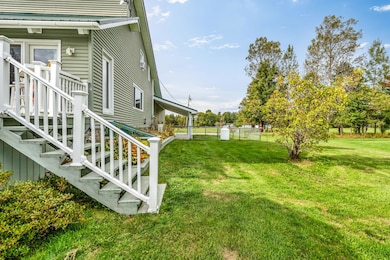
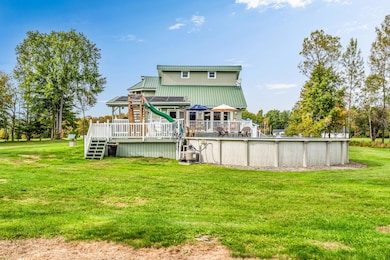
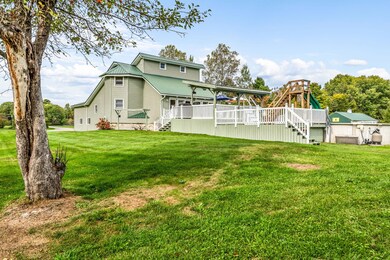
ADDED ACREAGE! Now being offered on 10+ acres in Palmyra, Maine, this custom-built, saltbox style home, offers a true retreat with the perfect mix of charm, comfort, and convenience. Just 8 miles from I-95, shopping, necessities, and local eateries--only 5 miles from the golf course, just under 9 miles to launch your boat, close to ITS 84--you can enjoy the best of both worlds: peaceful country living with easy access to town and all of your recreation needs. Inside, the heart of the home is the stunning floor-to-ceiling stone fireplace. Imagine cozy winter evenings gathered around the wood-burning fire, the glow of the flames reflecting off the rich wood beams and tongue-and-groove pine that accent the soaring cathedral ceiling. The oak stairway and balcony add timeless craftsmanship, while the open and bright living area flows seamlessly onto a spacious deck. Summer days are made for relaxing here. Enjoy your morning coffee in the kitchen's cozy breakfast nook, then step outside to the covered pavilion where the sit-up bar overlooks the sparkling 30' above-ground pool. Friends and family will love gathering here for backyard barbecues, evenings around the fire pit, or simply strolling the grounds lined with mature trees, fruit trees, and colorful perennials. With 2+ bedrooms and 2 bathrooms, the layout is comfortable and flexible. For hobbies, work, and all of your BIG toy storage, you'll find space for it all: a detached 3+ bay garage with 1 designated bay with a heated workshop, an attached 2+ bay garage with oversized door, and an additional carport. Extras like a hot tub hookup, whole-home generator, and fenced area for pets add to the lifestyle this property provides. Lovingly maintained and updated over the years with countless improvements (see full list), this home is more than a place to live--it's a place to enjoy every season, every gathering, and every moment. This one will not last! Call me today to set up your private t

Last Agent to Sell the Property

Julie Duran

NextHome Experience Listed on: 09/25/2025

NextHome Experience

Last Buyer's Agent

Emily Wascholl

NextHome Experience

NextHome Experience

Range of Values:

--
Value Increase
--
Percent Increase
--
Adjusted for Inflation
Collateral Analytics

Collateral Analytics Collateral Analytics AVMs (Automated Valuation Model) employ a number of statistical approaches combined with neighborhood-specific comparable selection guarantees the most up-to-date and precise valuations.

Not Available

Collateral Analytics does not have data for the current month. Please view the chart for historical values.

ICE

ICE Mortgage Technology ICE Mortgage Technology’s AVM (Automated Valuation Model) is a state-of-the-art online residential property valuation tool that provides a quick and accurate estimate of the value of almost any home in the U.S.

Not Available

ICE Mortgage Technology does not have data for the current month. Please view the chart for historical values.

First American

First American First American Data & Analytics’ next-generation AVM combines unrivaled data assets with a blended ensemble of valuation models to produce highly accurate, reliable valuations you can trust.

Not Available

First American does not have data for the current month. Please view the chart for historical values.

Quantarium

Quantarium Quantarium’s valuation service, repeatedly proven the industry’s most accurate and comprehensive, is supercharged with a self-learning and auto-tuning AI engine that continually becomes smarter and more accurate as it processes daily inputs from the industry’s leading RE data lake.

Not Available

Quantarium does not have data for the current month. Please view the chart for historical values.

Average Value
Not Available
List Price
Sold Price
Create a Home Valuation Report for This Property
The Home Valuation Report is an in-depth analysis detailing your home's value as well as a comparison with similar homes in the area

Home Details

Home Type

  • Single Family

Est. Annual Taxes

  • $3,237

Year Built

  • Built in 1983

Lot Details

  • 10.85 Acre Lot
  • Property fronts a freeway
  • Rural Setting

Parking

  • 5 Car Attached Garage

Property Views

  • Scenic Vista
  • Woods

Home Design

  • Saltbox Architecture
  • Metal Roof

Interior Spaces

  • 1,776 Sq Ft Home
  • Cathedral Ceiling
  • Ceiling Fan
  • 1 Fireplace
  • Wood Burning Stove
  • Double Pane Windows
  • Interior Basement Entry
  • Breakfast Area or Nook

Flooring

  • Carpet
  • Linoleum
  • Laminate
  • Luxury Vinyl Tile

Bedrooms and Bathrooms

  • 2 Bedrooms
  • Primary bedroom located on second floor
  • 2 Full Bathrooms

Outdoor Features

  • Property is near a beach
  • Deck

Location

  • Property is near golf course and shops

Utilities

  • Cooling Available
  • Forced Air Zoned Heating System
  • Heat Pump System
  • Underground Utilities
  • Generator Hookup
  • Private Water Source
  • Well
  • Septic Tank
  • Private Sewer

Community Details

  • No Home Owners Association

Listing and Financial Details

  • Tax Lot 53-2 & 49-4 & 64-2
  • Assessor Parcel Number PALA-000009-000053-000002

Home Details

Home Type

Single Family

Est. Annual Taxes

$3,237

Year Built

Built in 1983

Lot Details

10.85 Acres

Parking

5

Listing Details

  • Property Sub Type: Single Family Residence
  • Prop. Type: Residential
  • Lot Size Acres: 10.85
  • MLS Status: Closed
  • Directions: Use GPS to Higgins Road in Palmyra. Turn onto Higgins Rd.; Go 0.2 mi.; 47 Higgins Road is the 2nd driveway in on the Right.
  • Above Grade Finished Sq Ft: 1776.0
  • Architectural Style: Saltbox
  • Garage Yn: Yes
  • Efficiency: Ceiling Fans
  • Year Built: 1983
  • Location Information:HERS Certified: Unknown
  • Contract Information:List PriceSqFt: 275.34
  • Property Information:Seasonal: No
  • Water Info:Water View2: No
  • Dining Room:Dining Room: Dining Room
  • Living Room:Living Room: Living Room
  • Mud Room:Mud Room: Mud Room
  • Bonus Room:Bonus Room: Bonus Room
  • Office:Office: Office
  • Laundry Room:Laundry Room: Laundry
  • Location:Location: Near Golf Course, Near Public Beach, Near Shopping, Near Turnpike/Interstate, Near Town, Rural
  • Special Features: VirtualTour

Interior Features

  • Has Basement: Bulkhead, Interior Entry
  • Full Bathrooms: 2
  • Total Bedrooms: 2
  • Fireplaces: 1
  • Fireplace: Yes
  • Flooring: Carpet, Laminate, Linoleum, Luxury Vinyl
  • Window Features: Double Pane Windows
  • Bedroom 2 Level: Second
  • Dining Room Dining Room Level: First
  • Kitchen Kitchen Level: First
  • Living Room Living Room Level: First
  • Primary Bedroom Primary Bedroom Level: Second
  • Laundry Room Laundry Room Level: Second

Exterior Features

  • View: Fields, Scenic, Trees/Woods
  • Waterfront: No
  • Patio And Porch Features: Deck
  • Roof: Metal

Garage/Parking

  • Attached Garage: Yes
  • Garage Spaces: 5.0

Utilities

  • Cooling: Heat Pump
  • Cooling Y N: Yes
  • Heating: Forced Air, Heat Pump, Zoned, Wood Stove
  • Heating Yn: Yes
  • Electric: Circuit Breakers, Generator Hookup, Underground
  • Sewer: Private Sewer, Septic Tank
  • Utilities: Utilities On
  • Water Source: Private, Well

Condo/Co-op/Association

  • Association: No

Schools

  • Junior High Dist: RSU 19

Lot Info

  • Land Lease: No
  • Lot Size Sq Ft: 472626.0
  • Parcel #: PALA-000009-000053-000002
  • Zoning: Residential

Tax Info

  • Tax Annual Amount: 3237.0
  • Tax Lot: 53-2 & 49-4 & 64-2
  • Tax Year: 2025

Ownership History

We collect this data history from publicly available records. To have your information removed, we recommend requesting removal directly through your county’s website.

Date Name Owned For Owner Type

Purchase Details

Listed on
Sep 25, 2025
Closed on
May 4, 2026
Sold by
Higgins Richard and Higgins Bonnie K
Bought by
Seller's Agent
Julie Duran
NextHome Experience
Buyer's Agent
Emily Wascholl
NextHome Experience
List Price
$495,000
Sold Price
$475,000
Premium/Discount to List
-$20,000
-4.04%
Views
107
Current Estimated Value
$484,705

Home Financials for this Owner

Home Financials are based on the most recent Mortgage that was taken out on this home.
Estimated Appreciation
$9,705
Avg. Annual Appreciation
0.94%

Purchase Details

Closed on
Jun 5, 2013
Sold by
Driscoll Lauren
Bought by
Higgins Richard and Higgins Bonnie K

Home Financials for this Owner

Home Financials are based on the most recent Mortgage that was taken out on this home.
Original Mortgage
$25,000
Interest Rate
3.57%
Mortgage Type
Commercial

Purchase Details

Closed on
Apr 1, 2009
Sold by
Higgins Richard
Bought by
Higgins Richard and Higgins Bonnie K
Source: Public Records

Purchase History

We collect this data history from publicly available records. To have your information removed, we recommend requesting removal directly through your county’s website.

Date Buyer Sale Price Title Company
$475,000 --
Higgins Richard -- --
Source: Public Records

Mortgage History

We collect this data history from publicly available records. To have your information removed, we recommend requesting removal directly through your county’s website.

Date Status Borrower Loan Amount
Closed $100,000
Previous Owner Higgins Richard S $25,000
Previous Owner Higgins Richard S $72,328
Closed Higgins Richard $55,000
Source: Public Records

Property History

We collect this data history from publicly available records. To have your information removed, we recommend requesting removal directly through your county’s website.

Date Event Price List to Sale Price per Sq Ft
05/04/2026 05/04/26 Sold $475,000 -2.9% $267 / Sq Ft
04/04/2026 04/04/26 Pending -- -- --
02/08/2026 02/08/26 Price Changed $489,000 -1.2% $275 / Sq Ft
09/25/2025 09/25/25 For Sale $495,000 -- $279 / Sq Ft
Source: Maine Listings

Tax History

We collect this data history from publicly available records. To have your information removed, we recommend requesting removal directly through your county’s website.

Year Tax Paid Tax Assessment Tax Assessment Total Assessment is a certain percentage of the fair market value that is determined by local assessors to be the total taxable value of land and additions on the property. Land Improvement
2025 $2,584 $260,960 $35,400 $225,560
2024 $2,392 $217,470 $29,500 $187,970
2023 $2,392 $217,470 $29,500 $187,970
2022 $2,147 $126,300 $21,700 $104,600
2021 $2,242 $126,300 $21,700 $104,600
2020 $2,273 $126,300 $21,700 $104,600
2019 $2,223 $126,300 $21,700 $104,600
2018 $2,316 $123,500 $18,900 $104,600
2017 $2,149 $119,400 $18,900 $100,500
2016 $2,089 $117,700 $17,200 $100,500
2015 $1,954 $117,700 $17,200 $100,500
2012 $1,766 $117,700 $17,200 $100,500
Source: Public Records

Agents Affiliated with this Home

  • Section Image
  • Section Image
See All Agents

Map

Source: Maine Listings

MLS Number: 1638865

Maine Listings

APN: PALA-000009-000053-000002

Your Personal Tour Guide

Ask me questions while you tour the home.