
Judy Szablak
Coldwell Banker Realty
(475) 262-8112
98 Total Sales
3 in West Norwalk
$325K - $685K Price Range
Estimated Value: $557,000 - $632,097
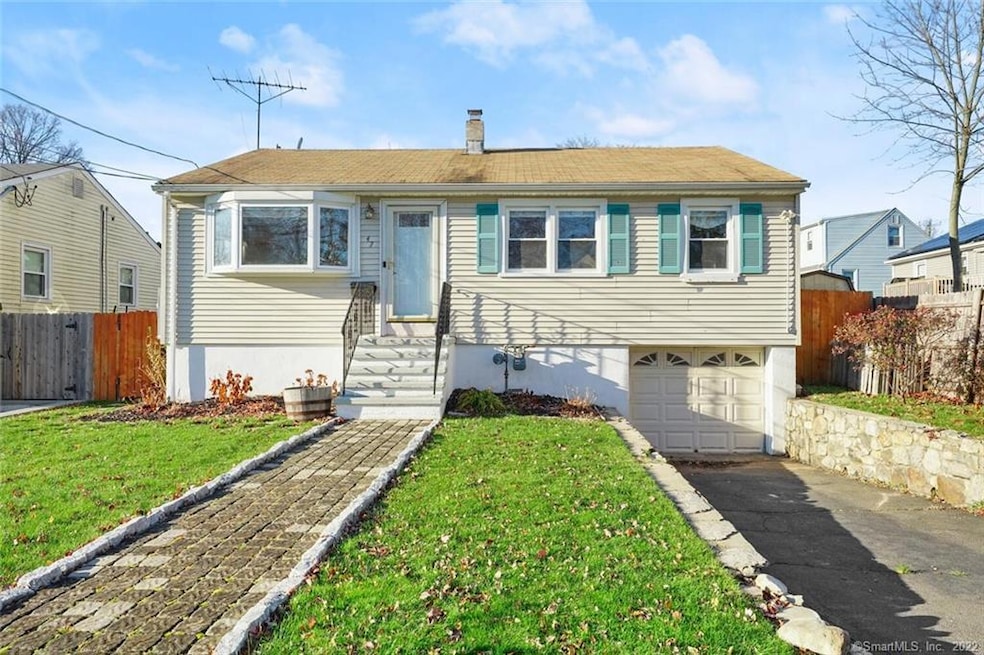
Enjoy all that this beautifully renovated 3 bedroom 2 full bath ranch has to offer! Located on a desirable and quiet street, this property's main level has been reconfigured to create an open concept living and dining area perfect for entertaining. The kitchen has been renovated to feature stainless steel appliances and quartz countertops. A side door in the kitchen area allows for easy access to the fully fenced and completely level back yard. 3 bedrooms, two of which have new carpeting, and a full bathroom complete the main level. The walkout lower level allows for many possibilities including another entertaining space complete with wet bar or guest bedroom with a second full bathroom. An updated laundry area and access to the one-car garage and workshop complete the lower level. Restaurants, shops, parks, train station, and access to 95 are minutes away. Enjoy easy and convenient living at its finest!
Last Agent to Sell the Property
Compass Connecticut, LLC License #RES.0810982 Listed on: 12/08/2022
Judy Szablak
Coldwell Banker Realty
(475) 262-8112
98 Total Sales
3 in West Norwalk
$325K - $685K Price Range
Marilyn E. Profit
Coldwell Banker Realty
(475) 471-1056
110 Total Sales
1 in West Norwalk
$480,000 Price
Chuck Ciambriello
Coldwell Banker Realty
(475) 269-6877
65 Total Sales
1 in West Norwalk
$360,000 Price
Suzette Kraus
Compass Connecticut, LLC
(845) 643-2548
98 Total Sales
1 in West Norwalk
$950,000 Price
Jennifer Runnette
Brown Harris Stevens
(351) 999-8461
33 Total Sales
1 in West Norwalk
$731,000 Price
Charlie Dill
William Raveis Real Estate
(475) 465-5985
7 Total Sales
1 in West Norwalk
$775,000 Price
We collect this data history from publicly available records. To have your information removed, we recommend requesting removal directly through your county’s website.
| Date | Event | Price | List to Sale | Price per Sq Ft | Prior Sale |
|---|---|---|---|---|---|
| 01/03/2023 01/03/23 | Sold | $460,000 | -7.8% | $259 / Sq Ft | |
| 12/19/2022 12/19/22 | Pending | -- | -- | -- | |
| 12/08/2022 12/08/22 | For Sale | $499,000 | +41.4% | $281 / Sq Ft | |
| 01/25/2018 01/25/18 | Sold | $353,000 | -0.3% | $199 / Sq Ft | View Prior Sale |
| 12/05/2017 12/05/17 | Price Changed | $354,000 | -1.4% | $199 / Sq Ft | |
| 09/06/2017 09/06/17 | For Sale | $359,000 | -- | $202 / Sq Ft |
We collect this data history from publicly available records. To have your information removed, we recommend requesting removal directly through your county’s website.
| Year | Tax Paid | Tax Assessment Tax Assessment Total Assessment is a certain percentage of the fair market value that is determined by local assessors to be the total taxable value of land and additions on the property. | Land | Improvement |
|---|---|---|---|---|
| 2025 | $7,569 | $316,100 | $134,550 | $181,550 |
| 2024 | $7,457 | $316,100 | $134,550 | $181,550 |
| 2023 | $6,120 | $243,220 | $105,710 | $137,510 |
| 2022 | $5,199 | $210,570 | $105,710 | $104,860 |
| 2021 | $5,064 | $210,570 | $105,710 | $104,860 |
| 2020 | $5,061 | $210,570 | $105,710 | $104,860 |
| 2019 | $4,836 | $206,970 | $105,710 | $101,260 |
| 2018 | $5,102 | $191,360 | $115,710 | $75,650 |
| 2017 | $4,927 | $191,360 | $115,710 | $75,650 |
| 2016 | $4,880 | $191,360 | $115,710 | $75,650 |
| 2015 | $4,866 | $191,360 | $115,710 | $75,650 |
| 2014 | $4,803 | $191,360 | $115,710 | $75,650 |
Seller's Agent in 2023
Tyler Toren
Compass Connecticut, LLC
(610) 301-1079
2 in this area
121 Total Sales
Buyer's Agent in 2023
Marc Fraioli
Realty ONE Group Connect
(203) 223-8215
1 in this area
41 Total Sales
Seller's Agent in 2018
Anthony Parenti
Berkshire Hathaway Home Services
(203) 451-3457
5 in this area
58 Total Sales
Buyer's Agent in 2018
Chris Carozza
RE/MAX
(203) 912-6819
2 in this area
220 Total Sales
Source: SmartMLS
MLS Number: 170539621
APN: NORW-000005-000064-000299
Disclaimer: Certain information contained herein is derived from information provided by parties other than Homes.com. All information provided is deemed reliable, but is not guaranteed to be accurate and should be independently verified.
IDX information is provided exclusively for personal, non-commercial use, and may not be used for any purpose other than to identify prospective properties consumers may be interested in purchasing. Information is deemed reliable but not guaranteed.
Ask me questions while you tour the home.