NOT LISTED FOR SALE

47 Juniper Trail Unit Lot 3 Kitty Hawk, NC 27949

Southern Shores Area

Estimated Value: $751,635 - $829,000

4 Beds
4.5 Baths
2,532 Sq Ft
$305/Sq Ft Est. Value

Sale Details

Date Sold: May 14, 2025

Last sale price $707,000 $279 Per Sq Ft

Est. 9% increase in value since last sale

Current estimated payment $4,520 / mo

112 Days on Market

Highlights

  • Community Beach Access
  • Community Boat Dock
  • Engineered Wood Flooring
  • Kitty Hawk Elementary School Rated 9+
  • Ranch Style House
  • Sun or Florida Room

About This Home

As of May 2025

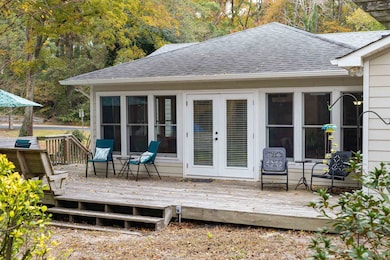
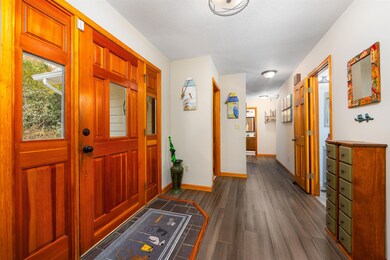
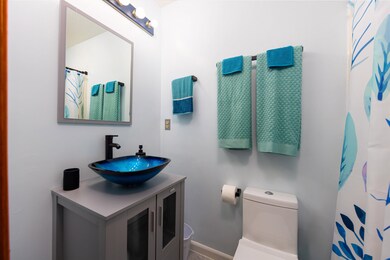
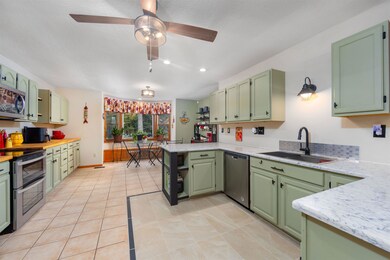
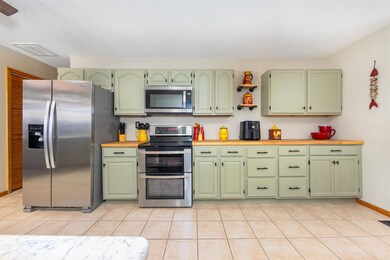
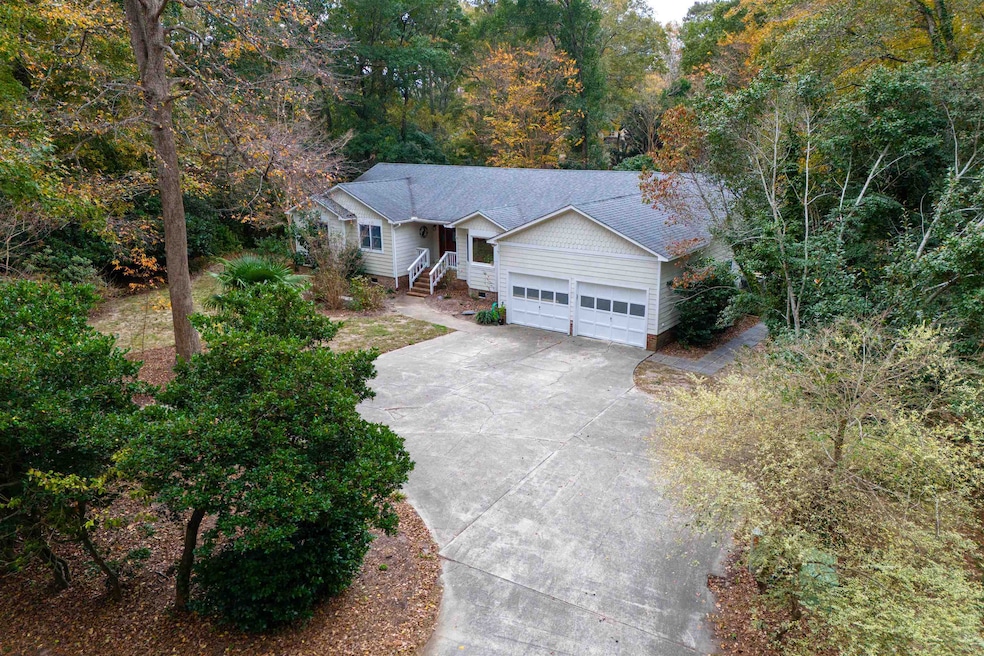
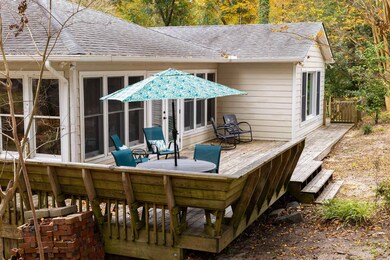
Discover this sprawling single-level gem in the coveted Southern Shores community! Designed with comfort and versatility in mind, this bright and sunny 4 bedroom, 4.5 bath home offers a very thoughtful layout ideal for multi-generational living or hosting overnight guests in luxury. Dual ensuites, one located privately off the very spacious Florida style family room, and the other alongside two additional bedrooms in a separate wing offers tremendous versatility. The open kitchen with generous counter space, ample storage and a perfect spot for a coffee bar, overlook the front yard through a charming bay window with room for a dining table. A formal dining room opens to a private great room with high ceilings and a cozy gas fireplace. The dedicated office with French Doors is conveniently located off the kitchen, perfect for working from home. The garage, with a workshop, is easily accessible from the large practical laundry area. Step outside to enjoy the private park like backyard oasis, featuring mature plantings, multiple seating areas scattered throughout the grounds and wide open sundecks, perfect for outdoor dining and relaxation. Located just minutes from shops, restaurants and outstanding beaches, this lovingly maintained home combines functionality with style, making it the perfect retreat. Don't miss this rare opportunity to own a home that truly has it all!

Last Agent to Sell the Property

The VanderMyde Group Team

Coldwell Banker Seaside Realty - KDH Brokerage Phone: 252-480-4444 License #See Brokers Notes Listed on: 11/29/2024
Co-Listed By

Trish Berruet

Coldwell Banker Seaside Realty - KDH Brokerage Phone: 252-480-4444 License #238921

Last Buyer's Agent

John Leatherwood

Coldwell Banker Seaside Realty KH License #86507

Coldwell Banker Seaside Realty KH

Home Details

Home Type

  • Single Family

Est. Annual Taxes

  • $2,473

Year Built

  • Built in 1987

Lot Details

  • 27,000 Sq Ft Lot
  • Property is zoned RS1

Parking

  • Paved Parking

Home Design

  • Ranch Style House
  • Frame Construction

Interior Spaces

  • 2,532 Sq Ft Home
  • Entrance Foyer
  • Home Office
  • Sun or Florida Room

Kitchen

  • Breakfast Area or Nook
  • Oven or Range
  • Microwave
  • Dishwasher

Flooring

  • Engineered Wood
  • Carpet
  • Ceramic Tile

Bedrooms and Bathrooms

  • 4 Bedrooms

Laundry

  • Dryer
  • Washer

Utilities

  • Central Heating and Cooling System
  • Heat Pump System
  • Municipal Utilities District Water
  • Septic Tank

Listing and Financial Details

  • Tax Block 172

Community Details

Overview

  • Association fees include common insurance
  • Southern Shores Subdivision

Amenities

  • Common Area

Recreation

  • Community Boat Dock
  • Community Boardwalk
  • Community Beach Access
  • Community Playground
  • Park

Home Details

Home Type

Single Family

Est. Annual Taxes

$2,473

Year Built

Built in 1987

Lot Details

0.62 Acres

Listing Details

  • Headline: Sprawling One Level Beauty!
  • Section: NA
  • Zoning: RS1
  • PropertySubType: Single Family Residence
  • PropertyType: Residential
  • Lot Size Acres: 0.62
  • Road Surface Type: Paved
  • Co List Office Mls Id: 80149
  • Attribution Contact: Team 1: 252-480-4444
  • Ownership: Owned More than 12 Months
  • MLS Status: (20) Sold - Sold In House
  • Subdivision Name: Southern Shores
  • Architectural Style: Ranch
  • ResoRoomType: Breakfast Nook, Foyer, Office, Sun/Florida Room
  • Special Features: None
  • Property Sub Type: Detached

Interior Features

  • Appliances: Dishwasher, Dryer, Microwave, Range/Oven, Washer
  • Full Bathrooms: 4
  • Total Bedrooms: 4
  • Flooring: Carpet, Ceramic Tile, Engineered Wood

Exterior Features

  • Pool: No
  • Roof: Asphalt
  • Waterfront Features: None
  • Construction Type: Frame

Garage/Parking

  • Parking Features: Paved

Utilities

  • Heating: Central, Heat Pump
  • Cooling: Central Air, Heat Pump
  • Sewer: Septic Tank
  • Water Source: Municipal

Condo/Co-op/Association

  • HOA Fee Includes: Common Insurance
  • Association Amenities: Boat Ramp, Ocean Access, Outdoor-Off Site Tennis, Park, Playground, Sound Access, Board Walk, Common Area

Lot Info

  • Lot Size Sq Ft: 27000.0

Building Info

  • Year Built: 1987

Tax Info

  • Year: 2024
  • Tax Annual Amount: 2473.29
  • Tax Block: 172

Ownership History

We collect this data history from publicly available records. To have your information removed, we recommend requesting removal directly through your county’s website.

Date Name Owned For Owner Type

Purchase Details

Listed on
Nov 29, 2024
Closed on
May 13, 2025
Sold by
Bought by
Seller's Agent
The VanderMyde Group Team
Coldwell Banker Seaside Realty - KDH
Buyer's Agent
John Leatherwood
Coldwell Banker Seaside Realty KH
List Price
$749,000
Sold Price
$707,000
Premium/Discount to List
-$42,000
-5.61%
Views
152
Current Estimated Value
$773,409

Home Financials for this Owner

Home Financials are based on the most recent Mortgage that was taken out on this home.
Estimated Appreciation
$66,409
Avg. Annual Appreciation
7.64%
Original Mortgage
$607,025
Interest Rate
0.0664%
Mortgage Type
VA

Purchase Details

Closed on
Dec 13, 2019
Sold by
Bought by

Home Financials for this Owner

Home Financials are based on the most recent Mortgage that was taken out on this home.
Original Mortgage
$277,600
Interest Rate
0.037%
Mortgage Type
New Conventional

Purchase Details

Closed on
Jun 22, 2010
Sold by
Bought by

Home Financials for this Owner

Home Financials are based on the most recent Mortgage that was taken out on this home.
Original Mortgage
$235,872
Interest Rate
0.047%
Mortgage Type
New Conventional
Source: Public Records

Range of Values:

--
Value Increase
--
Percent Increase
--
Adjusted for Inflation
Collateral Analytics

Collateral Analytics Collateral Analytics AVMs (Automated Valuation Model) employ a number of statistical approaches combined with neighborhood-specific comparable selection guarantees the most up-to-date and precise valuations.

Not Available

Collateral Analytics does not have data for the current month. Please view the chart for historical values.

ICE

ICE Mortgage Technology ICE Mortgage Technology’s AVM (Automated Valuation Model) is a state-of-the-art online residential property valuation tool that provides a quick and accurate estimate of the value of almost any home in the U.S.

Not Available

ICE Mortgage Technology does not have data for the current month. Please view the chart for historical values.

First American

First American First American Data & Analytics’ next-generation AVM combines unrivaled data assets with a blended ensemble of valuation models to produce highly accurate, reliable valuations you can trust.

Not Available

First American does not have data for the current month. Please view the chart for historical values.

Quantarium

Quantarium Quantarium’s valuation service, repeatedly proven the industry’s most accurate and comprehensive, is supercharged with a self-learning and auto-tuning AI engine that continually becomes smarter and more accurate as it processes daily inputs from the industry’s leading RE data lake.

Not Available

Quantarium does not have data for the current month. Please view the chart for historical values.

Average Value
Not Available
List Price
Sold Price
Create a Home Valuation Report for This Property
The Home Valuation Report is an in-depth analysis detailing your home's value as well as a comparison with similar homes in the area

Home Values in the Area

Source: Public Records

Average Home Value in this Area


Source: Public Records

Purchase History

We collect this data history from publicly available records. To have your information removed, we recommend requesting removal directly through your county’s website.

Date Buyer Sale Price Title Company
$707,000 None Listed On Document
$347,000 None Available
$294,840 None Available
Source: Public Records

Mortgage History

We collect this data history from publicly available records. To have your information removed, we recommend requesting removal directly through your county’s website.

Date Status Borrower Loan Amount
Open $607,025
Previous Owner $277,600
Previous Owner $230,000
Previous Owner $235,872
Previous Owner $395,000
Previous Owner $390,000
Source: Public Records

Property History

We collect this data history from publicly available records. To have your information removed, we recommend requesting removal directly through your county’s website.

Date Event Price List to Sale Price per Sq Ft
05/14/2025 05/14/25 Sold $707,000 -5.6% $279 / Sq Ft
03/21/2025 03/21/25 Pending -- -- --
11/29/2024 11/29/24 For Sale $749,000 -- $296 / Sq Ft
Source: Outer Banks Association of REALTORS®

Tax History

We collect this data history from publicly available records. To have your information removed, we recommend requesting removal directly through your county’s website.

Year Tax Paid Tax Assessment Tax Assessment Total Assessment is a certain percentage of the fair market value that is determined by local assessors to be the total taxable value of land and additions on the property. Land Improvement
2025 $3,274 $725,600 $234,600 $491,000
2024 $2,473 $388,700 $117,300 $271,400
2023 $2,473 $388,700 $117,300 $271,400
2022 $2,473 $388,700 $117,300 $271,400
2021 $2,473 $388,700 $117,300 $271,400
2020 $2,318 $388,700 $117,300 $271,400
2019 $2,278 $330,100 $113,800 $216,300
2018 $2,282 $330,700 $113,800 $216,900
2017 $2,282 $330,700 $113,800 $216,900
2016 $2,150 $330,700 $113,800 $216,900
2014 $2,150 $330,700 $113,800 $216,900
Source: Public Records

Agents Affiliated with this Home

  • Section Image
  • Section Image
See All Agents

Map

Source: Outer Banks Association of REALTORS®

MLS Number: 127612

Outer Banks Association of REALTORS®

APN: 022720000

Your Personal Tour Guide

Ask me questions while you tour the home.