
Doug Tricarico
Houlihan Lawrence Inc.
(914) 506-8701
77 Total Sales
1 in Spackenkill
$265,000 Price
Estimated Value: $391,236
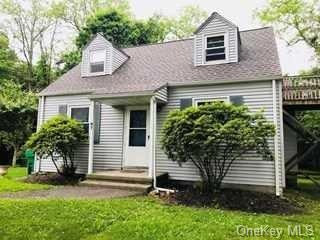
Studio apartment in Spackenkill School District. Newer flooring, bright open living space, one off street parking space. Landlord pays heat, hot water, garbage and electric! Use of yard. No pets, no smokers, must have good credit and prior rental references.. This one will go fast!,FLOORING:Vinyl,EQUIPMENT:Carbon Monoxide Detector,Smoke Detectors,AboveGrade:225,OwnerPays:Oil,Taxes,Water,ExteriorFeatures:Outside Lighting,RentalTerm:ONE YEAR,FOUNDATION:Block,Concrete,ROOF:Asphalt Shingles
Last Agent to Rent the Property
Property Consultant and Mgnt License #10491210348 Listed on: 07/07/2022
Last Renter's Agent
Property Consultant and Mgnt License #10491210348 Listed on: 07/07/2022
We collect this data history from publicly available records. To have your information removed, we recommend requesting removal directly through your county’s website.
Doug Tricarico
Houlihan Lawrence Inc.
(914) 506-8701
77 Total Sales
1 in Spackenkill
$265,000 Price
Chris Ogden
Realty Promotions Inc
(845) 479-5977
314 Total Sales
1 in Spackenkill
$484,000 Price
Sharmistha 'Mish' Dutta
RE/MAX TOWN & COUNTRY FK
(845) 345-8472
36 Total Sales
4 in Spackenkill
$330K - $411K Price Range
Heather Bragg
River to Ridge Rlty Associates
(843) 994-3474
93 Total Sales
1 in Spackenkill
$535,000 Price
Joseph Frullaney
Serhant LLC
(845) 932-1169
46 Total Sales
1 in Spackenkill
$540,000 Price
Anthony J Pryce
Landmark VP Realty
(845) 475-0779
47 Total Sales
2 in Spackenkill
$400,000 Price Range
We collect this data history from publicly available records. To have your information removed, we recommend requesting removal directly through your county’s website.
| Date | Buyer | Sale Price | Title Company |
|---|---|---|---|
| $153,000 | -- |
We collect this data history from publicly available records. To have your information removed, we recommend requesting removal directly through your county’s website.
| Date | Status | Borrower | Loan Amount |
|---|---|---|---|
| Open | $153,000 |
We collect this data history from publicly available records. To have your information removed, we recommend requesting removal directly through your county’s website.
| Date | Event | Price | List to Sale | Price per Sq Ft |
|---|---|---|---|---|
| 07/07/2022 07/07/22 | For Rent | $1,195 | 0.0% | -- |
| 07/07/2022 07/07/22 | Rented | $1,195 | +20.1% | -- |
| 06/28/2020 06/28/20 | For Rent | $995 | 0.0% | -- |
| 06/28/2020 06/28/20 | Rented | $995 | -7.4% | -- |
| 03/06/2019 03/06/19 | For Rent | $1,075 | 0.0% | -- |
| 03/06/2019 03/06/19 | Rented | $1,075 | -- | -- |
We collect this data history from publicly available records. To have your information removed, we recommend requesting removal directly through your county’s website.
| Year | Tax Paid | Tax Assessment Tax Assessment Total Assessment is a certain percentage of the fair market value that is determined by local assessors to be the total taxable value of land and additions on the property. | Land | Improvement |
|---|---|---|---|---|
| 2025 | $12,250 | $360,000 | $87,800 | $272,200 |
| 2024 | $12,250 | $360,000 | $87,800 | $272,200 |
| 2023 | $25,392 | $360,000 | $87,800 | $272,200 |
| 2022 | $22,071 | $310,000 | $79,800 | $230,200 |
| 2021 | $15,559 | $194,000 | $79,800 | $114,200 |
| 2020 | $7,326 | $181,000 | $79,800 | $101,200 |
| 2019 | $7,129 | $181,000 | $79,800 | $101,200 |
| 2018 | $6,709 | $165,000 | $79,800 | $85,200 |
| 2017 | $7,003 | $170,000 | $79,800 | $90,200 |
| 2016 | $7,699 | $193,000 | $79,800 | $113,200 |
| 2015 | -- | $193,000 | $84,500 | $108,500 |
| 2014 | -- | $196,500 | $84,500 | $112,000 |
DF
Landlord's Agent in 2022
Diane Feilen
Property Consultant and Mgnt
(845) 222-2488
3 Total Sales
JS
Buyer's Agent in 2020
John Schweitzer
Furumoto Realty of Harrison
VP
Buyer's Agent in 2019
VALERIE PASCUCCI
Exit Realty Connections
(914) 204-0460
14 Total Sales
Source: OneKey® MLS
MLS Number: KEYM409489
APN: 134689-6160-03-259307-0000
Disclaimer: Certain information contained herein is derived from information provided by parties other than Homes.com. All information provided is deemed reliable, but is not guaranteed to be accurate and should be independently verified.
The data relating to real estate for sale or lease on this web site comes in part from OneKey® MLS. Real estate listings held by brokerage firms other than Ten-X are marked with the OneKey® MLS logo or an abbreviated logo and detailed information about them includes the name of the listing broker.
Based on information submitted to the MLS GRID. All data is obtained from various sources and may not have been verified by broker or MLS GRID. Supplied Open House Information is subject to change without notice. All information should be independently reviewed and verified for accuracy. Properties may or may not be listed by the office/agent presenting the information. Some IDX listings have been excluded from this website. IDX information is provided exclusively for personal, non-commercial use, and may not be used for any purpose other than to identify prospective properties consumers may be interested in purchasing.
Information is deemed reliable but not guaranteed.
Copyright 2026 OneKey® MLS. All rights reserved.
Based on information submitted to the MLS GRID
Listings courtesy of OneKey® MLS as distributed by MLS GRID
Ask me questions while you tour the home.