
Kirk Ullengren
Keller Williams Realty Atlanta Partners
(470) 944-9359
34 Total Sales
2 in Statham
$389,000 Price Range




Estimated Value: $373,000 - $400,000
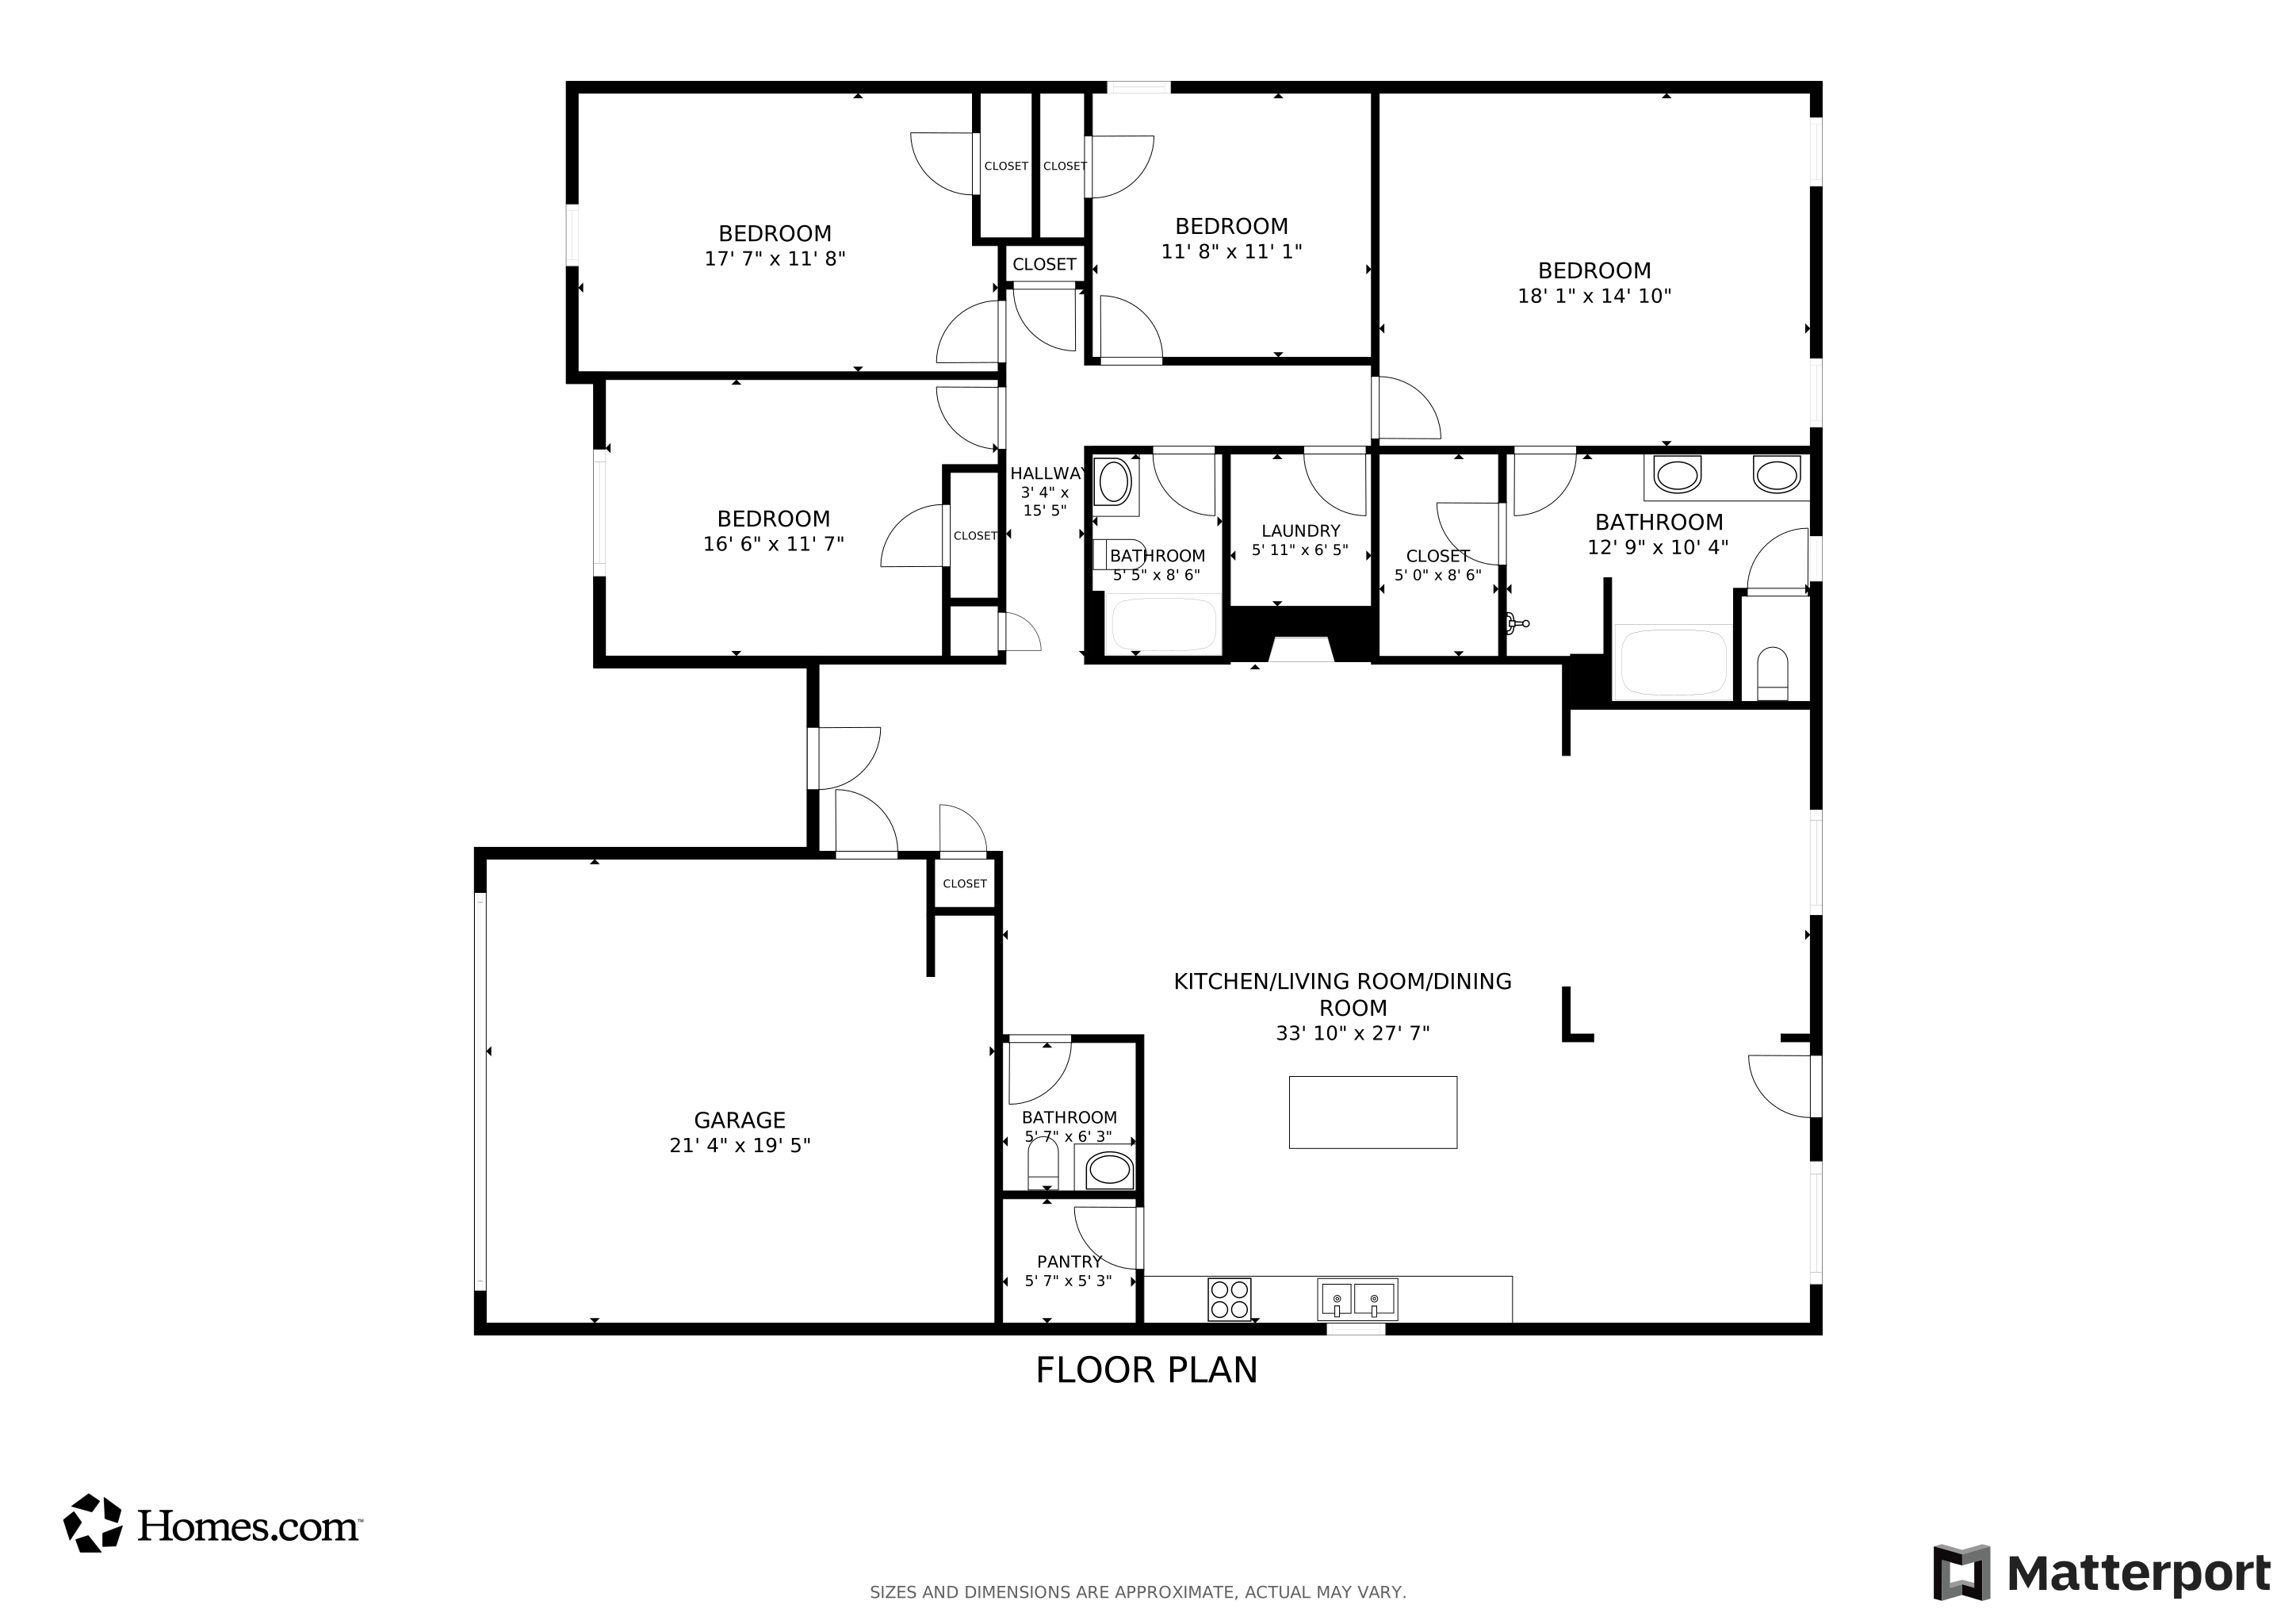
Offering $4,000 in seller paid closing costs! This house has some great upgrades not included in the new purchase including: Wood Privacy Fence, Storage Building, Cordless Window Blinds and a Garage Door Opener added under the current ownership. Hosted in an established Heather Estates neighborhood, tucked away on an expansive lot is a like-new mint condition craftsman eagerly waiting to become your next home. DETAILS: *4 Bedrooms/2.5 Bath *2324 SqFt. *Year Built - 2021 *.65 acre lot. SPECIAL FEATURES: ~Carpet and Luxury Vinyl Plank Flooring ~9ft.+ ceilings including vaulted ceilings ~Decorative light fixtures and ceiling fans ~Double paned windows accented with 2in., CORDLESS WINDOW BLINDS ~Designer’s-choice interior paint colors throughout home ~Brick-accented, (never been used) wood-burning-fireplace with wood mantle ~Arched entryways. FLOOR PLAN: -Open design accented with formal appointments. -Welcoming Foyer that provides coat closet and access to the garage. -Oversized, vaulted-ceiling Great Room hosting ample space for multiple furniture configurations, fireplace and access to the Powder Room. -Through a double entryway is the sunlit Dining Room featuring wainscoting and is flanked by the spacious breakfast room. This layout provides options to utilize either dining area as a keeping room if you prefer. -Presenting a bright, well-lit Kitchen upgraded with ample granite counters that extend to the oversized breakfast bar island, sleek white cabinets adorned with updated hardware, double-basin under-mount sink, spacious pantry with shelving system, and black finish appliance package. APPLIANCES: ~Smooth-top Stove/Oven Combo ~Dishwasher ~Vent-hood Microwave HALLWAY: -Laundry Closet. -Storage Closet. -Each of the Bedrooms and Baths are grouped together down the hall. -Owner's Suite boasts a tray ceiling, plush carpet flooring, ceiling fan light fixture and large closet with shelving system. -Private ensuite full bath is complete with LVP floors, dual-sink vanity, separate shower, and a showcased garden tub perfect for relaxing at the end of the day. -Each accessory bedroom offers ample closet space, carpet flooring, and quick access to the hall bath. -The Secondary full bath is complete with vanity and shower/tub combination. EXTERIOR: ~Covered, Front Entry ~Private, open-air Patio accessed off the Breakfast Room ~Sprawling, WOOD PRIVACY-FENCED Rear Yard ~STORAGE BUILDING ~Mature Landscaping ~2-car Garage with a garage door opener ~Concrete Walkways and Driveway ~Hardi-plank Exterior with Brick Accents ~Public Water and Septic Tank ~All Electric Systems. LOCATION: —Conveniently located within 7 miles to West Athens. —12 miles to Winder. —6 miles to Village at Oak Grove Shopping Center. —4 miles to Bear Creek Lake/Reservoir. Heather Estates is one of Barrow County’s premiere communities, and this move-in ready home definitely provides quality craftsmanship blended with modern appointments that truly standout.
Last Agent to Sell the Property
Keller Williams Greater Athens License #355925 Listed on: 04/09/2025
Last Buyer's Agent
Non Member
ATHENS AREA ASSOCIATION OF REALTORS
We collect this data history from publicly available records. To have your information removed, we recommend requesting removal directly through your county’s website.
Kirk Ullengren
Keller Williams Realty Atlanta Partners
(470) 944-9359
34 Total Sales
2 in Statham
$389,000 Price Range
Joe Stockdale
Joe Stockdale Real Estate
(678) 846-3897
484 Total Sales
2 in Statham
$365K - $581K Price Range
Amanda Martin
Compass
(770) 746-3831
107 Total Sales
2 in Statham
$920,000 Price Range
Rich Xu
Greater Athens Properties
(762) 728-7018
43 Total Sales
1 in Statham
$850,000 Price
Dianna McWhorter
Keller Williams North Atlanta
(770) 501-6434
141 Total Sales
2 in Statham
$349,900 Price Range
Andrew Brooks
Century 21 Connect Realty
(888) 817-4562
22 Total Sales
2 in Statham
$400,000 Price Range
We collect this data history from publicly available records. To have your information removed, we recommend requesting removal directly through your county’s website.
| Date | Buyer | Sale Price | Title Company |
|---|---|---|---|
| $349,900 | -- | ||
| Br Homes Llc | $210,000 | -- |
We collect this data history from publicly available records. To have your information removed, we recommend requesting removal directly through your county’s website.
| Date | Status | Borrower | Loan Amount |
|---|---|---|---|
| Open | $404,778 | ||
| Closed | Brown Jason Michael | $297,415 |
We collect this data history from publicly available records. To have your information removed, we recommend requesting removal directly through your county’s website.
| Date | Event | Price | List to Sale | Price per Sq Ft | Prior Sale |
|---|---|---|---|---|---|
| 06/05/2025 06/05/25 | Sold | $380,000 | +4.1% | $164 / Sq Ft | |
| 05/06/2025 05/06/25 | Pending | -- | -- | -- | |
| 04/09/2025 04/09/25 | For Sale | $364,900 | +4.3% | $157 / Sq Ft | |
| 07/22/2022 07/22/22 | Sold | $349,900 | 0.0% | $163 / Sq Ft | View Prior Sale |
| 06/22/2022 06/22/22 | Pending | -- | -- | -- | |
| 02/14/2022 02/14/22 | For Sale | $349,900 | -- | $163 / Sq Ft |
We collect this data history from publicly available records. To have your information removed, we recommend requesting removal directly through your county’s website.
| Year | Tax Paid | Tax Assessment Tax Assessment Total Assessment is a certain percentage of the fair market value that is determined by local assessors to be the total taxable value of land and additions on the property. | Land | Improvement |
|---|---|---|---|---|
| 2025 | $3,334 | $145,038 | $26,000 | $119,038 |
| 2024 | $3,332 | $140,800 | $26,000 | $114,800 |
| 2023 | $2,883 | $140,800 | $26,000 | $114,800 |
| 2022 | $727 | $26,000 | $26,000 | $0 |
Seller's Agent in 2025
Jared Marsden
Keller Williams Greater Athens
(706) 340-3867
281 Total Sales
NM
Buyer's Agent in 2025
Non Member
ATHENS AREA ASSOCIATION OF REALTORS
Seller's Agent in 2022
Jenny Maddox
Georgia Realty Group, LLC
(770) 480-6983
484 Total Sales
Source: Hive MLS
MLS Number: CM1024947
APN: XX137D-090
Disclaimer: Certain information contained herein is derived from information provided by parties other than Homes.com. All information provided is deemed reliable, but is not guaranteed to be accurate and should be independently verified.
IDX information is provided exclusively for personal, non-commercial use, and may not be used for any purpose other than to identify prospective properties consumers may be interested in purchasing.
Information is deemed reliable but not guaranteed.
Ask me questions while you tour the home.