
Laurie O'Neil
Keller Williams Premier
(848) 253-6435
68 Total Sales
1 in Princeton
$570,000 Price
Estimated Value: $1,797,294
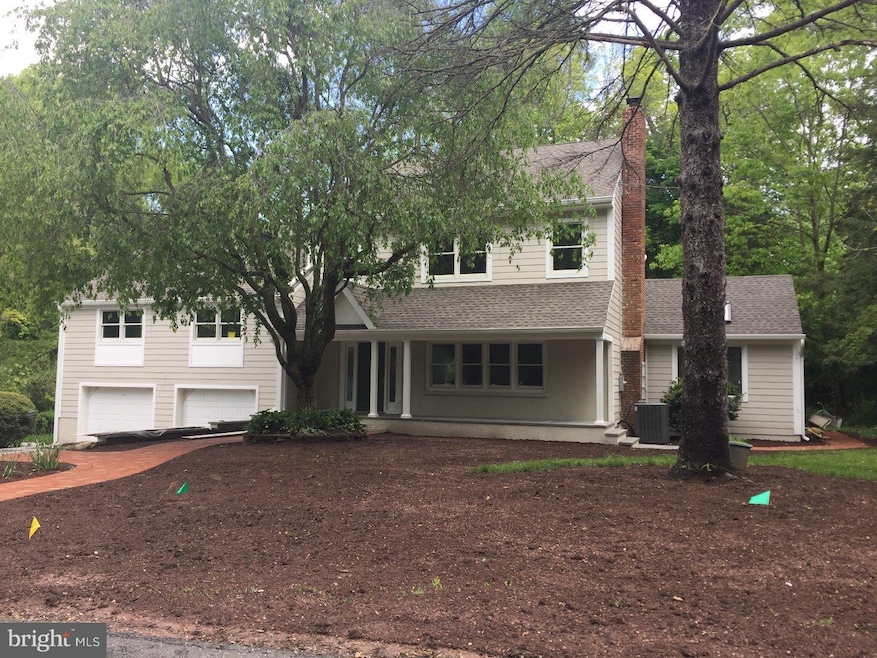
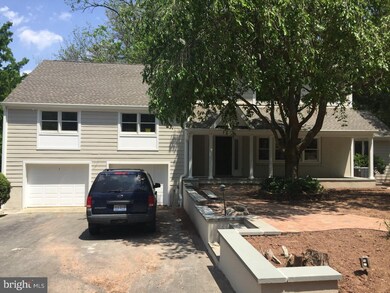
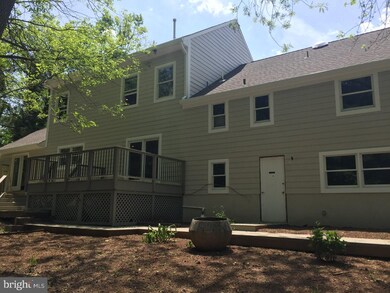
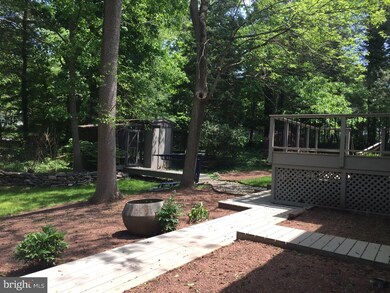
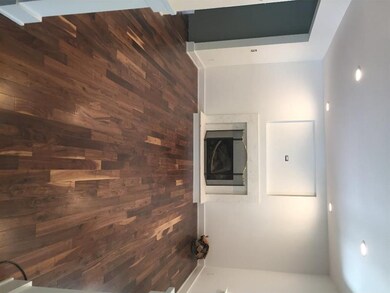
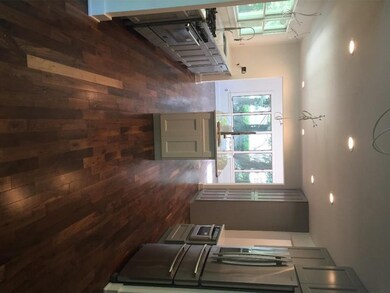
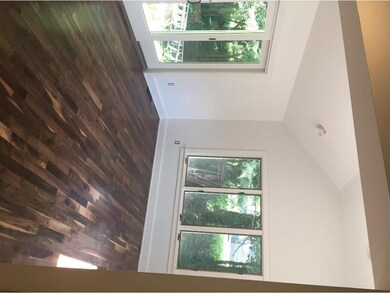
3300 SF plus home completely renovated top to bottom, available for July 2017 occupancy. Home sits on a secluded cul de sac in the Little Brook section of Princeton, within close proximity to fantastic schools, shopping centers and the downtown district. Property is approximately a half acre in size with lush landscaping, gardens and a screened in Gazebo. House has been renovated for todays modern living featuring six bedrooms and four and a half baths, plenty of areas to gain privacy, indoor and out. A two car garage for your convenience and plenty of room for additional cars on your apron, from garage you can enter downstairs into a large unfinished basement (840 SF) or directly into the mudroom/ office/ guest room entrance with plenty of closets and a full bath for your convenience. Taxes to be determined.
Last Agent to Sell the Property
(609) 799-8181 hector.olaya@gmail.com Coldwell Banker Residential Brokerage-Princeton Jct License #AB069384 Listed on: 08/12/2016
Last Buyer's Agent
Marion Brown
(609) 921-1411 danielle.spressert@cbrealty.com Coldwell Banker Residential Brokerage - Princeton
We collect this data history from publicly available records. To have your information removed, we recommend requesting removal directly through your county’s website.
Laurie O'Neil
Keller Williams Premier
(848) 253-6435
68 Total Sales
1 in Princeton
$570,000 Price
Jack Yao
Realmart Realty, LLC
(732) 838-6992
1,401 Total Sales
4 in Princeton
$390K - $1.6M Price Range
Kathryn Baxter
Callaway Henderson Sotheby's Int'l-Princeton
(516) 518-7133
125 Total Sales
10 in Princeton
$835K - $3.2M Price Range
Christine Appice
CENTURY 21 SCHMIDT REAL ESTATE
(848) 233-4981
107 Total Sales
2 in Princeton
$450,000 Price Range
Lisa Theodore
Compass New Jersey, LLC - Princeton
(848) 216-7639
53 Total Sales
4 in Princeton
$990K - $1.4M Price Range
Lanny Wolfe
Best Realty
(908) 332-9246
16 Total Sales
2 in Princeton
$380,000 Price Range
We collect this data history from publicly available records. To have your information removed, we recommend requesting removal directly through your county’s website.
| Date | Buyer | Sale Price | Title Company |
|---|---|---|---|
| $1,215,000 | Empire Title & Abstract Agen | ||
| $625,000 | Agent For Westcor Land Title |
We collect this data history from publicly available records. To have your information removed, we recommend requesting removal directly through your county’s website.
| Date | Status | Borrower | Loan Amount |
|---|---|---|---|
| Open | $397,000 | ||
| Open | $900,000 | ||
| Previous Owner | $468,750 |
We collect this data history from publicly available records. To have your information removed, we recommend requesting removal directly through your county’s website.
| Date | Event | Price | List to Sale | Price per Sq Ft | Prior Sale |
|---|---|---|---|---|---|
| 08/25/2017 08/25/17 | Sold | $1,215,000 | -2.4% | $368 / Sq Ft | |
| 07/14/2017 07/14/17 | Pending | -- | -- | -- | |
| 05/23/2017 05/23/17 | Price Changed | $1,245,000 | +0.5% | $377 / Sq Ft | |
| 12/30/2016 12/30/16 | Price Changed | $1,239,000 | +3.3% | $375 / Sq Ft | |
| 08/12/2016 08/12/16 | For Sale | $1,200,000 | +92.0% | $364 / Sq Ft | |
| 07/12/2016 07/12/16 | Sold | $625,000 | -10.6% | $253 / Sq Ft | View Prior Sale |
| 05/10/2016 05/10/16 | Pending | -- | -- | -- | |
| 04/30/2016 04/30/16 | For Sale | $699,000 | -- | $282 / Sq Ft |
We collect this data history from publicly available records. To have your information removed, we recommend requesting removal directly through your county’s website.
| Year | Tax Paid | Tax Assessment Tax Assessment Total Assessment is a certain percentage of the fair market value that is determined by local assessors to be the total taxable value of land and additions on the property. | Land | Improvement |
|---|---|---|---|---|
| 2026 | $28,235 | $1,040,700 | $425,000 | $615,700 |
| 2025 | $28,235 | $1,033,100 | $425,000 | $608,100 |
| 2024 | $25,972 | $1,033,100 | $425,000 | $608,100 |
| 2023 | $25,972 | $1,033,100 | $425,000 | $608,100 |
| 2022 | $25,125 | $1,033,100 | $425,000 | $608,100 |
| 2021 | $25,197 | $1,033,100 | $425,000 | $608,100 |
| 2020 | $23,791 | $983,100 | $375,000 | $608,100 |
| 2019 | $23,319 | $983,100 | $375,000 | $608,100 |
| 2018 | $22,926 | $983,100 | $375,000 | $608,100 |
| 2017 | $13,434 | $584,100 | $375,000 | $209,100 |
| 2016 | $13,224 | $584,100 | $375,000 | $209,100 |
| 2015 | $12,920 | $584,100 | $375,000 | $209,100 |
| 2014 | $12,763 | $584,100 | $375,000 | $209,100 |
Seller's Agent in 2017
Hector Olaya
Coldwell Banker Residential Brokerage-Princeton Jct
(609) 575-9597
18 Total Sales
M
Buyer's Agent in 2017
Marion Brown
Coldwell Banker Residential Brokerage - Princeton
A
Seller's Agent in 2016
Anne haas
Weichert Corporate
(609) 203-0153
3 Total Sales
Source: Bright MLS
MLS Number: 1003334815
APN: 14-07601-0000-00066
Disclaimer: Certain information contained herein is derived from information provided by parties other than Homes.com. All information provided is deemed reliable, but is not guaranteed to be accurate and should be independently verified.
The data relating to real estate for sale on this website appears in part through the BRIGHT Internet Data Exchange program, a voluntary cooperative exchange of property listing data between licensed real estate brokerage firms, and is provided by BRIGHT through a licensing agreement.
Listing information is from various brokers who participate in the Bright MLS IDX program and not all listings may be visible on the site.
The property information being provided on or through the website is for the personal, non-commercial use of consumers and such information may not be used for any purpose other than to identify prospective properties consumers may be interested in purchasing.
Some properties which appear for sale on the website may no longer be available because they are for instance, under contract, sold or are no longer being offered for sale.
Property information displayed is deemed reliable but is not guaranteed.
Copyright 2026 Bright MLS, Inc.
Ask me questions while you tour the home.