NOT LISTED FOR SALE

Estimated Value: $1,100,000 - $1,233,915

4 Beds
3.5 Baths
4,600 Sq Ft
$255/Sq Ft Est. Value

Sale Details

Date Sold: January 9, 2026

Last sale price $1,125,000 $245 Per Sq Ft

Est. 4% increase in value since last sale

Current estimated payment $7,870 / mo

7 Days on Market

Highlights

  • Private Pool
  • View of Trees or Woods
  • Wolf Appliances
  • Palmyra Area Senior High School Rated A-
  • 6.41 Acre Lot
  • Private Lot

About This Home

As of January 2026

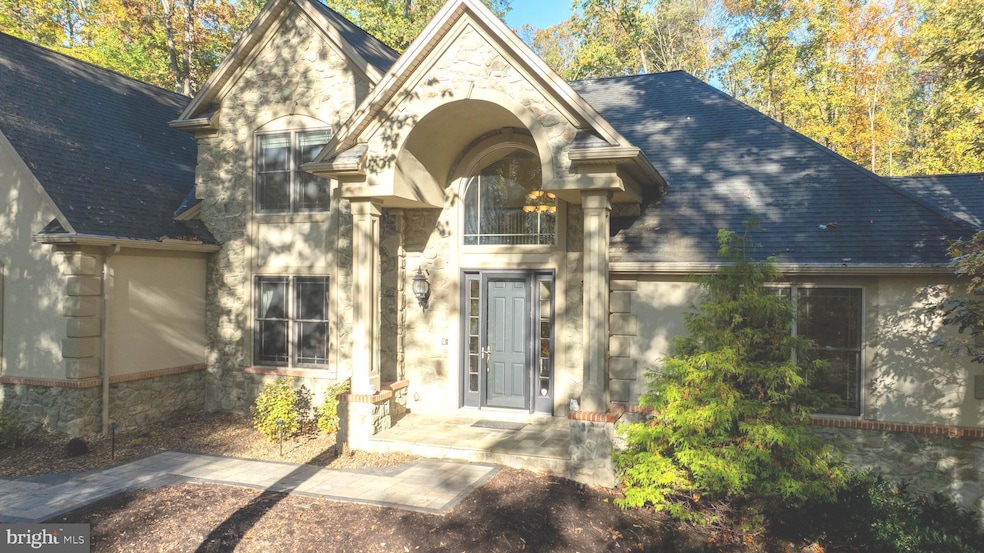
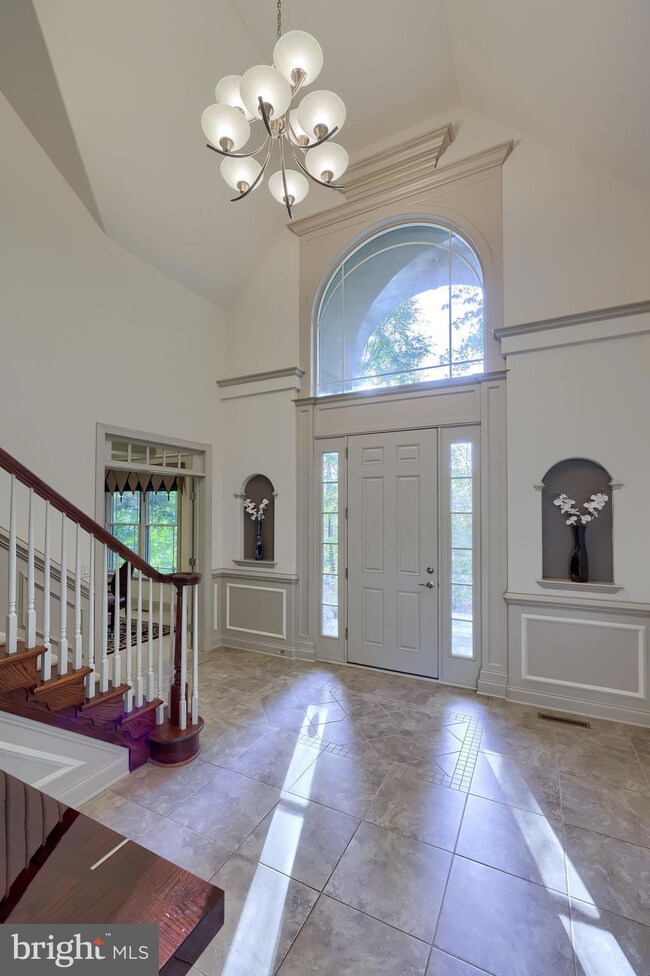
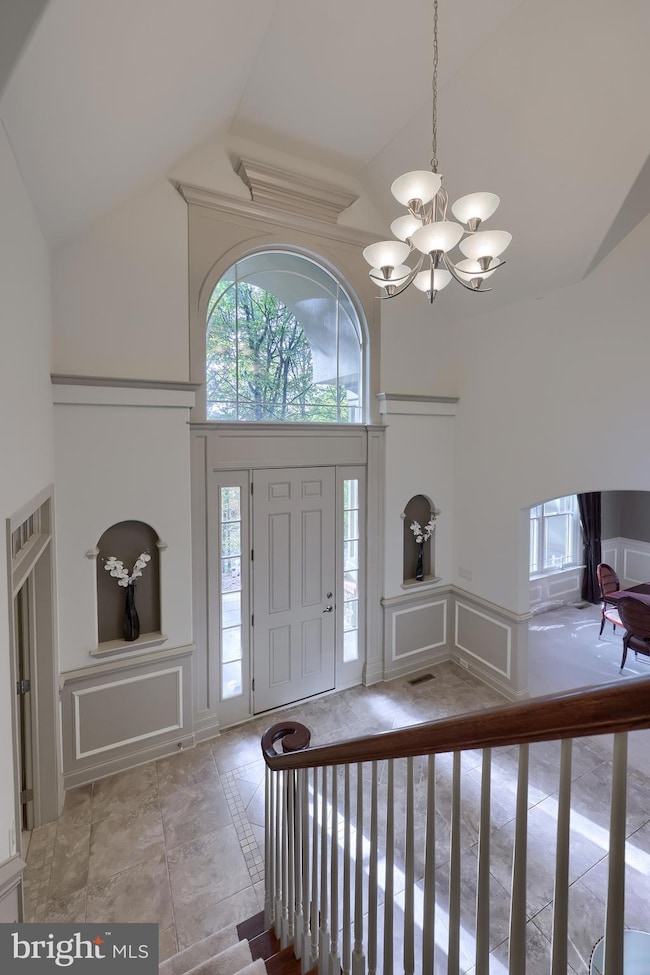
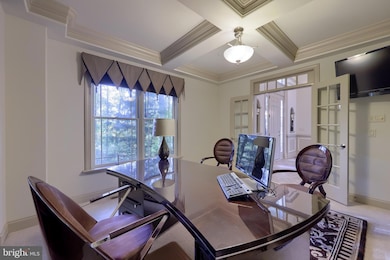
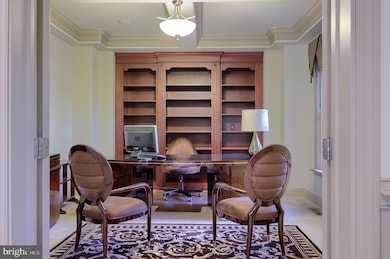
Presenting a distinguished custom-built estate in the prestigious Forest Ridge Estates, offering an exceptional combination of elegance, comfort, and privacy. Set on 6.41 wooded acres, this remarkable residence embodies timeless sophistication and superior craftsmanship throughout. Created by the original owner and masterfully built by Thomas Carricato Builders, this 4-bedroom, 4-bath home showcases meticulous design and uncompromising quality. The gourmet kitchen is the heart of the home—a chef’s dream featuring Sub-Zero refrigeration, Wolf double ovens, a five-burner Wolf cooktop, Wolf convection microwave, custom-stained cabinetry, a spacious walk-in pantry, and a convenient wet bar ideal for entertaining. The interior balances beauty and function with dual primary suites, a formal dining room, a spacious office, a radiant-heated living room, a butler’s pantry, and a dedicated laundry room. Dual geothermal HVAC systems provide year-round comfort and efficiency, complemented by ceiling fans and thoughtful finishes throughout. Step outside to your own private retreat. The resort-style 8-foot in-ground pool is framed by a charming pergola featuring a wood-burning fireplace—perfect for relaxing evenings under the stars. The expansive patio extends the entertainment space with a built-in fire pit, grill, and generous areas for dining and gathering. Newly installed hardscaping (2022) enhances the seamless indoor-outdoor flow, surrounded by the serene beauty of mature trees and lush landscaping. A three-car oversized garage with 9-foot ceilings and a professionally gated driveway by GTO offer both convenience and privacy. Every detail of this estate—from the enhanced driveway to the beautifully curated outdoor oasis—reflects a commitment to quality, comfort, and timeless luxury. Designed for both refined everyday living and grand entertaining, this property stands as a true masterpiece within Forest Ridge Estates.

Last Agent to Sell the Property

Hope Koperna

(717) 761-4800 cpacamphilladmins@coldwellbankermoves.com Coldwell Banker Realty Brokerage Phone: 7177614800 License #RS344553 Listed on: 10/31/2025

Coldwell Banker Realty

Co-Listed By

Logan Lyter

(717) 761-4800 cpacamphilladmins@coldwellbankermoves.com Coldwell Banker Realty Brokerage Phone: 7177614800 License #RS379042

Last Buyer's Agent

Jordan Collier

(717) 761-4800 cpacamphilladmins@coldwellbankermoves.com Coldwell Banker Realty License #RS329886

Coldwell Banker Realty

Home Details

Home Type

  • Single Family

Year Built

  • Built in 2006

Lot Details

  • 6.41 Acre Lot
  • Rural Setting
  • Partially Fenced Property
  • Stone Retaining Walls
  • Aluminum or Metal Fence
  • Landscaped
  • Extensive Hardscape
  • Private Lot
  • Partially Wooded Lot
  • Backs to Trees or Woods
  • Property is in excellent condition

Parking

  • 3 Car Direct Access Garage
  • Side Facing Garage
  • Garage Door Opener
  • Driveway

Home Design

  • Traditional Architecture
  • Permanent Foundation
  • Slab Foundation
  • Shingle Roof
  • Composition Roof
  • Stone Siding
  • Vinyl Siding
  • Concrete Perimeter Foundation
  • Dryvit Stucco

Interior Spaces

  • 4,600 Sq Ft Home
  • Property has 2 Levels
  • Wet Bar
  • Central Vacuum
  • Built-In Features
  • Cathedral Ceiling
  • Fireplace Mantel
  • Gas Fireplace
  • French Doors
  • Family Room
  • Living Room
  • Formal Dining Room
  • Storage Room
  • Utility Room
  • Wood Flooring
  • Views of Woods
  • Unfinished Basement
  • Basement Fills Entire Space Under The House

Kitchen

  • Eat-In Kitchen
  • Walk-In Pantry
  • Built-In Double Convection Oven
  • Gas Oven or Range
  • Built-In Microwave
  • Dishwasher
  • Wolf Appliances
  • Kitchen Island
  • Disposal

Bedrooms and Bathrooms

  • In-Law or Guest Suite
  • Whirlpool Bathtub

Laundry

  • Laundry Room
  • Laundry on main level
  • Front Loading Dryer
  • Front Loading Washer

Home Security

  • Home Security System
  • Intercom
  • Fire and Smoke Detector
  • Flood Lights

Accessible Home Design

  • More Than Two Accessible Exits

Pool

  • Private Pool
  • Poolside Lot

Outdoor Features

  • Patio
  • Exterior Lighting
  • Gazebo
  • Outdoor Grill

Schools

  • Palmyra Area Senior High School

Utilities

  • Forced Air Heating and Cooling System
  • Geothermal Heating and Cooling
  • 200+ Amp Service
  • Well
  • Propane Water Heater
  • On Site Septic
  • Cable TV Available

Community Details

  • No Home Owners Association
  • Built by THOMAS CARRICATO BUILDERS
  • Forest Ridge Subdivision

Listing and Financial Details

  • Assessor Parcel Number 31-2306602-339444-0000

Home Details

Home Type

Single Family

Year Built

Built in 2006

Lot Details

6.41 Acres

Parking

3

Listing Details

  • Property Type: Residential
  • Structure Type: Detached
  • Architectural Style: Traditional
  • Accessibility Features: 2+ Access Exits
  • Ownership: Fee Simple
  • New Construction: No
  • Story List: Main, Upper 1
  • Expected On Market: 10/31/2025 12:00:00 AM
  • Federal Flood Zone: No
  • Year Built: 2006
  • Automatically Close On Close Date: No
  • Special Features: None
  • Property Sub Type: Detached

Interior Features

  • Appliances: Dishwasher, Built-In Microwave, Disposal, Oven/Range - Gas, Oven - Wall, Central Vacuum, Intercom, Refrigerator, Washer - Front Loading, Dryer - Front Loading
  • Flooring Type: Hardwood
  • Interior Amenities: Kitchen - Eat-In, Formal/Separate Dining Room, Built-Ins, Wet/Dry Bar, Whirlpool/Hottub, Central Vacuum, Kitchen - Island
  • Fireplace Features: Gas/Propane, Mantel(s)
  • Fireplaces Count: 1
  • Fireplace: Yes
  • Door Features: French
  • Wall Ceiling Types: Cathedral Ceilings, Vaulted Ceilings
  • Foundation Details: Concrete Perimeter, Permanent, Slab
  • Levels Count: 2
  • Room List: Living Room, Dining Room, Bedroom 2, Bedroom 3, Kitchen, Family Room, Bedroom 1, In-Law/AuPair/Suite, Laundry, Storage Room, Utility Room, Primary Bathroom
  • Basement: Yes
  • Basement Type: Full, Unfinished
  • Laundry Type: Main Floor
  • Total Sq Ft: 4600
  • Living Area Sq Ft: 4600
  • Price Per Sq Ft: 244.57
  • Above Grade Finished Sq Ft: 4600
  • Above Grade Finished Area Units: Square Feet

Beds/Baths

  • Bedrooms: 4
  • Main Level Bedrooms: 1
  • Total Bathrooms: 4
  • Full Bathrooms: 3
  • Half Bathrooms: 1
  • Main Level Bathrooms: 2.00
  • Upper Level Bathrooms: 2
  • Upper Level Bathrooms: 2.00
  • Main Level Full Bathrooms: 1
  • Main Level Half Bathrooms: 1

Exterior Features

  • Other Structures: Above Grade, Below Grade
  • Other Structures List: Gazebo
  • Construction Materials: Dryvit, Stone, Vinyl Siding
  • Exterior Features: Bbq Grill, Extensive Hardscape, Exterior Lighting, Flood Lights, Stone Retaining Walls
  • Roof: Shingle, Composite
  • View: Trees/Woods
  • Water Access: No
  • Waterfront: No
  • Water Oriented: No
  • Pool: Yes - Personal
  • Tidal Water: No
  • Water View: No

Garage/Parking

  • Garage Spaces: 3.00
  • Garage: Yes
  • Garage Features: Garage - Side Entry, Garage Door Opener, Inside Access, Oversized
  • Attached Garage Spaces: 3
  • Total Garage And Parking Spaces: 3
  • Type Of Parking: Driveway, Attached Garage

Utilities

  • Central Air Conditioning: Yes
  • Cooling Fuel: Electric
  • Cooling Type: Central A/C
  • Electric Service: 200+ Amp Service
  • Heating Fuel: Geo-Thermal
  • Heating Type: Forced Air
  • Heating: Yes
  • Hot Water: Propane
  • Security: Security System, Smoke Detector
  • Sewer/Septic System: On Site Septic
  • Utilities: Cable Tv Available
  • Water Source: Well

Condo/Co-op/Association

  • Condo Co-Op Association: No
  • HOA: No
  • Senior Community: No

Schools

  • High School Source: 3rd Party
  • School District Source: 3rd Party
  • High School: PALMYRA AREA SENIOR

Lot Info

  • Fencing: Aluminum, Partially
  • Lot Features: Backs To Trees, Landscaping, Partly Wooded, Poolside, Private
  • Lot Size Acres: 6.41
  • Lot Size Units: Square Feet
  • Lot Sq Ft: 279219.60
  • Outdoor Living Structures: Patio(s)
  • Property Condition: Excellent
  • Zoning: RESIDENTIAL

Building Info

  • Builder Name: THOMAS CARRICATO BUILDERS

Rental Info

  • Vacation Rental: No

Tax Info

  • Assessor Parcel Number: 31-2306602-339444-0000
  • County Tax Payment Frequency: Annually
  • Tax Year: 2024

MLS Schools

  • School District Name: PALMYRA AREA

Ownership History

We collect this data history from publicly available records. To have your information removed, we recommend requesting removal directly through your county’s website.

Date Name Owned For Owner Type

Purchase Details

Listed on
Oct 31, 2025
Closed on
Jan 9, 2026
Sold by
Bought by
Seller's Agent
Hope Koperna
Coldwell Banker Realty
Buyer's Agent
Jordan Collier
Coldwell Banker Realty
List Price
$1,125,000
Sold Price
$1,125,000
Views
145
Current Estimated Value
$1,170,729

Home Financials for this Owner

Home Financials are based on the most recent Mortgage that was taken out on this home.
Estimated Appreciation
$45,729
Avg. Annual Appreciation
7.96%
Original Mortgage
$1,075,000
Interest Rate
0.0623%
Mortgage Type
New Conventional

Purchase Details

Closed on
Apr 17, 2007
Sold by
Bought by

Home Financials for this Owner

Home Financials are based on the most recent Mortgage that was taken out on this home.
Original Mortgage
$82,900
Interest Rate
0.0619%
Mortgage Type
Purchase Money Mortgage

Purchase Details

Closed on
May 8, 2006
Sold by
Bought by

Purchase Details

Closed on
Sep 15, 2005
Sold by
Bought by

Home Financials for this Owner

Home Financials are based on the most recent Mortgage that was taken out on this home.
Original Mortgage
$647,000
Interest Rate
0.0592%
Mortgage Type
Construction
Source: Public Records

Range of Values:

--
Value Increase
--
Percent Increase
--
Adjusted for Inflation
Collateral Analytics

Collateral Analytics Collateral Analytics AVMs (Automated Valuation Model) employ a number of statistical approaches combined with neighborhood-specific comparable selection guarantees the most up-to-date and precise valuations.

Not Available

Collateral Analytics does not have data for the current month. Please view the chart for historical values.

ICE

ICE Mortgage Technology ICE Mortgage Technology’s AVM (Automated Valuation Model) is a state-of-the-art online residential property valuation tool that provides a quick and accurate estimate of the value of almost any home in the U.S.

Not Available

ICE Mortgage Technology does not have data for the current month. Please view the chart for historical values.

First American

First American First American Data & Analytics’ next-generation AVM combines unrivaled data assets with a blended ensemble of valuation models to produce highly accurate, reliable valuations you can trust.

Not Available

First American does not have data for the current month. Please view the chart for historical values.

Quantarium

Quantarium Quantarium’s valuation service, repeatedly proven the industry’s most accurate and comprehensive, is supercharged with a self-learning and auto-tuning AI engine that continually becomes smarter and more accurate as it processes daily inputs from the industry’s leading RE data lake.

Not Available

Quantarium does not have data for the current month. Please view the chart for historical values.

Average Value
Not Available
List Price
Sold Price
Create a Home Valuation Report for This Property
The Home Valuation Report is an in-depth analysis detailing your home's value as well as a comparison with similar homes in the area

Home Values in the Area

Source: Public Records

Average Home Value in this Area


Source: Public Records

Purchase History

We collect this data history from publicly available records. To have your information removed, we recommend requesting removal directly through your county’s website.

Date Buyer Sale Price Title Company
$1,125,000 None Listed On Document
$122,900 None Available
$71,500 None Available
-- None Available
$159,900 None Available
Source: Public Records

Mortgage History

We collect this data history from publicly available records. To have your information removed, we recommend requesting removal directly through your county’s website.

Date Status Borrower Loan Amount
Open $1,075,000
Previous Owner $100,000
Previous Owner $684,000
Previous Owner $82,900
Previous Owner $647,000
Previous Owner $100,000
Source: Public Records

Property History

We collect this data history from publicly available records. To have your information removed, we recommend requesting removal directly through your county’s website.

Date Event Price List to Sale Price per Sq Ft
01/09/2026 01/09/26 Sold $1,125,000 0.0% $245 / Sq Ft
11/07/2025 11/07/25 Pending -- -- --
10/31/2025 10/31/25 For Sale $1,125,000 -- $245 / Sq Ft
Source: Bright MLS

Tax History

We collect this data history from publicly available records. To have your information removed, we recommend requesting removal directly through your county’s website.

Year Tax Paid Tax Assessment Tax Assessment Total Assessment is a certain percentage of the fair market value that is determined by local assessors to be the total taxable value of land and additions on the property. Land Improvement
2026 $17,897 $713,700 $295,600 $418,100
2025 $17,215 $713,700 $295,600 $418,100
2024 $15,929 $713,700 $295,600 $418,100
2023 $15,929 $713,700 $295,600 $418,100
2022 $15,513 $713,700 $295,600 $418,100
2021 $14,638 $713,700 $295,600 $418,100
2020 $14,436 $713,700 $295,600 $418,100
2019 $13,994 $713,700 $295,600 $418,100
2018 $13,862 $713,700 $295,600 $418,100
2017 $3,410 $694,800 $295,600 $399,200
2016 $12,605 $694,800 $295,600 $399,200
2015 -- $694,800 $295,600 $399,200
2014 -- $694,800 $295,600 $399,200
Source: Public Records

Agents Affiliated with this Home

  • Section Image
  • Section Image
  • Section Image
See All Agents

Map

Source: Bright MLS

MLS Number: PALN2023470

Bright MLS

APN: 31-2306602-339444-0000

Your Personal Tour Guide

Ask me questions while you tour the home.