
Nick Cuevas
Compass
(781) 776-5198
72 Total Sales
2 in Swampscott
$335K - $600K Price Range
Estimated Value: $1,466,000 - $1,754,000
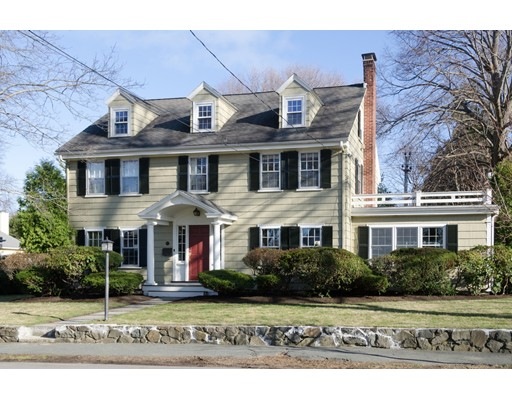
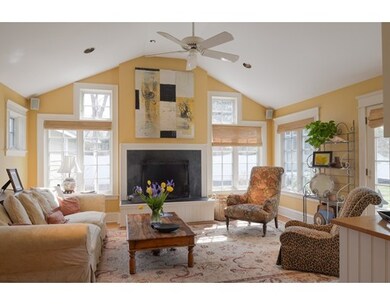
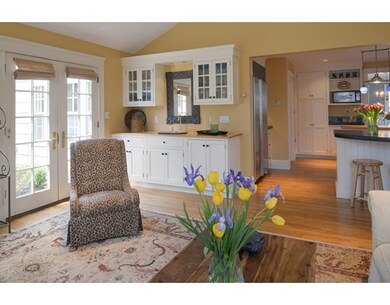
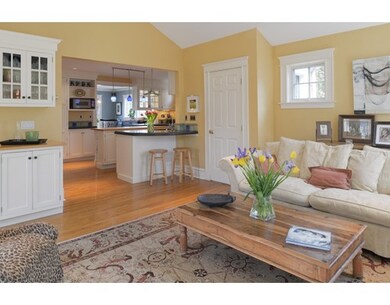
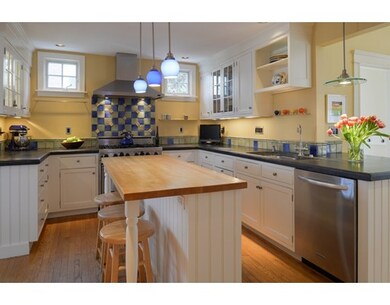
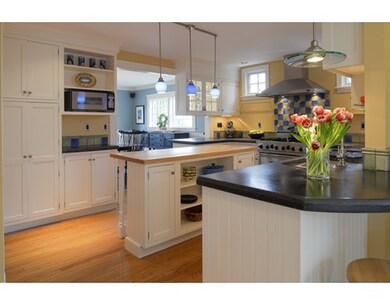
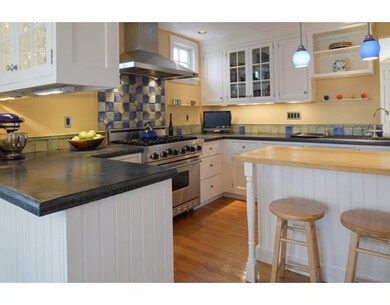
Move up to this CLASSIC CENTER HALL COLONIAL IN DESIRABLE BEACH BLUFF AREA. Located on a picturesque tree-lined street, within walking distance to Stanley School and Phillips Beach, this 10Room/5Bedroom/3.5Bath home is designed for comfortable living and entertaining. Tasteful additions have been made to the 1st floor living area which has LOTS OF SPACE for gathering, dining and cooking. The completely remodeled third floor offers ideal space for guests. The updated chef's kitchen is adjacent to a "show stopper sitting" room with cathedral ceiling, fireplace and french doors to the private backyard. The king size master has a customized walk in closet and deluxe "Waterworks"bathroom. The lower level playroom is ideal for media and games. Other notable features: gracious foyer, custom built ins, 3 fireplaces, 3 newer full baths, hardwood floors, abundant storage, classic molding and large windows which make this home pleasantly bright.
Last Agent to Sell the Property
Claire Dembowski
RE/MAX 360 License #454000334 Listed on: 03/29/2016
Home Type
Single Family
Year Built
1929
Lot Details
8,276 Sq Ft Lot
We collect this data history from publicly available records. To have your information removed, we recommend requesting removal directly through your county’s website.
Nick Cuevas
Compass
(781) 776-5198
72 Total Sales
2 in Swampscott
$335K - $600K Price Range
Eugene Clements
Clements Realty Group
(351) 666-8361
46 Total Sales
1 in Swampscott
$475,000 Price
North Shore and More Team
eXp Realty LLC - Corporate Office
(339) 444-2882
36 Total Sales
1 in Swampscott
$470,000 Price
Donna Gay
Right Way Realty LLC
(351) 666-8448
76 Total Sales
3 in Swampscott
$569K - $945K Price Range
Katelyn Ciaramitaro
Engel & Volkers By the Sea
(978) 969-9322
28 Total Sales
1 in Swampscott
$505,000 Price
Nicholas Newhall
Real Estate by Hughes & Assoc. Inc.
(781) 537-0925
30 Total Sales
1 in Swampscott
$445,900 Price
We collect this data history from publicly available records. To have your information removed, we recommend requesting removal directly through your county’s website.
| Date | Buyer | Sale Price | Title Company |
|---|---|---|---|
| -- | None Available | ||
| Kimball John | $850,000 | -- | |
| Kingston Thomas | $417,500 | -- |
We collect this data history from publicly available records. To have your information removed, we recommend requesting removal directly through your county’s website.
| Date | Status | Borrower | Loan Amount |
|---|---|---|---|
| Open | $100,000 | ||
| Previous Owner | Kimball John I | $680,000 | |
| Previous Owner | Kingston Thomas | $375,000 | |
| Previous Owner | Kingston Thomas E | $388,250 | |
| Previous Owner | Kingston Thomas | $150,000 | |
| Previous Owner | Kingston Thomas E | $400,000 | |
| Previous Owner | Sims Bobbye Lou | $40,000 |
We collect this data history from publicly available records. To have your information removed, we recommend requesting removal directly through your county’s website.
| Date | Event | Price | List to Sale | Price per Sq Ft |
|---|---|---|---|---|
| 06/15/2016 06/15/16 | Sold | $850,000 | +2.4% | $253 / Sq Ft |
| 04/01/2016 04/01/16 | Pending | -- | -- | -- |
| 03/29/2016 03/29/16 | For Sale | $829,900 | -- | $247 / Sq Ft |
We collect this data history from publicly available records. To have your information removed, we recommend requesting removal directly through your county’s website.
| Year | Tax Paid | Tax Assessment Tax Assessment Total Assessment is a certain percentage of the fair market value that is determined by local assessors to be the total taxable value of land and additions on the property. | Land | Improvement |
|---|---|---|---|---|
| 2025 | $14,047 | $1,224,700 | $384,500 | $840,200 |
| 2024 | $13,610 | $1,184,500 | $365,700 | $818,800 |
| 2023 | $12,512 | $1,065,800 | $328,200 | $737,600 |
| 2022 | $11,913 | $928,500 | $281,300 | $647,200 |
| 2021 | $11,782 | $853,800 | $262,600 | $591,200 |
| 2020 | $12,086 | $845,200 | $262,600 | $582,600 |
| 2019 | $13,435 | $883,900 | $243,800 | $640,100 |
| 2018 | $13,763 | $860,200 | $243,800 | $616,400 |
| 2017 | $14,023 | $803,600 | $225,100 | $578,500 |
| 2016 | $13,803 | $796,500 | $218,000 | $578,500 |
| 2015 | $13,660 | $796,500 | $218,000 | $578,500 |
| 2014 | $13,002 | $695,300 | $218,000 | $477,300 |
CD
Seller's Agent in 2016
Claire Dembowski
RE/MAX
Buyer's Agent in 2016
Jane Clayton
William Raveis R.E. & Home Services
(781) 883-4288
39 Total Sales
Source: MLS Property Information Network (MLS PIN)
MLS Number: 71979039
APN: SWAM-000028-000020
Disclaimer: Certain information contained herein is derived from information provided by parties other than Homes.com. All information provided is deemed reliable, but is not guaranteed to be accurate and should be independently verified.
The property listing data and information, or the Images, set forth herein were provided to MLS Property Information Network, Inc. from third party sources, including sellers, lessors and public records, and were compiled by MLS Property Information Network, Inc. The property listing data and information, and the Images, are for the personal, non-commercial use of consumers having a good faith interest in purchasing or leasing listed properties of the type displayed to them and may not be used for any purpose other than to identify prospective properties which such consumers may have a good faith interest in purchasing or leasing. MLS Property Information Network, Inc. and its subscribers disclaim any and all representations and warranties as to the accuracy of the property listing data and information, or as to the accuracy of any of the Images, set forth herein.
Ask me questions while you tour the home.