
Dara Kiely
CENTURY 21 Connected
(828) 571-7486
40 Total Sales
1 in Brevard
$385,000 Price
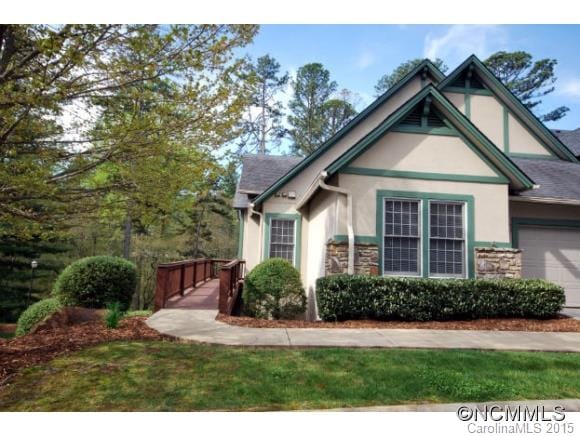
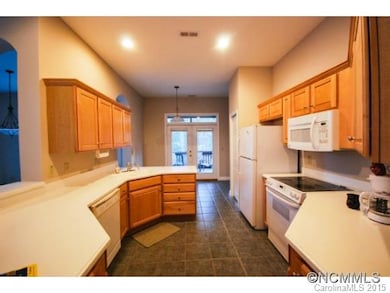
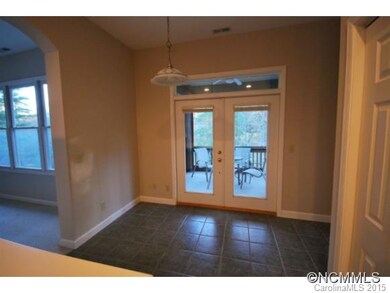
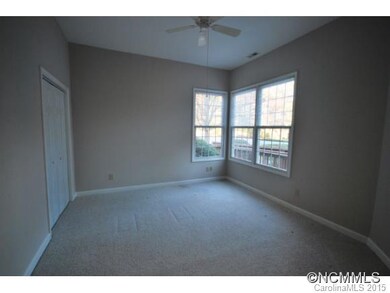
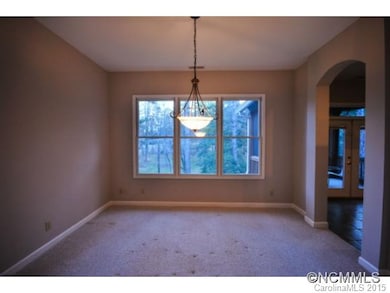
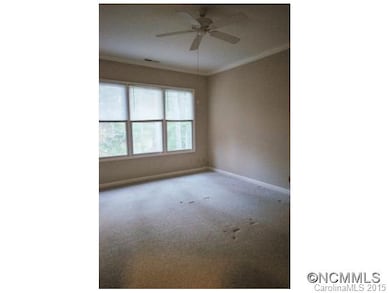
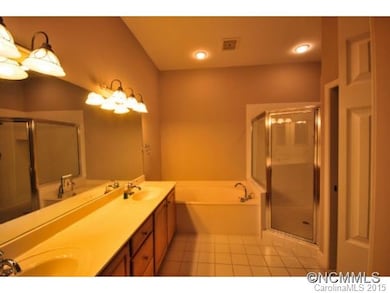
One of Brevard's best one level living offerings. Two bedrooms with bonus room that could be used as a bedroom or study. Open Floorplan, high ceilings, and Freshly painted. Large kitchen with lots of counter space and storage. Well sized rooms, large double garage, with level entry. Walk to lake, pool, tennis and community garden or local Market. Take the bike path to downtown shops or into Pisagh National Forest.
Last Agent to Sell the Property
Howard Hanna Beverly-Hanks Brevard South License #220801 Listed on: 03/26/2015
Dara Kiely
CENTURY 21 Connected
(828) 571-7486
40 Total Sales
1 in Brevard
$385,000 Price
Darlene Cope
LPT Realty, LLC
(828) 373-3275
15 Total Sales
1 in Brevard
$145,000 Price
Hannah Hart
Casey Group Real Estate - Anderson
(864) 581-2681
111 Total Sales
2 in Brevard
$70K - $589K Price Range
Damon Peary
Premier Sotheby’s International Realty
(828) 809-2976
47 Total Sales
1 in Brevard
$305,000 Price
Paul Wilander
Looking Glass Realty Brevard
(828) 807-9720
208 Total Sales
150 in Brevard
$35K - $2.7M Price Range
Alan Wray
Heartwood Realty LLC
(706) 944-8642
161 Total Sales
3 in Brevard
$90K - $450K Price Range
We collect this data history from publicly available records. To have your information removed, we recommend requesting removal directly through your county’s website.
| Date | Event | Price | List to Sale | Price per Sq Ft |
|---|---|---|---|---|
| 05/19/2015 05/19/15 | Sold | $320,000 | -1.5% | $154 / Sq Ft |
| 04/22/2015 04/22/15 | Pending | -- | -- | -- |
| 03/26/2015 03/26/15 | For Sale | $325,000 | -- | $156 / Sq Ft |
Seller's Agent in 2015
Billy Harris
Howard Hanna Beverly-Hanks Brevard South
(828) 553-9666
249 Total Sales
Buyer's Agent in 2015
Josh Burdette
Looking Glass Realty
(828) 508-6886
15 Total Sales
Source: Canopy MLS
MLS Number: CARNCM580420
Disclaimer: Certain information contained herein is derived from information provided by parties other than Homes.com. All information provided is deemed reliable, but is not guaranteed to be accurate and should be independently verified.
All data is obtained from various sources and may not have been verified by broker or MLS GRID. Supplied Open House Information is subject to change without notice. All information should be independently reviewed and verified for accuracy. Properties may or may not be listed by the office/agent presenting the information. Some IDX listings have been excluded from this website.
Based on information submitted to the MLS GRID
Listings courtesy of Canopy MLS as distributed by MLS GRID
Ask me questions while you tour the home.