NOT LISTED FOR SALE

47 Ring Tailed Eagle Dr Crawfordville, FL 32327

Estimated Value: $305,000 - $350,000

4 Beds
2 Baths
1,616 Sq Ft
$197/Sq Ft Est. Value

Sale Details

Date Sold: November 15, 2024

Last sale price $305,000 $189 Per Sq Ft

Est. 4% increase in value since last sale

Current estimated payment $2,028 / mo

Highlights

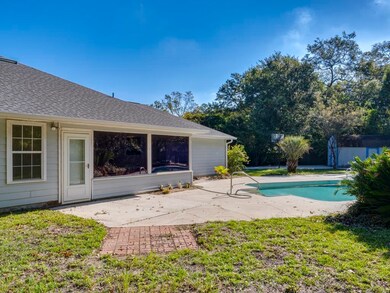
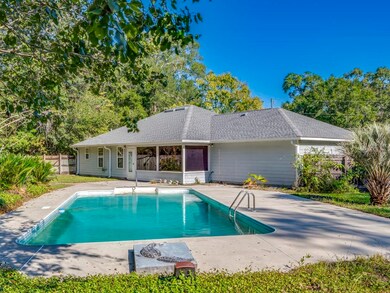
  • In Ground Pool
  • Traditional Architecture
  • Walk-In Closet
  • Deck
  • Screened Porch
  • Central Heating and Cooling System

About This Home

As of November 2024

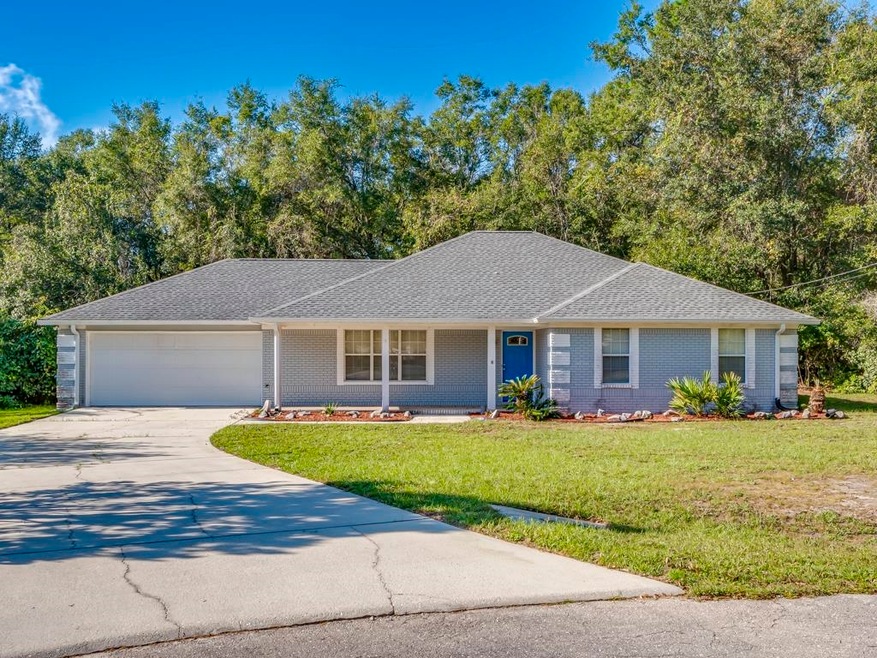
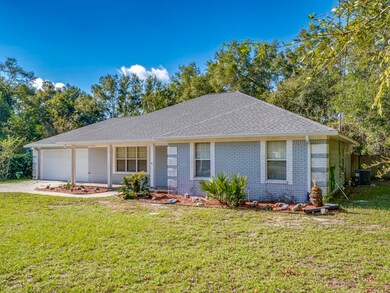
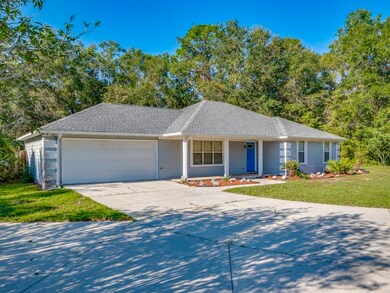
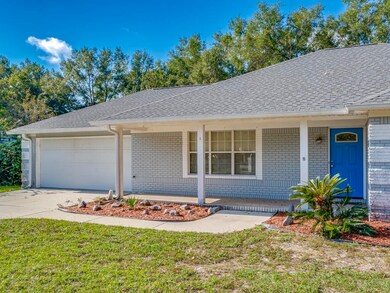
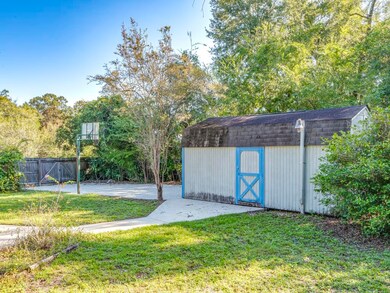
Spacious 4BD/2BA, oasis nestled on a peaceful cul-de-sac, perfect for families seeking privacy and charm. Enjoy a refreshing pool in your own backyard—ideal for entertaining or unwinding on warm days. The upgraded kitchen boasts modern finishes and stainless steel appliances, ready to inspire your culinary creativity. Brand-new plush carpeting adds a touch of luxury throughout, offering warmth and comfort in every room. Don't miss out on this perfect blend of style, comfort, and convenience!

Last Agent to Sell the Property

Susan Jones

Bluewater Realty Group License #3203817 Listed on: 11/13/2024

Last Buyer's Agent

Tanner Pafford

Keller Williams Town & Country License #3496582

Keller Williams Town & Country

Home Details

Home Type

  • Single Family

Est. Annual Taxes

  • $1,753

Year Built

  • Built in 1998

Lot Details

  • 25,265 Sq Ft Lot
  • Privacy Fence

Parking

  • 2 Car Garage

Home Design

  • Traditional Architecture
  • Brick Exterior Construction
  • Slab Foundation

Interior Spaces

  • 1,616 Sq Ft Home
  • 1-Story Property
  • Window Treatments
  • Screened Porch
  • Utility Room

Kitchen

  • Oven
  • Range
  • Microwave
  • Ice Maker
  • Dishwasher

Flooring

  • Carpet
  • Laminate
  • Vinyl

Bedrooms and Bathrooms

  • 4 Bedrooms
  • Split Bedroom Floorplan
  • Walk-In Closet
  • 2 Full Bathrooms

Outdoor Features

  • In Ground Pool
  • Deck
  • Screened Patio

Schools

  • Crawfordville Elementary School
  • Wakulla Middle School
  • Wakulla High School

Utilities

  • Central Heating and Cooling System
  • Heat Pump System

Community Details

  • Eagles Ridge Phase 2 Subdivision

Listing and Financial Details

  • Tax Lot 26
  • Assessor Parcel Number 12129-00-00-077-199-10338-B26

Home Details

Home Type

Single Family

Est. Annual Taxes

$1,753

Year Built

Built in 1998

Lot Details

0.58 Acres

Parking

2

Listing Details

  • Waterfront: No
  • Year Built: 1998
  • Directions: Shadeville to Eagles Ridge, R on Ring Tailed, home at end of street
  • Elementary School: CRAWFORDVILLE
  • High School: WAKULLA
  • PropertySubType: Detached
  • PropertyType: Residential
  • Land Info Fencing: Privacy
  • ResoRoadSurfaceType: Paved
  • Appliances: Dishwasher, Ice Maker, Microwave, Oven, Range, Refrigerator
  • Subdivision Name: EAGLES RIDGE PHASE 2
  • Owner Name: Richard Werkmeister
  • Architectural Style: One Story, Traditional
  • Bedrooms: 4
  • ResoBuildingAreaSource: Assessor
  • Fireplace: No
  • Reso Interior Features: Window Treatments, Pantry, Split Bedrooms, Walk-In Closet(s)
  • Reso Parking Features: Garage, Two Car Garage
  • Reso Patio And Porch Features: Covered, Deck, Porch, Screened
  • Property Attached Yn: No
  • Reso Room Type: Other, Pantry, Screened Porch, Utility Room
  • Building Stories: 1
  • PropertySubTypeAdditional: Detached,Single Family Residence
  • Special Features: None
  • Property Sub Type: Detached
  • Stories: 1

Interior Features

  • Flooring: Carpet, Laminate, Vinyl
  • Full Bathrooms: 2
  • Living Area: 1616.0

Exterior Features

  • View: None
  • Acres: 0.58
  • Pool Features: In Ground
  • Pool Private: Yes
  • View: No
  • Home Warranty: No
  • Construction Materials: Brick, Fiber Cement
  • Foundation Details: Slab

Garage/Parking

  • Garage Spaces: 2.0
  • Attached Garage: Yes

Utilities

  • Heating: Central, Electric
  • Cooling: Central Air, Ceiling Fan(s), Electric, Heat Pump
  • Sewer: Septic Tank
  • Cooling Y N: Yes
  • Heating Yn: Yes

Schools

  • Middle Or Junior School: WAKULLA

Lot Info

  • Parcel Number: 12129-00-00-077-199-10338-B26

Tax Info

  • Tax Annual Amount: 1753.0
  • Tax Block: -
  • Tax Lot: 26

Ownership History

We collect this data history from publicly available records. To have your information removed, we recommend requesting removal directly through your county’s website.

Date Name Owned For Owner Type

Purchase Details

Listed on
Nov 13, 2024
Closed on
Nov 13, 2024
Sold by
Bought by
Seller's Agent
Susan Jones
Bluewater Realty Group
Buyer's Agent
Tanner Pafford
Keller Williams Town & Country
List Price
$310,000
Sold Price
$305,000
Premium/Discount to List
-$5,000
-1.61%
Views
2
Current Estimated Value
$318,184

Home Financials for this Owner

Home Financials are based on the most recent Mortgage that was taken out on this home.
Estimated Appreciation
$13,184
Avg. Annual Appreciation
2.71%
Original Mortgage
$299,475
Interest Rate
0.0587%
Mortgage Type
FHA

Purchase Details

Listed on
Dec 6, 2012
Closed on
Feb 6, 2013
Sold by
Bought by
Buyer's Agent
TE
VISTA INFO
List Price
$103,900
Sold Price
$125,500
Premium/Discount to List
$21,600
20.79%

Home Financials for this Owner

Home Financials are based on the most recent Mortgage that was taken out on this home.
Avg. Annual Appreciation
7.91%
Original Mortgage
$125,500
Interest Rate
0.0357%
Mortgage Type
VA

Purchase Details

Closed on
Sep 13, 2012
Sold by
Bought by

Purchase Details

Closed on
Jun 3, 2004
Sold by
Bought by

Home Financials for this Owner

Home Financials are based on the most recent Mortgage that was taken out on this home.
Original Mortgage
$170,050
Interest Rate
0.0589%
Mortgage Type
Purchase Money Mortgage
Source: Public Records
Create a Home Valuation Report for This Property
The Home Valuation Report is an in-depth analysis detailing your home's value as well as a comparison with similar homes in the area

Purchase History

We collect this data history from publicly available records. To have your information removed, we recommend requesting removal directly through your county’s website.

Date Buyer Sale Price Title Company
$305,000 Lowe Title Services
$125,500 First American Title Ins Co
-- None Available
$179,000 North State Title Svcs Inc
Source: Public Records

Mortgage History

We collect this data history from publicly available records. To have your information removed, we recommend requesting removal directly through your county’s website.

Date Status Borrower Loan Amount
Closed $299,475
Closed $125,500
Closed $170,050
Source: Public Records

Property History

We collect this data history from publicly available records. To have your information removed, we recommend requesting removal directly through your county’s website.

Date Event Price List to Sale Price per Sq Ft Prior Sale
11/15/2024 11/15/24 Sold $305,000 -1.6% $189 / Sq Ft
11/14/2024 11/14/24 For Sale $310,000 +147.0% $192 / Sq Ft
03/22/2013 03/22/13 Sold $125,500 +20.8% $84 / Sq Ft View Prior Sale
03/01/2013 03/01/13 Pending -- -- --
12/06/2012 12/06/12 For Sale $103,900 -- $70 / Sq Ft
Source: Capital Area Technology & REALTOR® Services (Tallahassee Board of REALTORS®)

Tax History

We collect this data history from publicly available records. To have your information removed, we recommend requesting removal directly through your county’s website.

Year Tax Paid Tax Assessment Tax Assessment Total Assessment is a certain percentage of the fair market value that is determined by local assessors to be the total taxable value of land and additions on the property. Land Improvement
2025 $3,716 $242,654 $25,000 $217,654
2024 $1,804 $146,653 -- --
2023 $1,753 $142,382 $0 $0
2022 $1,668 $140,185 $0 $0
2021 $1,639 $136,102 $0 $0
2020 $298 $134,223 $0 $0
2019 $298 $131,205 $0 $0
2018 $295 $128,759 $0 $0
2017 $295 $126,115 $0 $0
2016 $276 $123,521 $0 $0
2015 $276 $122,662 $0 $0
2014 $271 $121,688 $0 $0
Source: Public Records

Agents Affiliated with this Home

  • Section Image
  • Section Image
See All Agents

Map

Source: Capital Area Technology & REALTOR® Services (Tallahassee Board of REALTORS®)

MLS Number: 379019

Capital Area Technology & REALTOR® Services (Tallahassee Board of REALTORS®)

APN: 00-00-077-199-10338-B26

Your Personal Tour Guide

Ask me questions while you tour the home.