
Brian Beatty
Keller Williams Realty Charleston
(843) 203-0647
243 Total Sales
13 in James Island
$189K - $1.1M Price Range
Estimated Value: $456,260
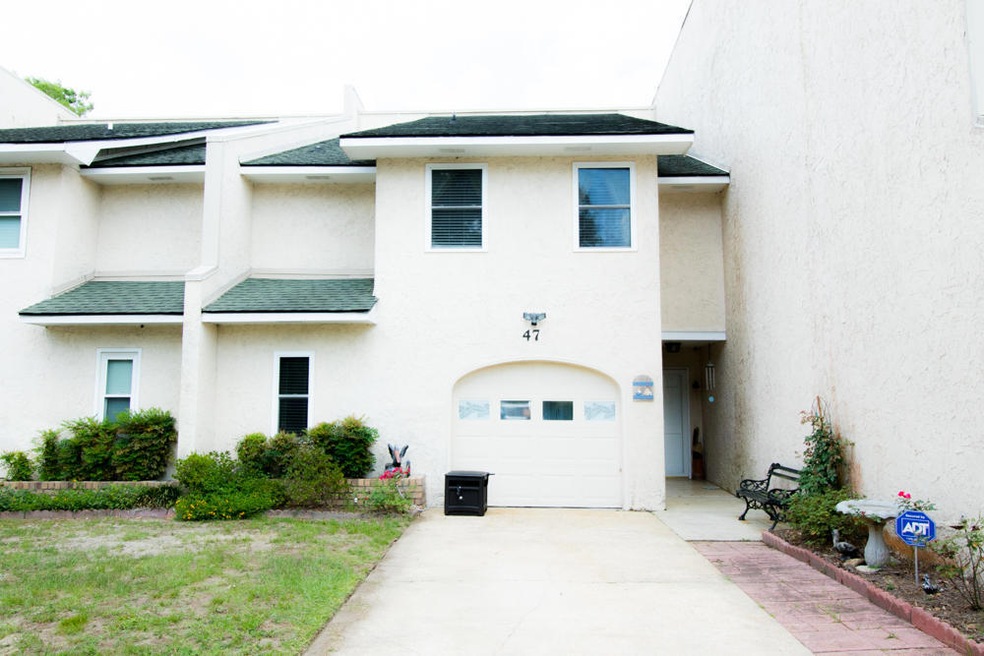
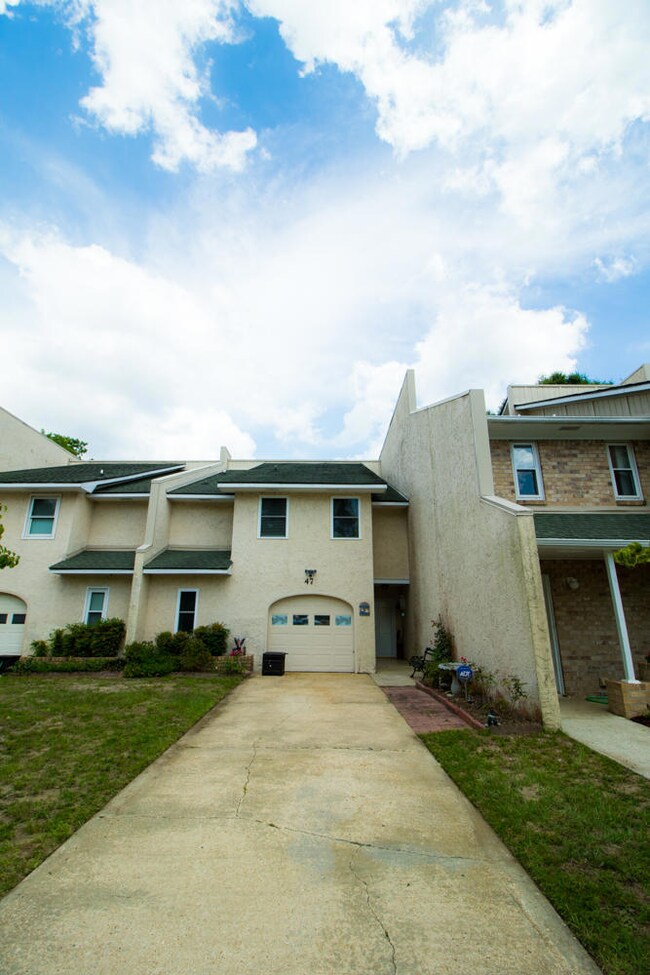
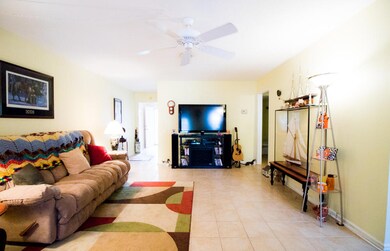
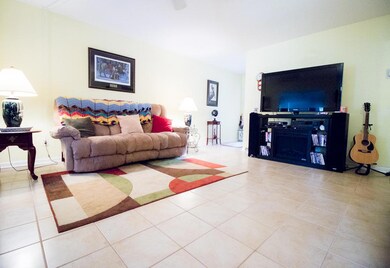
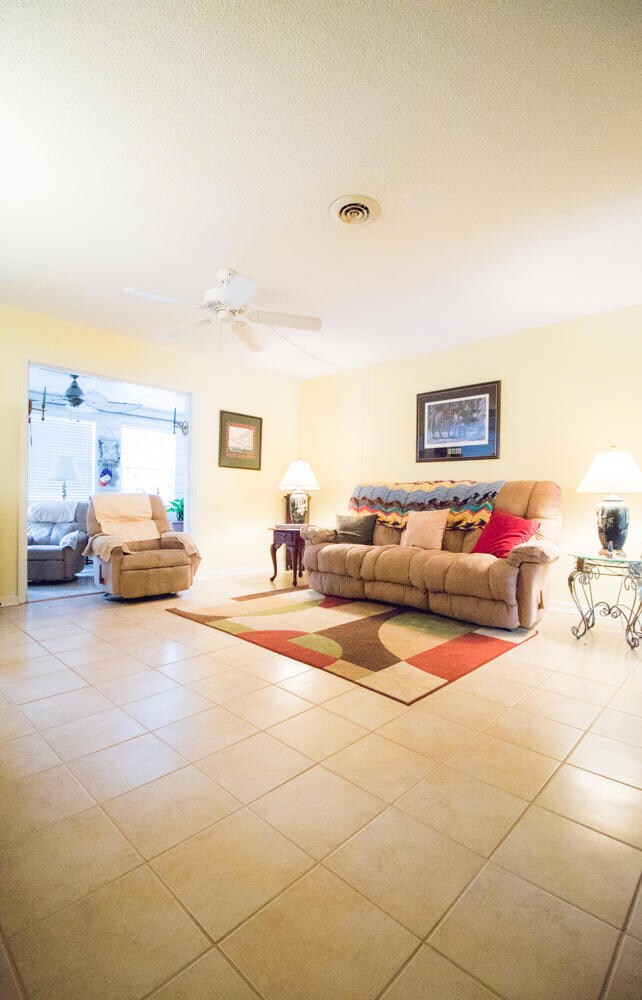
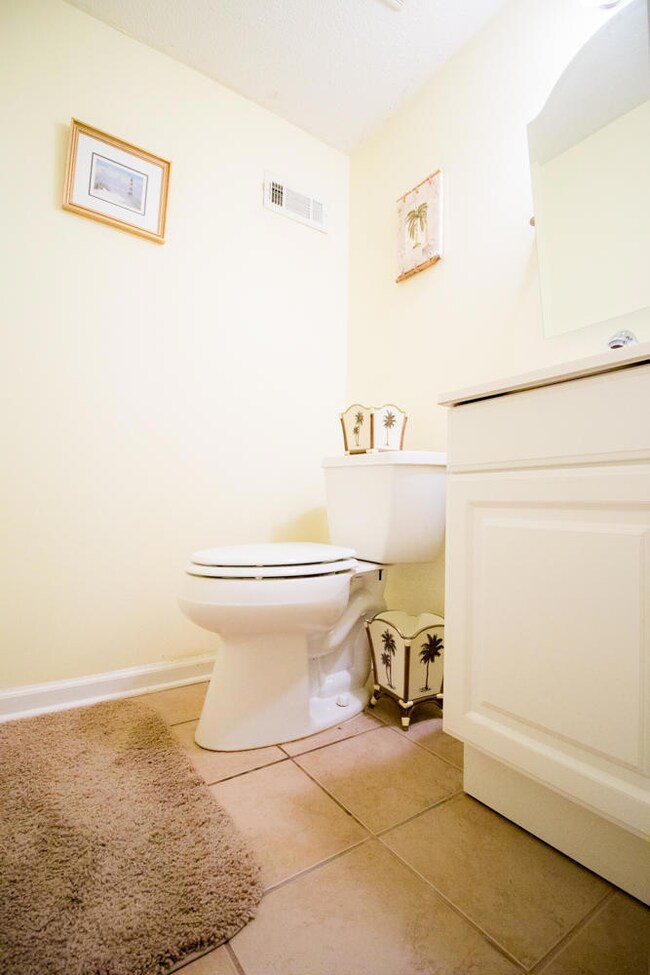
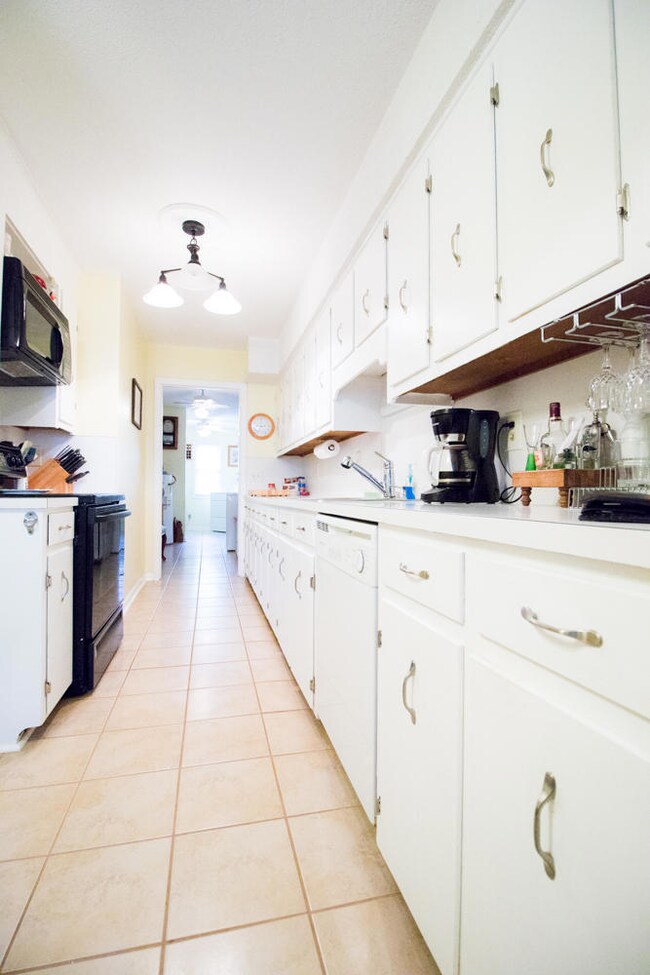
Nice Condo, close to downtown and minutes from Folly Beach. Lots of space on James Island. As you enter in foyer it leads to a nice sized family room, as you com to back of den you will see a small sun/ reading room. To the left is a separate dinning area. As you walk to kitchen you will see an area for eat in kitchen. The Kitchen is long galley style with lots of storage. Towards the from of house is a large laundry room.As you go outside you will be impressed by private patio, get on the right leads to pool. Upstairs you will find 2 baths, two guest bedrooms and large Master bedroom. Hot Tub conveys with acceptable offer. Seller is will to part with some of furniture.
Last Agent to Sell the Property
Carolina One Real Estate License #38320 Listed on: 06/16/2016
We collect this data history from publicly available records. To have your information removed, we recommend requesting removal directly through your county’s website.
Brian Beatty
Keller Williams Realty Charleston
(843) 203-0647
243 Total Sales
13 in James Island
$189K - $1.1M Price Range
John Pauldine
Carolina One Real Estate
(843) 927-3941
71 Total Sales
1 in James Island
$411,000 Price
Tradd Bastian
SERHANT
(854) 777-0979
159 Total Sales
11 in James Island
$325K - $2M Price Range
Paul Smith
EXP Realty LLC
(843) 751-4286
195 Total Sales
6 in James Island
$365K - $1M Price Range
Bart Jackson
Carolina One Real Estate
(854) 777-0337
41 Total Sales
2 in James Island
$865K - $1.4M Price Range
Danielle Traverse
Carolina One Real Estate
(854) 777-0826
90 Total Sales
3 in James Island
$135K - $365K Price Range
We collect this data history from publicly available records. To have your information removed, we recommend requesting removal directly through your county’s website.
| Date | Buyer | Sale Price | Title Company |
|---|---|---|---|
| $197,000 | -- |
We collect this data history from publicly available records. To have your information removed, we recommend requesting removal directly through your county’s website.
| Date | Status | Borrower | Loan Amount |
|---|---|---|---|
| Open | $193,431 | ||
| Previous Owner | $315,000 |
We collect this data history from publicly available records. To have your information removed, we recommend requesting removal directly through your county’s website.
| Date | Event | Price | List to Sale | Price per Sq Ft |
|---|---|---|---|---|
| 10/17/2016 10/17/16 | Sold | $197,000 | -10.5% | $89 / Sq Ft |
| 08/25/2016 08/25/16 | Pending | -- | -- | -- |
| 06/16/2016 06/16/16 | For Sale | $220,000 | -- | $99 / Sq Ft |
We collect this data history from publicly available records. To have your information removed, we recommend requesting removal directly through your county’s website.
| Year | Tax Paid | Tax Assessment Tax Assessment Total Assessment is a certain percentage of the fair market value that is determined by local assessors to be the total taxable value of land and additions on the property. | Land | Improvement |
|---|---|---|---|---|
| 2024 | $4,398 | $13,220 | $0 | $0 |
| 2023 | $3,899 | $13,220 | $0 | $0 |
| 2022 | $3,590 | $13,220 | $0 | $0 |
| 2021 | $3,546 | $13,220 | $0 | $0 |
| 2020 | $3,521 | $13,220 | $0 | $0 |
| 2019 | $3,309 | $11,820 | $0 | $0 |
| 2017 | $3,164 | $11,820 | $0 | $0 |
| 2016 | $654 | $6,630 | $0 | $0 |
| 2015 | $674 | $6,630 | $0 | $0 |
| 2014 | $693 | $0 | $0 | $0 |
| 2011 | -- | $0 | $0 | $0 |
R
Seller's Agent in 2016
ROY JACQUES
Carolina One Real Estate
(843) 452-9634
3 in this area
49 Total Sales
Buyer's Agent in 2016
Matthew Poole
Carolina One Real Estate
(843) 830-0027
54 in this area
197 Total Sales
Source: CHS Regional MLS
MLS Number: 16016233
APN: 425-07-00-003
Disclaimer: Certain information contained herein is derived from information provided by parties other than Homes.com. All information provided is deemed reliable, but is not guaranteed to be accurate and should be independently verified.
The information is being provided by Charleston Trident MLS. Information deemed reliable but not guaranteed. Information is provided for consumers' personal, non-commercial use, and may not be used for any purpose other than the identification of potential properties for purchase. © 2026 Charleston Trident MLS. All Rights Reserved
Ask me questions while you tour the home.