
Ray Hoess-Brooks
HB Real Estate, LLC
(860) 356-3690
140 Total Sales
2 in Southwick
$580K - $707K Price Range
Estimated Value: $331,000 - $372,000
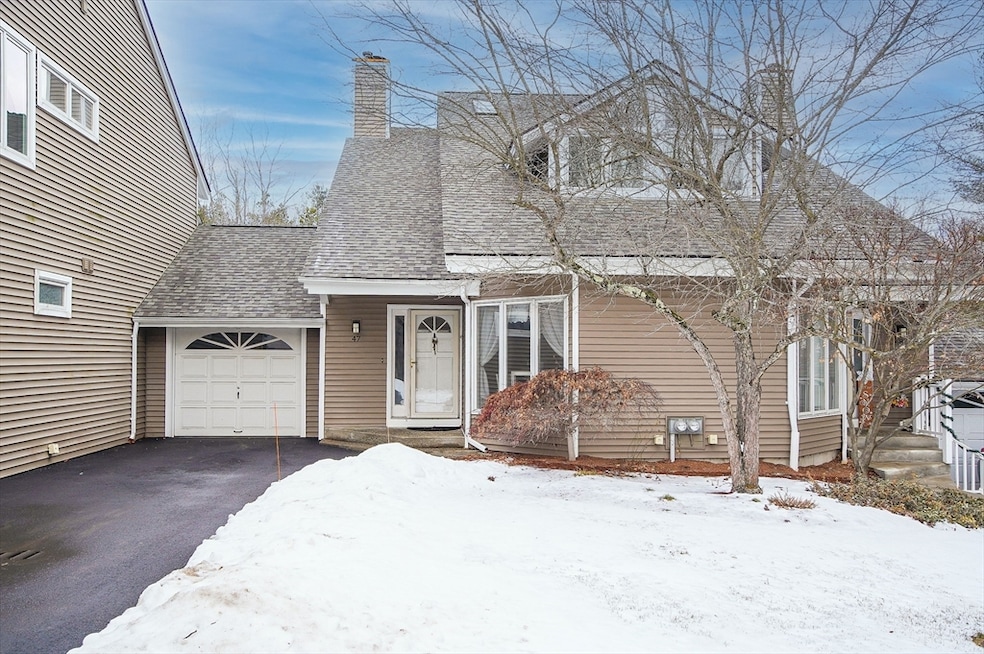
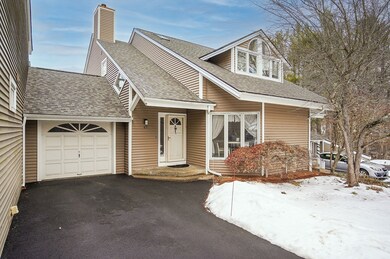
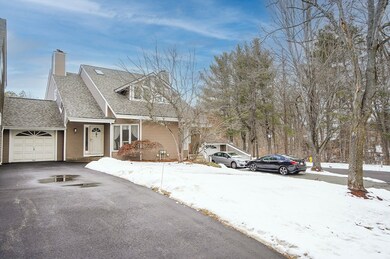
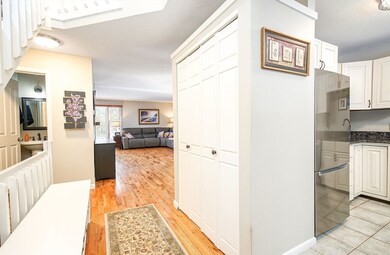
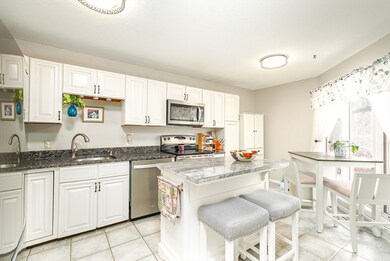
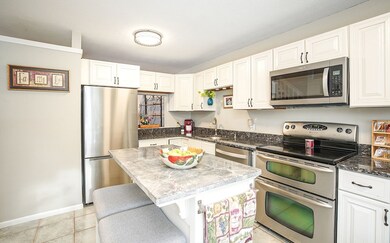
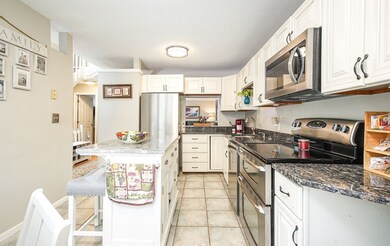
Welcome to Southview Estates! A beautiful condominium located in Southwick near Congamond Lakes, Whalley Park, public schools, shopping and more. Situated in a private cul-de-sac, the complex features professional landscaping and an inground pool. When walking into the home, you are greeted by a welcoming entry that flows into a layout perfect for entertaining. The kitchen features white cabinets, new stainless steel appliances and an island/breakfast bar. From the kitchen is a living/dining room combination with a pass-through window from the kitchen to the dining area. The living room is centered around a beautiful wood-fireplace with a stone-like finish. Also on the first floor is a half bathroom. The second floor has two spacious bedrooms with a main bathroom with a separate vanity area. Laundry is on the second floor. The basement is finished with a bonus room, bedroom, and bathroom with a shower and vanity. Recent updates include updated roof, driveway, furnace, hot water tank.
We collect this data history from publicly available records. To have your information removed, we recommend requesting removal directly through your county’s website.
Ray Hoess-Brooks
HB Real Estate, LLC
(860) 356-3690
140 Total Sales
2 in Southwick
$580K - $707K Price Range
Lucy Cordero
KW Legacy Partners
(413) 287-7815
115 Total Sales
2 in Southwick
$325K - $408K Price Range
Karen Kopeski
Today Real Estate, Inc.
(413) 420-5422
81 Total Sales
6 in Southwick
$200K - $435K Price Range
Mary O'Connell
Wolcott Realty
(413) 216-4443
32 Total Sales
2 in Southwick
$100K - $270K Price Range
Susan Lyons
HB Real Estate, LLC
(860) 901-1458
42 Total Sales
1 in Southwick
$241,000 Price
Miranda Gonthier
Maverick Realty
(413) 327-9895
28 Total Sales
1 in Southwick
$250,000 Price
We collect this data history from publicly available records. To have your information removed, we recommend requesting removal directly through your county’s website.
| Date | Buyer | Sale Price | Title Company |
|---|---|---|---|
| $345,000 | None Available | ||
| -- | -- | ||
| -- | -- | ||
| $215,000 | -- | ||
| $114,000 | -- | ||
| $122,500 | -- | ||
| $135,900 | -- |
We collect this data history from publicly available records. To have your information removed, we recommend requesting removal directly through your county’s website.
| Date | Status | Borrower | Loan Amount |
|---|---|---|---|
| Open | $284,000 | ||
| Previous Owner | $50,000 | ||
| Previous Owner | $212,325 | ||
| Previous Owner | $206,600 | ||
| Previous Owner | $25,000 | ||
| Previous Owner | $15,000 | ||
| Previous Owner | $86,000 | ||
| Previous Owner | $27,800 |
We collect this data history from publicly available records. To have your information removed, we recommend requesting removal directly through your county’s website.
| Date | Event | Price | List to Sale | Price per Sq Ft | Prior Sale |
|---|---|---|---|---|---|
| 04/30/2025 04/30/25 | Sold | $345,000 | -1.4% | $161 / Sq Ft | |
| 03/18/2025 03/18/25 | Pending | -- | -- | -- | |
| 02/10/2025 02/10/25 | For Sale | $349,900 | +56.6% | $164 / Sq Ft | |
| 07/26/2019 07/26/19 | Sold | $223,500 | 0.0% | $153 / Sq Ft | View Prior Sale |
| 06/22/2019 06/22/19 | Pending | -- | -- | -- | |
| 06/13/2019 06/13/19 | Price Changed | $223,500 | -0.6% | $153 / Sq Ft | |
| 05/29/2019 05/29/19 | For Sale | $224,900 | +5.6% | $154 / Sq Ft | |
| 07/29/2016 07/29/16 | Sold | $213,000 | +0.5% | $146 / Sq Ft | View Prior Sale |
| 06/11/2016 06/11/16 | Pending | -- | -- | -- | |
| 06/08/2016 06/08/16 | Price Changed | $211,900 | -0.5% | $145 / Sq Ft | |
| 05/15/2016 05/15/16 | Price Changed | $212,900 | -0.9% | $146 / Sq Ft | |
| 03/28/2016 03/28/16 | For Sale | $214,900 | -- | $147 / Sq Ft |
We collect this data history from publicly available records. To have your information removed, we recommend requesting removal directly through your county’s website.
| Year | Tax Paid | Tax Assessment Tax Assessment Total Assessment is a certain percentage of the fair market value that is determined by local assessors to be the total taxable value of land and additions on the property. | Land | Improvement |
|---|---|---|---|---|
| 2025 | $4,375 | $281,000 | $1,900 | $279,100 |
| 2024 | $4,347 | $281,000 | $0 | $281,000 |
| 2023 | $3,941 | $244,600 | $0 | $244,600 |
| 2022 | $3,690 | $217,300 | $0 | $217,300 |
| 2021 | $3,676 | $209,000 | $0 | $209,000 |
| 2020 | $3,467 | $198,200 | $0 | $198,200 |
| 2019 | $3,239 | $185,400 | $0 | $185,400 |
| 2018 | $3,245 | $185,400 | $0 | $185,400 |
| 2017 | $3,197 | $180,300 | $0 | $180,300 |
| 2016 | $3,083 | $180,300 | $0 | $180,300 |
| 2015 | $3,088 | $182,300 | $0 | $182,300 |
R
Seller's Agent in 2025
Roman Yusenko
Class Realty, Inc.
13 Total Sales
Buyer's Agent in 2025
Carol Saltus
LPT Realty, LLC
(413) 348-2950
35 Total Sales
D
Seller's Agent in 2019
David Wilbur
Keller Williams Realty
Buyer's Agent in 2019
Stephanie Salerno
Coldwell Banker Realty
(860) 204-1955
194 Total Sales
D
Seller's Agent in 2016
Debra Byrnes
Berkshire Hathaway HomeServices Realty Professionals
J
Buyer's Agent in 2016
Joseph Tremblay
Keller Williams Realty
Source: MLS Property Information Network (MLS PIN)
MLS Number: 73333775
APN: SWIC-000090-000000-000003-000004-47
Disclaimer: Certain information contained herein is derived from information provided by parties other than Homes.com. All information provided is deemed reliable, but is not guaranteed to be accurate and should be independently verified.
The property listing data and information, or the Images, set forth herein were provided to MLS Property Information Network, Inc. from third party sources, including sellers, lessors and public records, and were compiled by MLS Property Information Network, Inc. The property listing data and information, and the Images, are for the personal, non-commercial use of consumers having a good faith interest in purchasing or leasing listed properties of the type displayed to them and may not be used for any purpose other than to identify prospective properties which such consumers may have a good faith interest in purchasing or leasing. MLS Property Information Network, Inc. and its subscribers disclaim any and all representations and warranties as to the accuracy of the property listing data and information, or as to the accuracy of any of the Images, set forth herein.
Ask me questions while you tour the home.