
Lori Meyerson
Coldwell Banker Realty
(860) 791-4379
82 Total Sales
1 in Granby
$450,000 Price
Estimated Value: $439,000 - $515,025
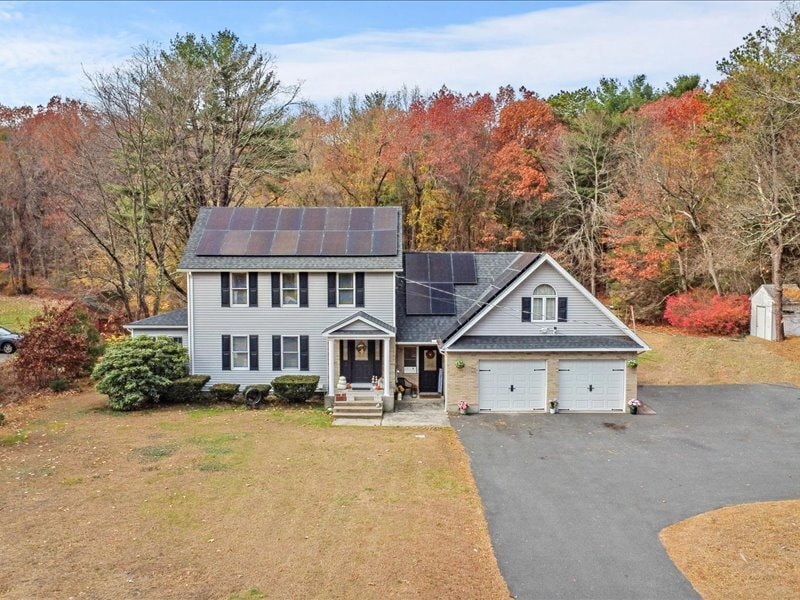
Fall in love with this charming 4-bed, 2-bath Colonial nestled on over an acre in the heart of Granby! Step inside to find sun-filled rooms, gleaming hardwood floors, and a spacious kitchen with sliders leading to a private deck overlooking the backyard. Perfect for entertaining or peaceful mornings with coffee and nature. The primary suite offers a private retreat, while the versatile layout provides space for work or guests. With an attached 2-car garage and a prime location near shops, schools, and trails - this home truly has it all! Additional Features: Enjoy peace of mind with numerous updates including a brand new refrigerator, stove, and dishwasher (2025), a new roof with a lifetime warranty (2021), new driveway (2021), and an updated upstairs bathroom and mudroom. Solar panels installed in 2021 help keep energy costs low. Please Note: Sellers to assume suitable housing-currently actively searching. Actively submitting offers.
Last Agent to Sell the Property
Five Stars Realty Brokerage Phone: (860) 888-6204 License #RES.0828970 Listed on: 11/12/2025
Lori Meyerson
Coldwell Banker Realty
(860) 791-4379
82 Total Sales
1 in Granby
$450,000 Price
Karen Mendes
Berkshire Hathaway NE Prop.
(959) 245-9021
218 Total Sales
11 in Granby
$230K - $950K Price Range
Jennifer Petron
Berkshire Hathaway NE Prop.
(959) 230-0845
219 Total Sales
11 in Granby
$230K - $950K Price Range
Melania Hasiuk
William Pitt Sotheby's Int'l
(860) 606-4512
94 Total Sales
1 in Granby
$488,000 Price
Courtney Cusano
Coldwell Banker Realty
(959) 200-8602
133 Total Sales
1 in Granby
$265,000 Price
Donald Boushee
William Pitt Sotheby's Int'l
(959) 215-5785
39 Total Sales
1 in Granby
$275,000 Price
We collect this data history from publicly available records. To have your information removed, we recommend requesting removal directly through your county’s website.
| Date | Event | Price | List to Sale | Price per Sq Ft | Prior Sale |
|---|---|---|---|---|---|
| 12/22/2025 12/22/25 | Sold | $450,000 | 0.0% | $198 / Sq Ft | |
| 11/18/2025 11/18/25 | Pending | -- | -- | -- | |
| 11/12/2025 11/12/25 | For Sale | $450,000 | +69.8% | $198 / Sq Ft | |
| 12/30/2020 12/30/20 | Sold | $265,000 | -5.3% | $119 / Sq Ft | View Prior Sale |
| 11/06/2020 11/06/20 | Pending | -- | -- | -- | |
| 10/09/2020 10/09/20 | For Sale | $279,900 | 0.0% | $126 / Sq Ft | |
| 01/16/2020 01/16/20 | Rented | $1,750 | -2.8% | -- | |
| 01/08/2020 01/08/20 | Under Contract | -- | -- | -- | |
| 11/06/2019 11/06/19 | Price Changed | $1,800 | -10.0% | $1 / Sq Ft | |
| 08/23/2019 08/23/19 | For Rent | $2,000 | 0.0% | -- | |
| 10/21/2016 10/21/16 | Rented | $2,000 | 0.0% | -- | |
| 10/13/2016 10/13/16 | For Rent | $2,000 | -- | -- |
We collect this data history from publicly available records. To have your information removed, we recommend requesting removal directly through your county’s website.
| Year | Tax Paid | Tax Assessment Tax Assessment Total Assessment is a certain percentage of the fair market value that is determined by local assessors to be the total taxable value of land and additions on the property. | Land | Improvement |
|---|---|---|---|---|
| 2025 | $7,644 | $223,440 | $47,390 | $176,050 |
| 2024 | $7,403 | $223,440 | $47,390 | $176,050 |
| 2023 | $7,126 | $223,440 | $47,390 | $176,050 |
| 2022 | $5,712 | $142,870 | $40,950 | $101,920 |
| 2021 | $5,659 | $142,870 | $40,950 | $101,920 |
| 2020 | $5,659 | $142,870 | $40,950 | $101,920 |
| 2019 | $5,659 | $142,870 | $40,950 | $101,920 |
| 2018 | $5,528 | $142,870 | $40,950 | $101,920 |
| 2017 | $5,373 | $141,610 | $40,950 | $100,660 |
| 2016 | $5,231 | $141,610 | $40,950 | $100,660 |
| 2015 | $5,129 | $141,610 | $40,950 | $100,660 |
| 2014 | $5,030 | $141,610 | $40,950 | $100,660 |
L
Seller's Agent in 2025
Lizneirie Rodriguez
Five Stars Realty
(860) 888-6204
24 Total Sales
Buyer's Agent in 2025
Maddy Ceruti
Century 21 AllPoints Realty
(860) 559-0978
148 Total Sales
Seller's Agent in 2020
Sali Barolli
Fercodini Properties, Inc.
(860) 930-7415
32 Total Sales
K
Buyer's Agent in 2020
Kelly Moser
Reddy Realty, LLC
(860) 604-3343
31 Total Sales
Source: SmartMLS
MLS Number: 24138254
APN: GRAN-000042I-000088-000029
Disclaimer: Certain information contained herein is derived from information provided by parties other than Homes.com. All information provided is deemed reliable, but is not guaranteed to be accurate and should be independently verified.
IDX information is provided exclusively for personal, non-commercial use, and may not be used for any purpose other than to identify prospective properties consumers may be interested in purchasing. Information is deemed reliable but not guaranteed.
Ask me questions while you tour the home.