NOT LISTED FOR SALE
3 Beds
2 Baths
1,276 Sq Ft
6,534 Sq Ft Lot

Sale Details

Date Sold: December 29, 2025

Last sale price $289,500 $227 Per Sq Ft

20 Days on Market

Highlights

  • Primary Bedroom Suite
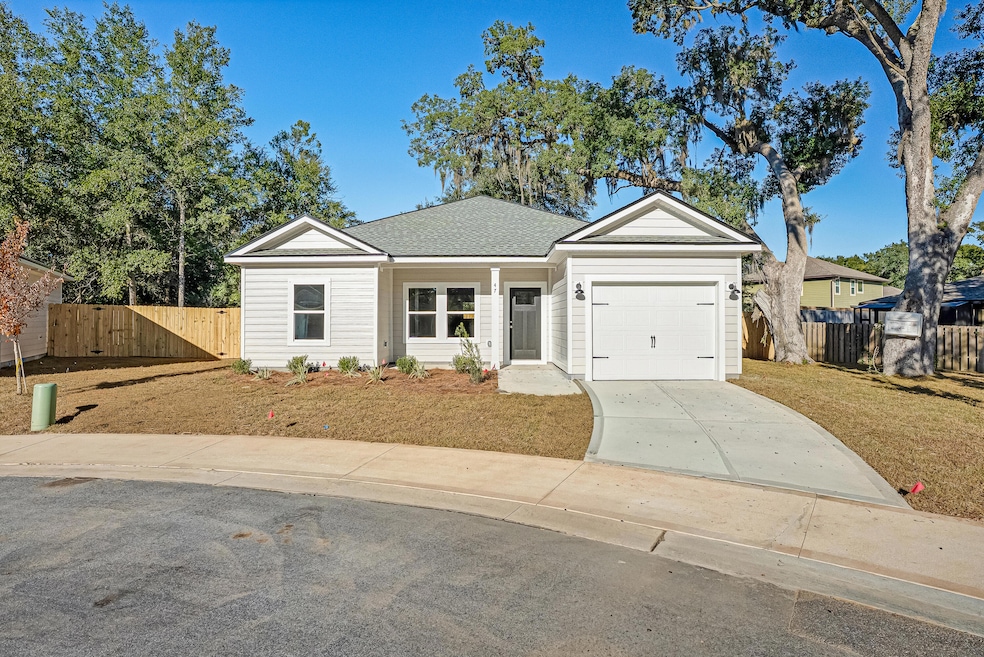
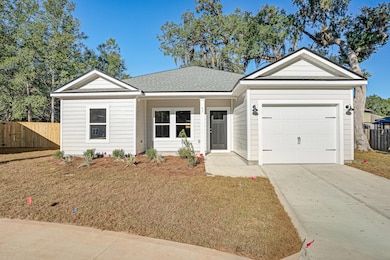
  • Craftsman Architecture
  • Vaulted Ceiling
  • Freeport Middle School Rated A-
  • Newly Painted Property
  • 1-minute walk to Harry A. Laird City Park

About This Home

As of December 2025

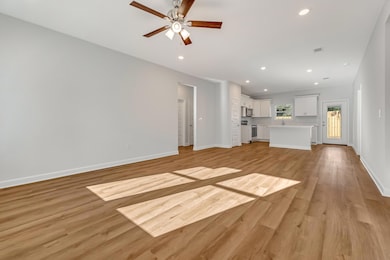
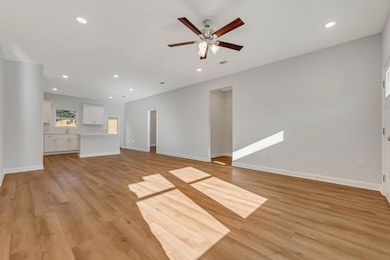
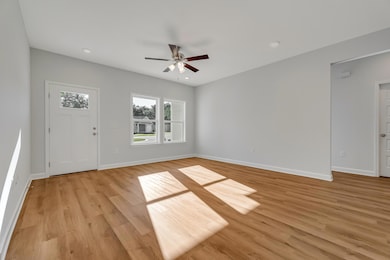
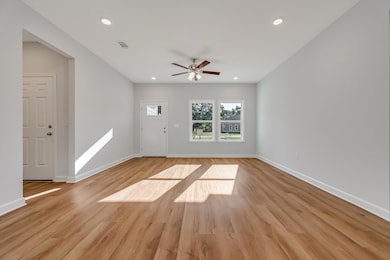
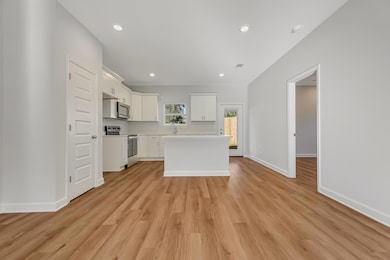
QUAINT COTTAGE - READY NOW - ALL HARDI CONSTRUCTION - Fully landscaped and fenced backyard, single car garage is finished, rear patio for relaxing. Split BR design, raised ceiling family/dining/kitchen area with recessed lighting, luxury vinyl plank flooring throughout. Quartz work island w/bar seating, white shaker style cabinets. Mud room area + laundry room! Owner's bath has walk-in closet, double vanities, linen storage. Ceiling fans in all bedrooms and living room. Seller will contribute up to $15,000 towards closing costs (call for details).

Last Agent to Sell the Property

Jenny Teel

Teel & Waters Real Estate Company Inc License #514158 Listed on: 11/13/2025

Co-Listed By

Patricia Griffin

Teel & Waters Real Estate Company Inc License #3067220

Last Buyer's Agent

Emyl Peralta

EXP Realty LLC License #3471710

EXP Realty LLC
Create a Home Valuation Report for This Property
The Home Valuation Report is an in-depth analysis detailing your home's value as well as a comparison with similar homes in the area

Home Details

Home Type

  • Single Family

Year Built

  • Built in 2025

Lot Details

  • 6,534 Sq Ft Lot
  • Lot Dimensions are 49.15x65.25x69.33x105x44.83
  • Cul-De-Sac
  • Back Yard Fenced
  • Level Lot
  • Property is zoned City, County, Resid Single Family

Parking

  • 1 Car Attached Garage
  • Automatic Garage Door Opener

Home Design

  • Craftsman Architecture
  • Newly Painted Property
  • Dimensional Roof
  • Ridge Vents on the Roof
  • Vinyl Trim
  • Cement Board or Planked

Interior Spaces

  • 1,276 Sq Ft Home
  • 1-Story Property
  • Shelving
  • Vaulted Ceiling
  • Ceiling Fan
  • Recessed Lighting
  • Double Pane Windows
  • Mud Room
  • Family Room
  • Dining Area
  • Vinyl Flooring
  • Pull Down Stairs to Attic
  • Fire and Smoke Detector

Kitchen

  • Walk-In Pantry
  • Induction Cooktop
  • Microwave
  • Dishwasher
  • Kitchen Island

Bedrooms and Bathrooms

  • 3 Bedrooms
  • Primary Bedroom Suite
  • Split Bedroom Floorplan
  • 2 Full Bathrooms
  • Dual Vanity Sinks in Primary Bathroom
  • Primary Bathroom includes a Walk-In Shower

Laundry

  • Laundry Room
  • Exterior Washer Dryer Hookup

Outdoor Features

  • Open Patio
  • Porch

Schools

  • Freeport Elementary And Middle School
  • Freeport High School

Utilities

  • Central Heating and Cooling System
  • Electric Water Heater

Community Details

  • Property has a Home Owners Association
  • Association fees include ground keeping, management, master
  • Live Oak Cottages Subdivision
  • The community has rules related to covenants

Listing and Financial Details

  • Assessor Parcel Number 15-1S-19-23330-000-0040

Home Details

Home Type

Single Family

Year Built

Built in 2025

Lot Details

6,534 Sq Ft Lot

Parking

1

Listing Details

  • Property Sub Type: Detached Single Family
  • Prop. Type: Residential
  • Lot Size Acres: 0.15
  • Lot Size: 49.15x65.25x69.33x105x44.83
  • Road Surface Type: Paved
  • Co List Office Mls Id: ETWR
  • Co List Office Phone: 850-682-6156
  • Subdivision Name: Live Oak Cottages
  • Directions: From HWY 883/Madison St turn onto Kylea Laird Rd. right at the Y intersection then a left on Live Oak St Left on Shebbi Lane home will be on the left.
  • Architectural Style: Craftsman Style
  • Carport Y N: No
  • New Construction: No
  • Building Stories: 1
  • Year Built: 2025
  • Remarks Misc:Remarks: QUAINT COTTAGE - READY NOW - ALL HARDI CONSTRUCTION - Fully landscaped and fenced backyard, single car garage is finished, rear patio for relaxing. Split BR design, raised ceiling family/dining/kitchen area with recessed lighting, luxury vinyl plank flooring throughout. Quartz work island w/bar seating, white shaker style cabinets. Mud room area + laundry room! Owner's bath has walk-in closet, double vanities, linen storage. Ceiling fans in all bedrooms and living room. Seller will contribute up to $15,000 towards closing costs (call for details).
  • Utilities Electric: Yes
  • Utilities:Public Sewer: Yes
  • Utilities:Public Water: Yes
  • Energy:AC - Central Elect: Yes
  • Energy:Heat Cntrl Electric: Yes
  • Energy:Water Heater - Elect: Yes
  • Appliances Microwave: Yes
  • Energy:Ceiling Fans: Yes
  • Energy:Double Pane Windows: Yes
  • Rooms:Dining Area: Yes
  • Rooms:Family Room: Yes
  • Energy:Ridge Vent: Yes
  • Special Features: NewHome
  • Stories: 1

Interior Features

  • Appliances: Auto Garage Door Opn, Dishwasher, Microwave, Smoke Detector, Smooth Stovetop Rnge, Water Heater - Elect
  • Full Bathrooms: 2
  • Total Bedrooms: 3
  • Flooring: Floor Vinyl
  • Interior Amenities: Ceiling Raised, Kitchen Island, Lighting Recessed, Newly Painted, Pantry, Pull Down Stairs, Shelving, Split Bedroom, Washer/Dryer Hookup
  • Window Features: Double Pane Windows
  • Interior:WasherDryer Hookup: Yes
  • Mstr BdrmMstr Bath:MBath Shower Only: Yes
  • Master Bedroom:First: Yes
  • Appliances Dishwasher: Yes
  • Appliances:Smoke Detector: Yes
  • Interior:Floor Vinyl: Yes
  • Interior:Pull Down Stairs: Yes
  • Interior:Split Bedroom: Yes
  • Appliances:Smooth Stovetop Rnge: Yes
  • Mstr BdrmMstr Bath:MBath Double Vanity: Yes
  • Interior:Lighting Recessed: Yes
  • Interior:Kitchen Island: Yes
  • Interior:Newly Painted: Yes
  • Interior:Shelving: Yes

Exterior Features

  • Lot Features: Covenants, Cul-De-Sac, Level, Restrictions
  • Construction Type: Siding CmntFbrHrdBrd, Trim Vinyl
  • Exterior Features: Fenced Back Yard
  • Patio And Porch Features: Patio Open, Porch
  • Property Condition: Construction Complete
  • Lot Features:Level: Yes
  • Construction Status:Construction Complete: Yes
  • Exterior:Porch: Yes
  • Lot Features:Covenants: Yes
  • Lot Features:Cul-De-Sac: Yes
  • Lot Features:Restrictions: Yes
  • ConstructionSiding:Roof Dimensional Shg: Yes
  • ConstructionSiding:Trim Vinyl: Yes
  • Exterior:Patio Open: Yes
  • ConstructionSiding:Siding CmntFbrHrdBrd: Yes
  • Exterior:Fenced Back Yard: Yes

Garage/Parking

  • Attached Garage: Yes
  • Garage Spaces: 1.0
  • General Property Info:Garage2: Yes
  • Parking Features:Garage Attached: Yes
  • Appliances:Auto Garage Door Opn: Yes
  • Rooms:Garage5: Yes

Utilities

  • Cooling: Ceiling Fans, Central Air
  • Cooling Y N: Yes
  • Heating: Central
  • Heating Yn: Yes
  • Sewer: Public Sewer
  • Utilities: Electric, Public Water

Condo/Co-op/Association

  • Association: Yes

Association/Amenities

  • Fees Include:Master Association: Yes

Fee Information

  • Association Fee Includes: Ground Keeping, Management, Master Association

Schools

  • Elementary School: Freeport
  • High School: Freeport
  • Middle Or Junior School: Freeport

Lot Info

  • Lot Size Sq Ft: 6534.0
  • Parcel #: 15-1S-19-23330-000-0040
  • Zoning: City, County, Resid Single Family

Home Values in the Area

Source: Public Records

Average Home Value in this Area


Source: Public Records

Agents Specializing in Freeport, FL

See All Agents

Property History

We collect this data history from publicly available records. To have your information removed, we recommend requesting removal directly through your county’s website.

Date Event Price List to Sale Price per Sq Ft
12/29/2025 12/29/25 Sold $289,500 0.0% $227 / Sq Ft
12/03/2025 12/03/25 Pending -- -- --
11/13/2025 11/13/25 For Sale $289,500 -- $227 / Sq Ft
Source: Emerald Coast Association of REALTORS®

Agents Affiliated with this Home

  • Section Image
  • Section Image
  • Section Image
See All Agents

Map

Source: Emerald Coast Association of REALTORS®

MLS Number: 989577

Emerald Coast Association of REALTORS®
Your Personal Tour Guide

Ask me questions while you tour the home.