
Luanne McGann
Century 21 Full Service Realty
(845) 479-6100
76 Total Sales
1 in Congers
$605,000 Price
Estimated Value: $656,000 - $746,000
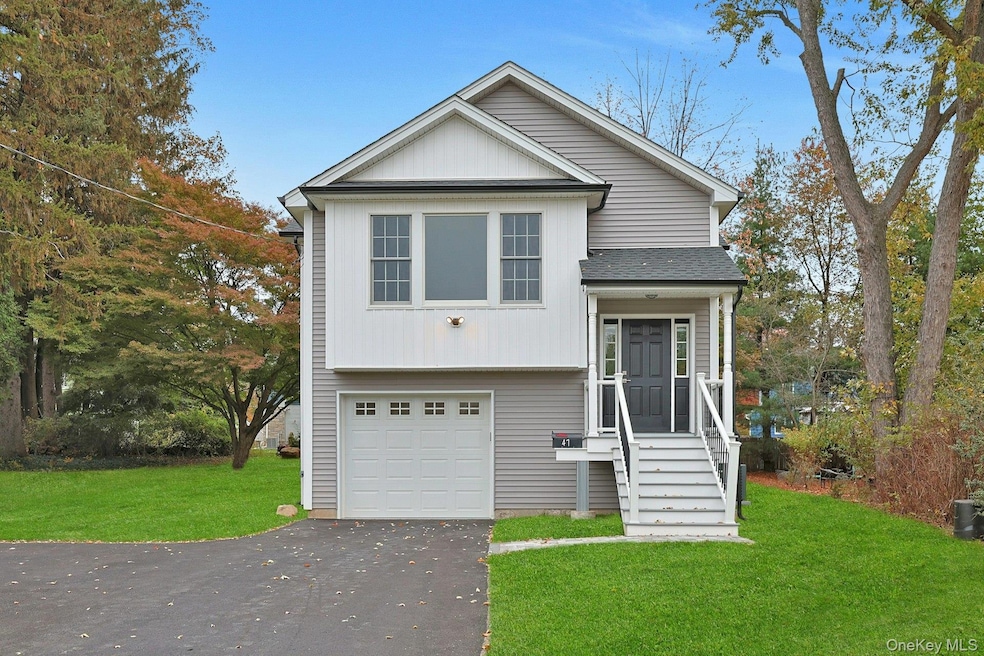
Welcome to this stunning new construction home, featuring 3 bedrooms and 3 full bathrooms, with 9ft. ceilings on the first floor, perfect for modern living. The home boasts high-quality Anderson windows and durable vinyl siding, providing both aesthetic appeal and energy efficiency. The living room will have a impressive picture window with scenic views of the mountainside. As you step inside, you'll be greeted by beautiful hardwood floors throughout the first floor and an open concept kitchen that is sure to impress, complete with elegant quartz countertops, stylish backsplash tiles, and ample recessed lighting that flows seamlessly into the dining and living areas. The primary bedroom offers a spacious walk-in closet, while the lower level is designed for entertaining with a family room, 3rd bedroom, and an additional full bathroom. The lower level features stunning tile flooring throughout, offering both durability and a sleek, modern aesthetic that complements the entire space. This level also includes a laundry room with convenient garage access. Sliders in the family room lead out to a tranquil outdoor space, highlighted by two magnificent Japanese maple trees, perfect for enjoying nature. The front entry features trek decking, adding both beauty and functionality to this impressive home. Convenient location for shopping, restaurants, transportation, and many amenities offered by the town of Clarkstown. Easy access to nearby Rockland Lake State Park. Award winning Clarkstown Schools.
Last Agent to Sell the Property
Georgine Addeo
Ellis Sotheby's Intl Realty Brokerage Phone: 845-353-4250 License #40AD0364671 Listed on: 07/07/2025
Co-Listed By
Ellis Sotheby's Intl Realty Brokerage Phone: 845-353-4250 License #10401381775
We collect this data history from publicly available records. To have your information removed, we recommend requesting removal directly through your county’s website.
Luanne McGann
Century 21 Full Service Realty
(845) 479-6100
76 Total Sales
1 in Congers
$605,000 Price
Liz Benuscak
Century 21 Full Service Realty
(845) 643-2652
30 Total Sales
1 in Congers
$775,000 Price
Kevin Novotny
Keller Williams Hudson Valley
(845) 697-1429
94 Total Sales
10 in Congers
$525K - $1M Price Range
JOSE SANTOS
K FORTUNA LIGHTHOUSE REALTY INC NB
(845) 382-8473
55 Total Sales
1 in Congers
$460,000 Price
Jacqueline Vasquez
Keller Williams Village Sq Rlt
(855) 694-3653
52 Total Sales
1 in Congers
$765,000 Price
Wanda Diaferia
Howard Hanna Rand Realty
(845) 558-6259
51 Total Sales
2 in Congers
$585K - $710K Price Range
We collect this data history from publicly available records. To have your information removed, we recommend requesting removal directly through your county’s website.
| Date | Buyer | Sale Price | Title Company |
|---|---|---|---|
| $695,000 | Tbt | ||
| $190,000 | Resolution Title | ||
| $60,000 | None Available |
We collect this data history from publicly available records. To have your information removed, we recommend requesting removal directly through your county’s website.
| Date | Status | Borrower | Loan Amount |
|---|---|---|---|
| Previous Owner | $90,000 |
We collect this data history from publicly available records. To have your information removed, we recommend requesting removal directly through your county’s website.
| Date | Event | Price | List to Sale | Price per Sq Ft |
|---|---|---|---|---|
| 01/02/2026 01/02/26 | Sold | $695,000 | -0.6% | $444 / Sq Ft |
| 11/19/2025 11/19/25 | Pending | -- | -- | -- |
| 10/20/2025 10/20/25 | Price Changed | $699,000 | -1.5% | $446 / Sq Ft |
| 09/24/2025 09/24/25 | Price Changed | $710,000 | -2.6% | $453 / Sq Ft |
| 07/07/2025 07/07/25 | For Sale | $729,000 | -- | $466 / Sq Ft |
We collect this data history from publicly available records. To have your information removed, we recommend requesting removal directly through your county’s website.
| Year | Tax Paid | Tax Assessment Tax Assessment Total Assessment is a certain percentage of the fair market value that is determined by local assessors to be the total taxable value of land and additions on the property. | Land | Improvement |
|---|---|---|---|---|
| 2024 | $3,063 | $17,800 | $17,800 | |
| 2023 | $2,840 | $17,800 | $17,800 | |
| 2022 | $2,643 | $17,800 | $17,800 | $0 |
| 2021 | $2,643 | $17,800 | $17,800 | $0 |
| 2020 | $1,736 | $17,800 | $17,800 | $0 |
| 2019 | $1,668 | $17,800 | $17,800 | $0 |
| 2018 | $1,668 | $17,800 | $17,800 | $0 |
| 2017 | $1,627 | $17,800 | $17,800 | $0 |
| 2016 | $1,610 | $17,800 | $17,800 | $0 |
| 2015 | -- | $17,800 | $17,800 | $0 |
| 2014 | -- | $17,800 | $17,800 | $0 |
G
Seller's Agent in 2026
Georgine Addeo
Ellis Sotheby's Intl Realty
Seller Co-Listing Agent in 2026
Michael Addeo
Ellis Sotheby's Intl Realty
(845) 642-9121
12 Total Sales
Buyer's Agent in 2026
Christina Lardin
R2M Realty Inc.
(914) 261-2143
55 Total Sales
Source: OneKey® MLS
MLS Number: 885849
APN: 392089-044-011-0003-032-000-0000
Disclaimer: Certain information contained herein is derived from information provided by parties other than Homes.com. All information provided is deemed reliable, but is not guaranteed to be accurate and should be independently verified.
The data relating to real estate for sale or lease on this web site comes in part from OneKey® MLS. Real estate listings held by brokerage firms other than Ten-X are marked with the OneKey® MLS logo or an abbreviated logo and detailed information about them includes the name of the listing broker.
Based on information submitted to the MLS GRID. All data is obtained from various sources and may not have been verified by broker or MLS GRID. Supplied Open House Information is subject to change without notice. All information should be independently reviewed and verified for accuracy. Properties may or may not be listed by the office/agent presenting the information. Some IDX listings have been excluded from this website. IDX information is provided exclusively for personal, non-commercial use, and may not be used for any purpose other than to identify prospective properties consumers may be interested in purchasing.
Information is deemed reliable but not guaranteed.
Copyright 2026 OneKey® MLS. All rights reserved.
Based on information submitted to the MLS GRID
Listings courtesy of OneKey® MLS as distributed by MLS GRID
Ask me questions while you tour the home.