NOT LISTED FOR SALE

47 Silver St Unit 101 Ridgeland, SC 29936

3 Beds
2.5 Baths
1,675 Sq Ft
1,742 Sq Ft Lot

Sale Details

Date Sold: March 14, 2025

Last sale price $299,000 $179 Per Sq Ft

110 Days on Market

Highlights

  • New Construction
  • Separate Formal Living Room
  • Balcony
  • Main Floor Primary Bedroom
  • Formal Dining Room
  • Porch

About This Home

As of March 2025

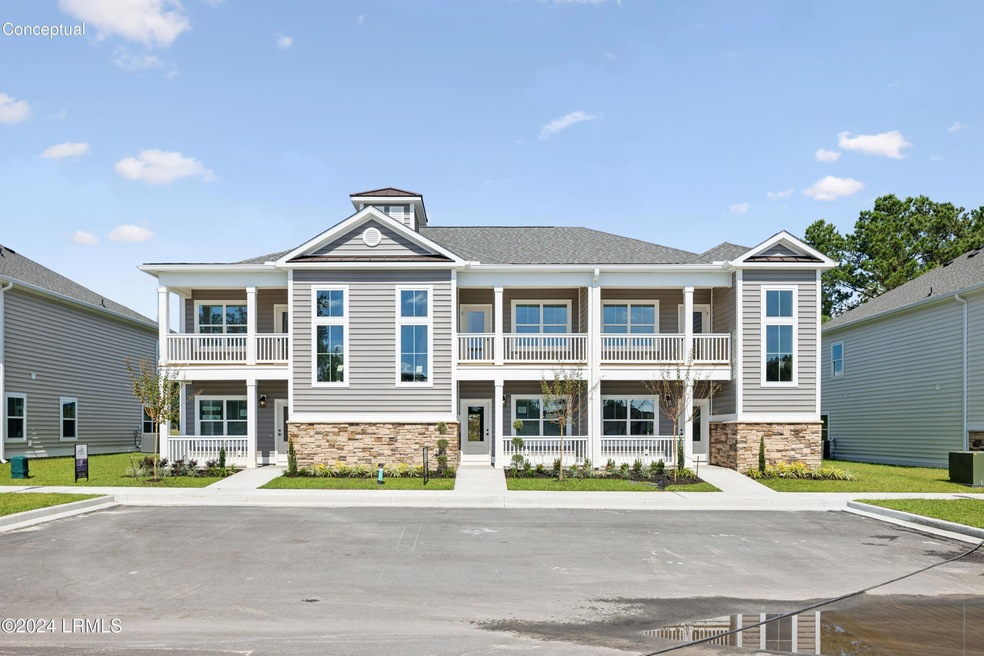
Step through the welcoming front porch into an open living space that flows effortlessly between the great room, kitchen, and dining area—perfect for relaxing or hosting. The dining room leads to a private covered porch, offering a peaceful spot outdoors. The first-floor primary suite is a true retreat, complete with a spacious en-suite bathroom. The Reynard's smart layout makes single-floor living easy if you prefer. Upstairs, you'll find a roomy loft, great as a media room or creative space, along with two additional bedrooms, including one with a walk-in closet and another with access to a third covered porch. A central bathroom serves the second floor, making everything convenient. The Reynard blends charm and flexibility to suit any lifestyle. This is an end unit!

Last Agent to Sell the Property

Annette Bryant

BHHS Bay Street Realty License #70717 Listed on: 10/16/2024

Last Buyer's Agent

Amy Friedman

The HomesFinder Realty Group License #111061

The HomesFinder Realty Group

Townhouse Details

Home Type

  • Townhome

Year Built

  • Built in 2024 | New Construction

Lot Details

  • 1,742 Sq Ft Lot

HOA Fees

  • $135 Monthly HOA Fees

Parking

  • No Garage

Home Design

  • Slab Foundation
  • Composition Roof
  • Vinyl Siding

Interior Spaces

  • 1,675 Sq Ft Home
  • Ceiling Fan
  • Separate Formal Living Room
  • Formal Dining Room
  • Utility Room

Kitchen

  • Microwave
  • Dishwasher
  • Disposal

Flooring

  • Partially Carpeted
  • Vinyl

Bedrooms and Bathrooms

  • 3 Bedrooms
  • Primary Bedroom on Main

Outdoor Features

  • Balcony
  • Rain Gutters
  • Porch

Utilities

  • Central Heating and Cooling System
  • Electric Water Heater

Townhouse Details

Home Type

Townhome

Year Built

Built in 2024 | New Construction

Lot Details

1,742 Sq Ft Lot

HOA Fees

$135 per month

Listing Details

  • Directions: From I-170 and 278. Take HWY 170 towards Beaufort. Left on HWY 462. Follow Hwy 462 to Left on SC 336. Follow SC 336, bear right , cross I -95. Follow to traffic light. Right on HwY 17. Second left on 3rd Street. Follow Grays Hwy to right on Red Fox Rd 15.9 miles ; 23 minutes
  • Prop. Type: Residential
  • Year Built: 2024
  • Property Sub-Type: Townhouse
  • Lot Size Acres: 0.04
  • Ownership: No
  • MLS Status: Closed
  • Interior Features: Ceiling Fan(s)
  • Roof: Composition
  • Structure Type: Quadruplex
  • Keywords ADU YN: No
  • Keywords Family Room: No
  • Keywords Formal Dining Room: Yes
  • Keywords Fireplace: No
  • Keywords GarageCarport: None
  • Keywords Dock: Not Applicable
  • General Property Description Bank Owned: No
  • General Property Description Short Sale: No
  • General Property Description:Basement: No
  • Financial HOAPOA Fee: Yes
  • Exterior Extras Rain Gutters: Yes
  • Dining KitDinCombo: Yes
  • Floors Some Carpet: Yes
  • Cooling:Central Air: Yes
  • Cooling:Electric3: Yes
  • AppliancesEquipment Dishwasher: Yes
  • AppliancesEquipment Microwave: Yes
  • General Property Description Dock Permits in Hand: No
  • Financial HOA Fee Amount: 135.0
  • Financial HOA Fee Frequency: Monthly
  • Other Rooms Master Bedroom 1st Flr: Yes
  • Foundation:Slab: Yes
  • Floors:Vinyl: Yes
  • AppliancesEquipment Disposal: Yes
  • Roofing:Composition: Yes
  • Water Heater Electric4: Yes
  • Approx Age New-Never Occupied: Yes
  • Other Rooms Formal Liv Room: Yes
  • Keywords:Senior Community YN2: No
  • Patio and Porch Features:Porch: Yes
  • Sewer:Public Sewer: Yes
  • Structure Type: Quadruplex: Yes
  • Special Features: 4098
  • Property Sub Type: Townhouses

Interior Features

  • Flooring: Carpet, Vinyl
  • Appliances: Dishwasher, Disposal, Microwave, Refrigerator
  • Basement YN: No
  • Full Bathrooms: 2
  • Half Bathrooms: 1
  • Total Bedrooms: 3
  • Other Rooms:Pantry: Yes
  • Other Rooms:Utility Room: Yes
  • Other Rooms:BalconyLoft: Yes
  • Interior Features:Ceiling Fan: Yes

Exterior Features

  • Waterfront Features: None
  • Construction Type: Vinyl Siding
  • Exterior Features: Rain Gutters
  • Foundation Details: Slab
  • Patio And Porch Features: Porch
  • Construction:Vinyl Siding: Yes

Garage/Parking

  • Attached Garage: No
  • Parking Features: None

Utilities

  • Cooling: Electric, Central Air
  • Heating: Electric, Central
  • Cooling Y N: Yes
  • HeatingYN: Yes
  • Sewer: Public Sewer
  • Water Source: Public
  • Heating:Central: Yes
  • Heating:Electric2: Yes
  • Water Source:Public Water: Yes

Condo/Co-op/Association

  • Association Fee: 135.0
  • Association Fee Frequency: Monthly
  • Association: Yes

Lot Info

  • Zoning: Residential
  • Lot Size Sq Ft: 1742.0
  • ResoLotSizeUnits: Acres
  • Parcel Number: 0000000

Matterport 3D Tour

Create a Home Valuation Report for This Property
The Home Valuation Report is an in-depth analysis detailing your home's value as well as a comparison with similar homes in the area

Property History

We collect this data history from publicly available records. To have your information removed, we recommend requesting removal directly through your county’s website.

Date Event Price List to Sale Price per Sq Ft
03/14/2025 03/14/25 Sold $299,000 0.0% $179 / Sq Ft
02/03/2025 02/03/25 Pending -- -- --
11/21/2024 11/21/24 Price Changed $299,000 -10.5% $179 / Sq Ft
10/16/2024 10/16/24 For Sale $334,000 -- $199 / Sq Ft
Source: Lowcountry Regional MLS

Agents Affiliated with this Home

  • Section Image
See All Agents

Map

Source: Lowcountry Regional MLS

MLS Number: 187381

Lowcountry Regional MLS
Your Personal Tour Guide

Ask me questions while you tour the home.