NOT LISTED FOR SALE

Estimated Value: $1,134,340

5 Beds
2.5 Baths
2,908 Sq Ft
$390/Sq Ft Est. Value

Sale Details

Date Sold: October 24, 2024

Last sale price $1,090,000 $375 Per Sq Ft

Est. 4% increase in value since last sale

Current estimated payment $7,525 / mo

15 Days on Market

Highlights

  • Water Views
  • 0.91 Acre Lot
  • Maid or Guest Quarters
  • Home fronts a creek
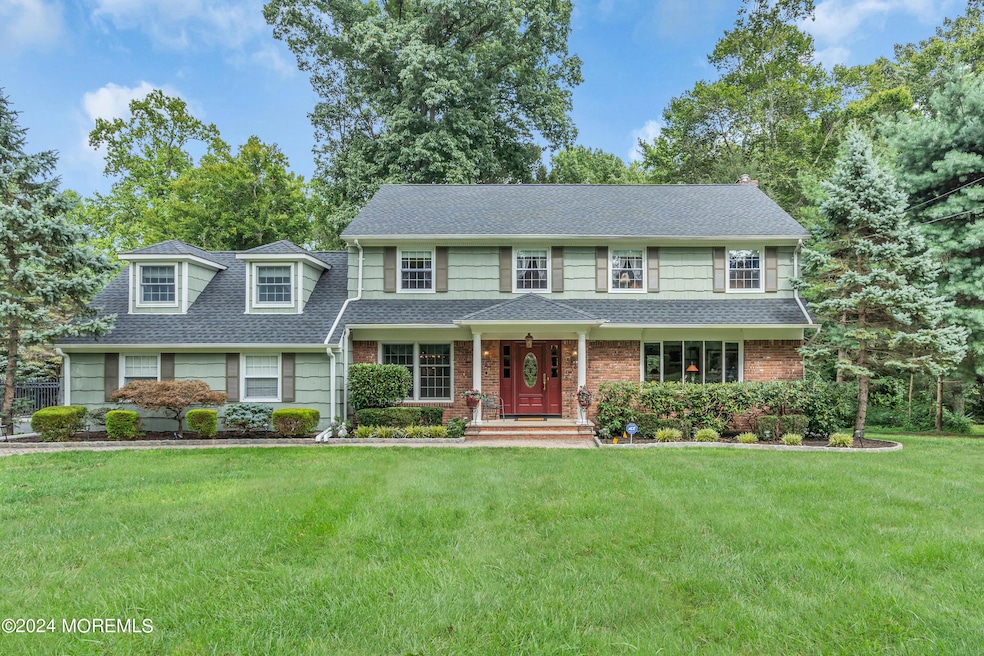
  • Colonial Architecture
  • Deck

About This Home

As of October 2024

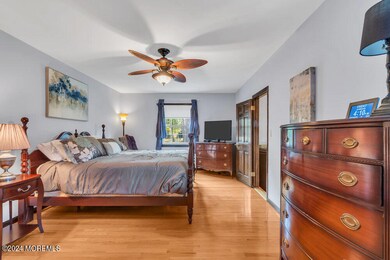
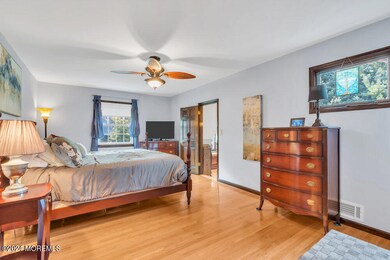
AMAZING, unique opportunity in Middletown! Nestled in the sought-after, tranquil Tall Timber neighborhood. This gorgeous spacious & impressive home offers unparalleled privacy, elegance & modern comforts. Situated on a stunning, picturesque, beautifully landscaped lot, backing to the woods & overlooking Mahoras Brook, creating a complete private oasis. Meticulously maintained, this exquisite 5 BR, 2.1 bath home boasts spacious rooms w HWF throughout, crown moldings, gas FP, charming built-ins, renovated kit & baths.

The 1st level includes an entrance foyer w coat closet, a LR w a bay window, & a FDR. The EIK incorporates top of the line SS appliances, solid wood cabinets, under cabinet lighting, granite countertops including a breakfast counter, pantry & separate eating area. A cozy family room with a gas fireplace boasts french doors that lead into the living room and sliders that open to the Trex deck, slate patio and amazing yard. A private home office with a built in bookcase is situated off the mud room that includes the laundry, a double closet, powder room, access to the garage and second Trex deck, complete with a natural gas line for your bbq grill.

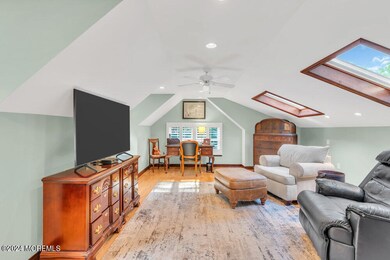
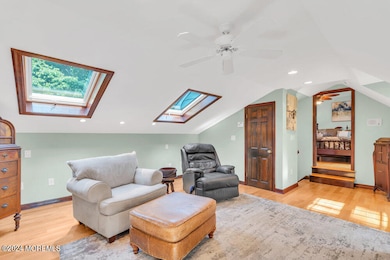
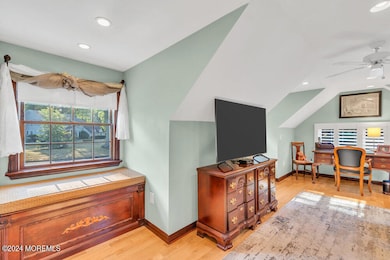
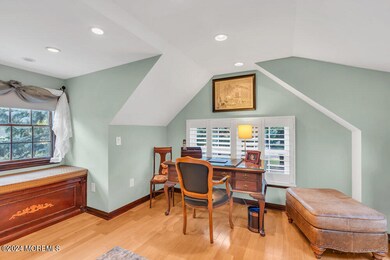
A front and back staircase lead upstairs where you'll find 5 bedrooms that provide comfort and privacy, each appointed with generous closet space and natural light. Two full baths complete this level, one of which is en-suite, and the main bath that offers a tub, double vanity, a linen closet and a double closet across the hall. The back staircase leads to the 5th bedroom which offers skylights, cedar lined window seats/storage, and may serve as an au pair suite.

An incredible basement has been partially finished with 2 recreations room, and an unfinished area for storage. A full attic and shed provide additional storage space. There is a convenient 2 car attached garage with openers, and a built in work shop. A driveway with Belgium block edging provides parking for numerous vehicles. This welcoming home exudes warmth, elegance, and charm.

Last Agent to Sell the Property

Tamatha Costello

Coldwell Banker Realty Listed on: 09/05/2024

Last Buyer's Agent

Matthew Coscia

Glen Mary Real Estate License #1751581

Create a Home Valuation Report for This Property
The Home Valuation Report is an in-depth analysis detailing your home's value as well as a comparison with similar homes in the area

Home Details

Home Type

  • Single Family

Est. Annual Taxes

  • $14,764

Year Built

  • Built in 1968

Lot Details

  • 39,640 Sq Ft Lot
  • Home fronts a creek
  • Cul-De-Sac
  • Sprinkler System
  • Wooded Lot
  • Backs to Trees or Woods

Parking

  • 2 Car Attached Garage
  • Garage Door Opener
  • Driveway

Home Design

  • Colonial Architecture
  • Brick Exterior Construction
  • Asphalt Rolled Roof
  • Cedar Siding
  • Cedar

Interior Spaces

  • 2,908 Sq Ft Home
  • 2-Story Property
  • Built-In Features
  • Ceiling Fan
  • Skylights
  • Recessed Lighting
  • Light Fixtures
  • Gas Fireplace
  • Thermal Windows
  • Blinds
  • Bay Window
  • Window Screens
  • French Doors
  • Sliding Doors
  • Mud Room
  • Entrance Foyer
  • Family Room
  • Living Room
  • Dining Room
  • Home Office
  • Recreation Room
  • Center Hall
  • Water Views
  • Pull Down Stairs to Attic

Kitchen

  • Eat-In Kitchen
  • Breakfast Bar
  • Dinette
  • Gas Cooktop
  • Stove
  • Microwave
  • Dishwasher
  • Granite Countertops

Flooring

  • Wood
  • Ceramic Tile

Bedrooms and Bathrooms

  • 5 Bedrooms
  • Walk-In Closet
  • Primary Bathroom is a Full Bathroom
  • Maid or Guest Quarters
  • In-Law or Guest Suite
  • Primary Bathroom includes a Walk-In Shower

Laundry

  • Dryer
  • Washer

Partially Finished Basement

  • Basement Fills Entire Space Under The House
  • Recreation or Family Area in Basement

Home Security

  • Home Security System
  • Storm Doors

Outdoor Features

  • Creek On Lot
  • Deck
  • Patio
  • Exterior Lighting
  • Shed
  • Storage Shed

Schools

  • Middletown Village Elementary School
  • Thompson Middle School
  • Middle South High School

Utilities

  • Forced Air Zoned Heating and Cooling System
  • Heating System Uses Natural Gas
  • Natural Gas Water Heater

Community Details

  • No Home Owners Association
  • Tall Timber Subdivision

Listing and Financial Details

  • Exclusions: Tv's & Mounts,Wall Mirror in MBR Closet,Curtains,Foyer Hallway Light Fixture & Green Closet Knobs.
  • Assessor Parcel Number 32-00794-0000-00013

Home Details

Home Type

Single Family

Est. Annual Taxes

$14,764

Year Built

Built in 1968

Lot Details

0.91 Acres

Parking

2

Listing Details

  • Property Type: Residential
  • Property Sub Type: Single Family Residence
  • ResoLotFeatures: Back to Woods, Creek, Cul-De-Sac, Wooded
  • Reso View: Waterview
  • ResoSecurityFeatures: Security System
  • Inclusions: Outdoor Lighting, Washer, Blinds/Shades, Ceiling Fan(s), Dishwasher, Dryer, Light Fixtures, Microwave, Security System, Stove, Refrigerator, Screens, Garage Door Opener, Gas Cooking
  • Subdivision Name: Tall Timber
  • Architectural Style: Colonial
  • Reso Interior Features: Attic - Pull Down Stairs, Built-in Features, Center Hall, Den, Housekeeper Qtrs, In-Law Floorplan, Recessed Lighting
  • New Construction: No
  • Reso Other Structures: Shed, Shed(s)
  • ResoWindowFeatures: Bay/Bow Window, Skylight(s)
  • Year Built: 1968
  • Contract Info List PriceSqFt: 388.24
  • Contract Info New Construction: No
  • General Property Info Waterview: Yes
  • General Property Info Fireplace: Yes
  • General Property Info Basement: Yes
  • General Property Info HOA: No
  • General Property Info Pool: No
  • Interior Sliding Door: Yes
  • WaterSewer Public Sewer: Yes
  • GreatFamily Room Sliding Door4: Yes
  • ExteriorPatio: Yes
  • General Property Info Acreage: 0.91
  • General Property Info Lot Dimensions: 110 x 245 Irregular
  • Location Middle School: Thompson
  • Interior Attic - Pull Down Stairs: Yes
  • Living Room Floor - Wood2: Yes
  • Dining Room Floor - Wood3: Yes
  • Exterior Storage: Yes
  • Rooms Living Room: Yes
  • Lot Description Back to Woods: Yes
  • Included Gas Cooking: Yes
  • Included Stove: Yes
  • Water Heater Natural Gas2: Yes
  • Out Buildings Storage Shed: Yes
  • Exterior Lighting: Yes
  • Exterior Shed: Yes
  • Parking Asphalt: Yes
  • General Property Info Handicap Access: No
  • General Property Info # Fireplaces: 1.0
  • Interior French Doors: Yes
  • Interior Recessed Lighting: Yes
  • Living Room French Doors2: Yes
  • Interior Den: Yes
  • Included BlindsShades: Yes
  • Included Light Fixtures: Yes
  • Exterior Sprinkler Under: Yes
  • Exterior Thermal Window: Yes
  • Included Ceiling Fan(s): Yes
  • Included Outdoor Lighting: Yes
  • Included Screens: Yes
  • Kitchen Floor - Ceramic4: Yes
  • Interior BayBow Window: Yes
  • Foyer Floor - Wood: Yes
  • Kitchen GraniteStone Counter: Yes
  • GreatFamily Room Floor - Wood5: Yes
  • ExteriorDeck: Yes
  • SidingBrick: Yes
  • Roof Timberline: Yes
  • Kitchen Breakfast Cntr: Yes
  • Interior In-Law Suite: Yes
  • Kitchen Eat-In: Yes
  • Lot Description Cul-De-Sac: Yes
  • Included Security System2: Yes
  • GreatFamily Room Fireplace - Gas4: Yes
  • Living Room BayBow Window2: Yes
  • Siding Cedar: Yes
  • Exterior Security System3: Yes
  • Rooms Mud: Yes
  • Mud Level First11: Yes
  • Lot Description Wooded: Yes
  • GreatFamily Room French Doors4: Yes
  • Rec Room Level Basement9: Yes
  • Lot Description Creek2: Yes
  • Interior Housekeeper Qtrs: Yes
  • Water Type Creek: Yes
  • Cooling 2 Zoned AC: Yes
  • Heating 2 Zoned Heat: Yes
  • Energy Features:Storm Doors: Yes
  • Special Features: VirtualTour

Interior Features

  • Basement: Full, Partially Finished
  • Basement: Yes
  • Full Bathrooms: 2
  • Half Bathrooms: 1
  • Total Bedrooms: 5
  • Door Features: French Doors, Sliding Doors
  • Main Level Bathrooms: 1
  • Stories: 2
  • Full Basement: Yes
  • Other Rooms:Dining Room: Yes
  • Other Rooms:Family Room: Yes
  • Appliances Included:Dishwasher: Yes
  • Appliances Included:Refrigerator: Yes
  • Appliances Included:Dryer: Yes
  • Appliances Included:Washer: Yes
  • Appliances Included:Microwave: Yes
  • Basement:Partially Finished: Yes
  • Other Rooms:Foyer: Yes
  • Kitchen Pantry: Yes
  • Dining Room Features:KitchenDinette: Yes
  • Other Rooms:Office2: Yes
  • Features Interior:Skylight: Yes
  • Other Rooms:Rec Room: Yes
  • Primary Bedroom:Floor - Wood6: Yes
  • Primary Bedroom:Full Bath: Yes
  • Primary Bath:Floor - Ceramic7: Yes
  • Primary Bath:Shower Stall: Yes
  • Primary Bedroom:Walk-in Closet: Yes

Exterior Features

  • Roof: Timberline
  • Acres: 0.91
  • Waterfront Features: Creek
  • Waterfront: No
  • Exclusions: Tv's & Mounts,Wall Mirror in MBR Closet,Curtains,Foyer Hallway Light Fixture & Green Closet Knobs.
  • Construction Type: Brick, Cedar
  • Exterior Features: Underground Sprinkler System, Deck, Storage, Thermal Window, Lighting
  • Patio And Porch Features: Patio

Garage/Parking

  • Garage: Yes
  • Attached Garage: Yes
  • Garage Spaces: 2.0
  • Parking Features: Asphalt, Driveway
  • General Property Info:Garage: Yes
  • Parking Driveway: Yes
  • _pound_ AppliancesIncluded:Garage Door Opener: Yes

Utilities

  • Sewer: Public Sewer
  • Cooling: 2 Zoned AC
  • Cooling Y N: Yes
  • Heating: Natural Gas, Forced Air, 2 Zoned Heat
  • HeatingYN: Yes
  • Heating:Natural Gas: Yes
  • Heating:Forced Air: Yes

Condo/Co-op/Association

  • Association: No

Schools

  • Middle Or Junior School: Thompson

Lot Info

  • Lot Dimensions: 110 x 245 Irregular
  • Lot Size Sq Ft: 39639.6
  • Parcel #: 32-00794-0000-00013
  • Zoning Description: Residential

Tax Info

  • Tax Year: 2023
  • Tax Annual Amount: 14764.0

MLS Schools

  • Elementary School: Middletown Village
  • High School: Middle South

Ownership History

We collect this data history from publicly available records. To have your information removed, we recommend requesting removal directly through your county’s website.

Date Name Owned For Owner Type

Purchase Details

Listed on
Sep 5, 2024
Closed on
Oct 24, 2024
Sold by
Bought by
Seller's Agent
Tamatha Costello
Coldwell Banker Realty
Buyer's Agent
Matthew Coscia
Glen Mary Real Estate
List Price
$1,200,000
Sold Price
$1,090,000
Premium/Discount to List
-$110,000
-9.17%
Views
24
Current Estimated Value
$1,134,340

Home Financials for this Owner

Home Financials are based on the most recent Mortgage that was taken out on this home.
Estimated Appreciation
$44,340
Avg. Annual Appreciation
2.28%
Original Mortgage
$981,000
Outstanding Balance
$960,848
Interest Rate
6.09%
Mortgage Type
New Conventional
Estimated Equity
$173,492
Source: Public Records

Home Values in the Area

Source: Public Records

Average Home Value in this Area


Source: Public Records

Agents Specializing in New Monmouth, NJ

See All Agents

Purchase History

We collect this data history from publicly available records. To have your information removed, we recommend requesting removal directly through your county’s website.

Date Buyer Sale Price Title Company
$1,090,000 Simplicity Title
Source: Public Records

Mortgage History

We collect this data history from publicly available records. To have your information removed, we recommend requesting removal directly through your county’s website.

Date Status Borrower Loan Amount
Open $981,000
Source: Public Records

Property History

We collect this data history from publicly available records. To have your information removed, we recommend requesting removal directly through your county’s website.

Date Event Price List to Sale Price per Sq Ft
10/24/2024 10/24/24 Sold $1,090,000 -3.5% $375 / Sq Ft
09/20/2024 09/20/24 Pending -- -- --
09/13/2024 09/13/24 Price Changed $1,129,000 -5.9% $388 / Sq Ft
09/05/2024 09/05/24 For Sale $1,200,000 -- $413 / Sq Ft
Source: MOREMLS (Monmouth Ocean Regional REALTORS®)

Tax History

We collect this data history from publicly available records. To have your information removed, we recommend requesting removal directly through your county’s website.

Year Tax Paid Tax Assessment Tax Assessment Total Assessment is a certain percentage of the fair market value that is determined by local assessors to be the total taxable value of land and additions on the property. Land Improvement
2026 $15,338 $1,038,400 $444,000 $594,400
2025 $15,338 $950,300 $361,400 $588,900
2024 $14,764 $972,300 $361,400 $610,900
2023 $14,764 $849,500 $347,500 $502,000
2022 $14,421 $776,800 $292,200 $484,600
2021 $14,421 $717,200 $286,200 $431,000
2020 $15,246 $713,100 $286,200 $426,900
2019 $15,010 $710,700 $286,200 $424,500
2018 $14,209 $655,700 $286,200 $369,500
2017 $15,195 $715,400 $357,200 $358,200
2016 $14,629 $686,500 $357,200 $329,300
2015 $14,612 $684,100 $357,200 $326,900
2014 $10,945 $500,000 $357,200 $142,800
Source: Public Records

Agents Affiliated with this Home

  • Section Image
See All Agents

Map

Source: MOREMLS (Monmouth Ocean Regional REALTORS®)

MLS Number: 22425638

MOREMLS (Monmouth Ocean Regional REALTORS®)

APN: 32-00794-0000-00013

Your Personal Tour Guide

Ask me questions while you tour the home.