NOT LISTED FOR SALE

47 Thomas St Unit St Peterstown, WV 24963

3 Beds
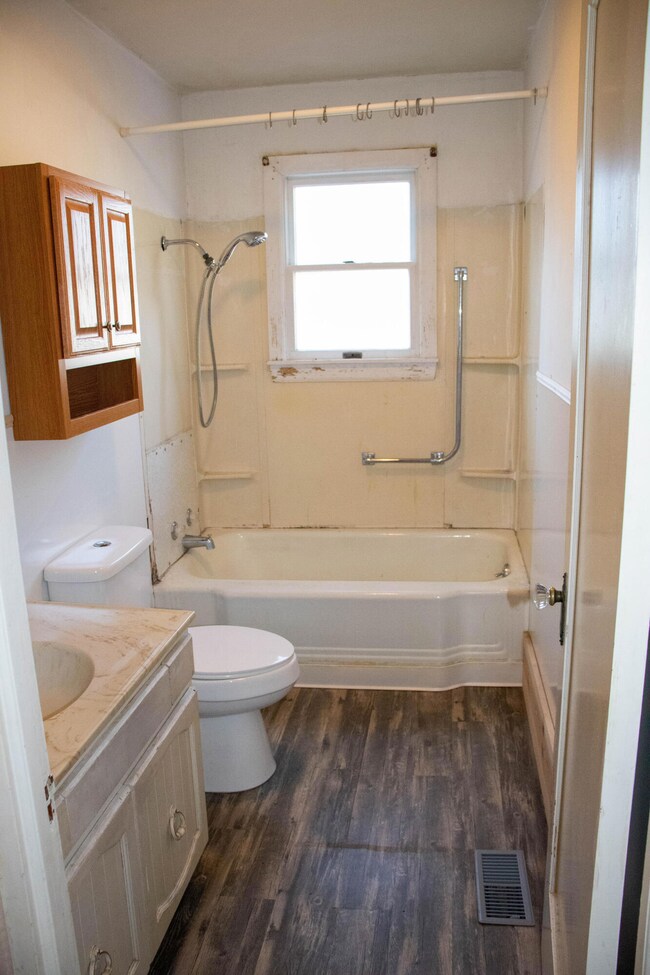
1.5 Baths
1,719 Sq Ft
-- Built

Sale Details

Date Sold: December 16, 2021

Last sale price $133,500 $78 Per Sq Ft

Highlights

  • Mountain View
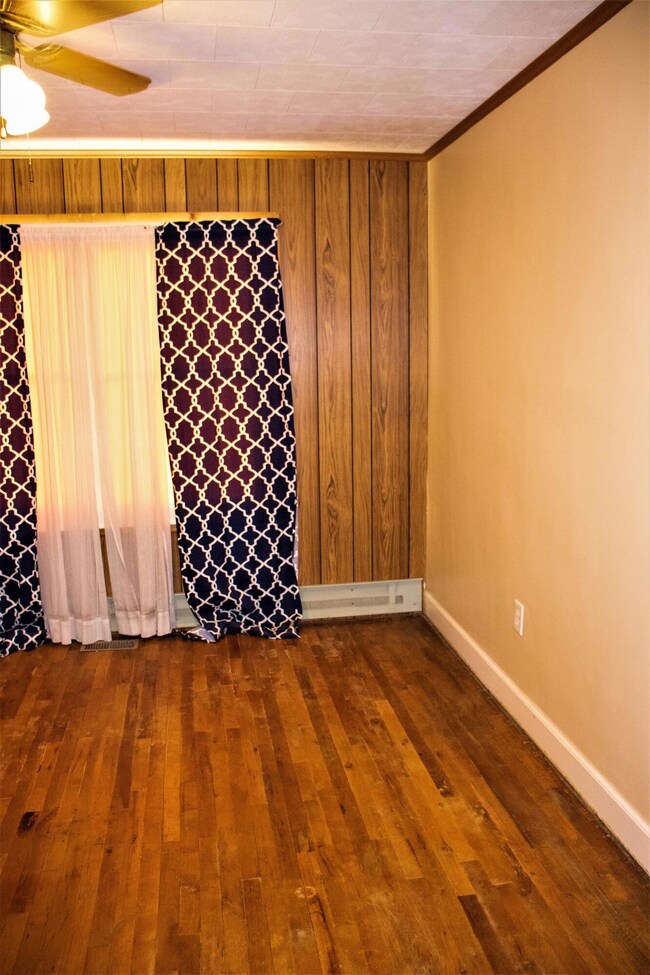
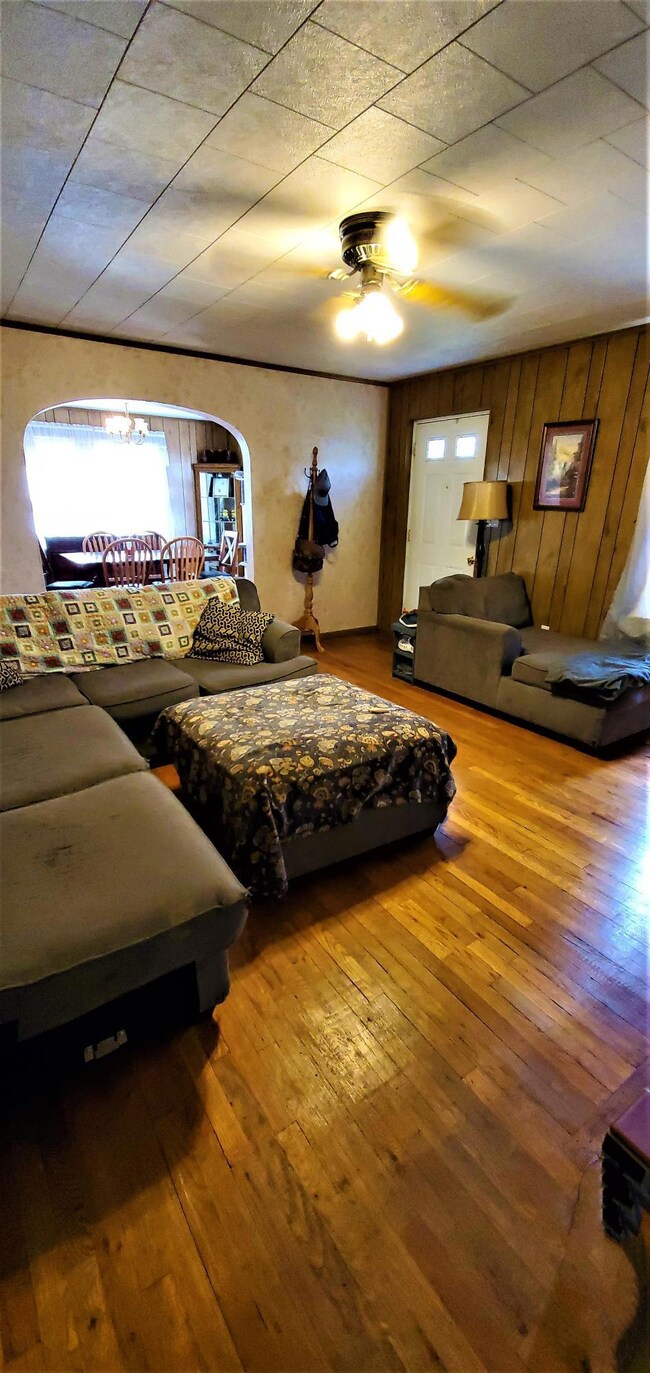
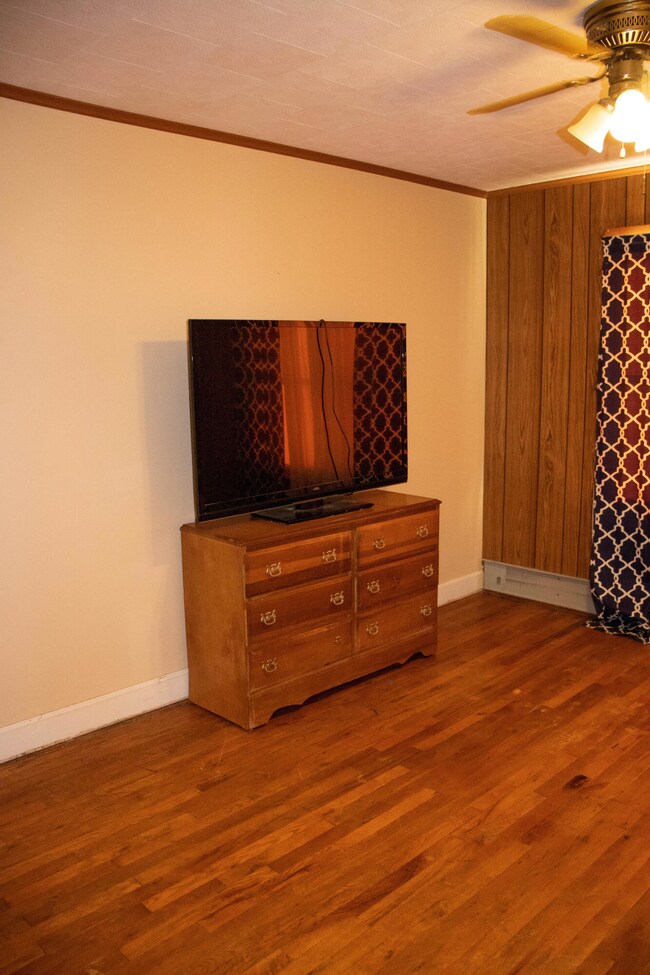
  • Wood Flooring
  • Solid Surface Countertops
  • James Monroe High School Rated 9+
  • Solid Surface Bathroom Countertops
  • No HOA

About This Home

As of December 2021

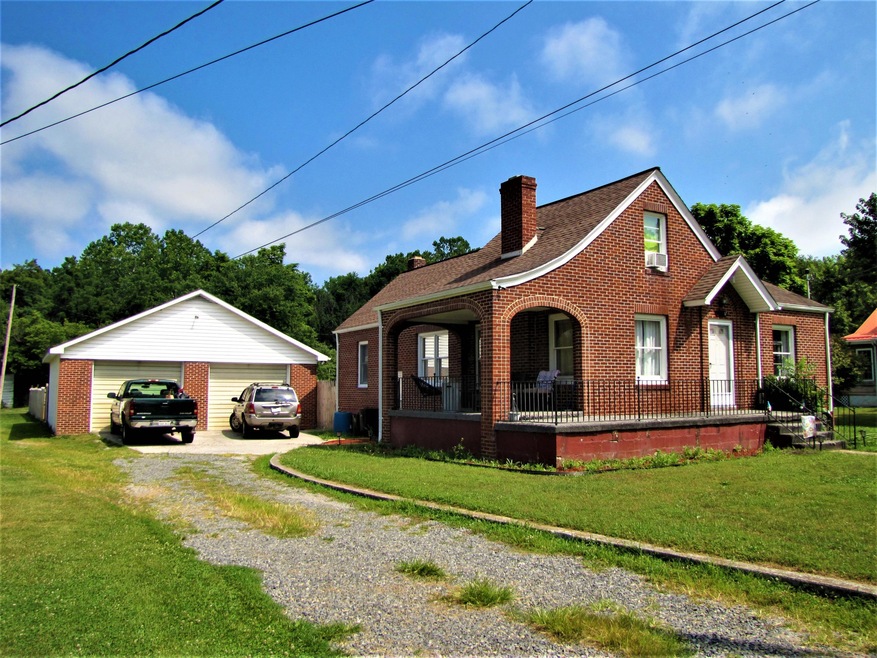
3 bedroom 1.5 bath home with fenced in yard for your pets and a large 3 car garage with 2 doors. Home has updated Heat pump, appliances, Fire place inserts and more. There is a camera system for home staying.. Great location close to town and schools. Call today for your private showing

Last Agent to Sell the Property

Derek Houchins

Coldwell Banker Stuart and Watts Real Estate License #WV0022394 Listed on: 12/16/2021
Coldwell Banker Stuart and Watts Real Estate

Last Buyer's Agent

Tara Waugh

Coldwell Banker Stuart and Watts Real Estate License #WVS190300821
Home Details

Home Type

  • Single Family

Est. Annual Taxes

  • $661

Parking

  • 2 Car Detached Garage

Property Views

  • Mountain
  • Village

Home Design

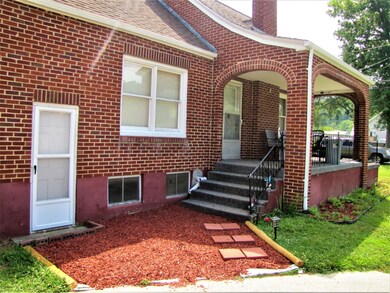
  • Brick Exterior Construction
  • Block Foundation
  • Architectural Shingle Roof
  • Stick Built Home

Interior Spaces

  • 1,719 Sq Ft Home
  • 1.5-Story Property
  • Solid Surface Countertops

Flooring

  • Wood
  • Carpet
  • Laminate
  • Vinyl

Bedrooms and Bathrooms

  • 3 Bedrooms
  • Solid Surface Bathroom Countertops

Schools

  • Peterstown Elementary School
  • Peterstown Middle School
  • James Monroe High School

Utilities

  • Central Air
  • Heat Pump System

Community Details

  • No Home Owners Association

Home Details

Home Type

Single Family

Est. Annual Taxes

$661

Listing Details

  • Directions: Go to Peterstown make right on thomas st. just down on left, sign in yard.
  • Exterior Material: Brick
  • Listing Member Name: Derek W. Houchins
  • Listing Office Short Id: CB
  • MiscellaneousElementarySchool: Peterstown
  • MiscellaneousHighSchool: James Monroe
  • Miscellaneous Pets: bring them
  • Open House Office I D: 20000616142208277374000000
  • Selling Member Short Id: TLC
  • Selling Office Short Id: CB
  • Building Style: 1 1/2 Story
  • Miscellaneous Hoa: No
  • UtilitiesFuel: Electric
  • Utilities Sewer: City
  • Water: City
  • MiscellaneousJuniorHighSchool: Peterstown Middle
  • Street Addl Info: St
  • CountertopsBath: Solid Surface
  • CountertopsKitchen: Solid Surface
  • Type of Sale: Traditional/Conventional
  • WV_GLMLS_PropertyType: Residential
  • Special Features: None
  • Property Sub Type: Detached
  • Stories: 1

Interior Features

  • FireplaceStoveFireplacePropane: new insert
  • Flood Plain: No
  • Flooring: Carpet, Hardwood, Laminate, Vinyl
  • Finished Room Over Garage Remarks: large
  • Total Bathrooms: 2.00
  • Total Rooms: 7
  • Main Level Sq Ft: 1326.00
  • Upper Level Sq Ft: 393.00

Exterior Features

  • Construction Type: Site-built (Stick)
  • FeaturesExteriorPorch: side
  • Foundation: Block
  • Roofing: Shingles - Architect
  • Total Sq Ft: 1719.00
  • Views: Mountain, Village

Garage/Parking

  • Garage Stall: 2
  • Garage Type: Detached

Utilities

  • Air Conditioner: Central Air
  • Heating: Electric Heat Pump

Fee Information

  • Taxes: 661.00

Lot Info

  • Lot Size: .45 acres
  • Zoning: Residential

Tax Info

  • Tax Year: 2020

Multi Family

  • Total Bedrooms: 3
  • Total Full Baths: 1
  • Total Half Baths: 1
Create a Home Valuation Report for This Property
The Home Valuation Report is an in-depth analysis detailing your home's value as well as a comparison with similar homes in the area

Property History

We collect this data history from publicly available records. To have your information removed, we recommend requesting removal directly through your county’s website.

Date Event Price List to Sale Price per Sq Ft
12/16/2021 12/16/21 Sold $133,500 -- $78 / Sq Ft
Source: Greenbrier Valley Board of REALTORS®

Agents Affiliated with this Home

  • Section Image
  • Section Image
See All Agents

Map

Source: Greenbrier Valley Board of REALTORS®

MLS Number: 21-1203

Your Personal Tour Guide

Ask me questions while you tour the home.