NOT LISTED FOR SALE

Estimated Value: $3,117,951

5 Beds
5 Baths
3,973 Sq Ft
$785/Sq Ft Est. Value

Sale Details

Date Sold: February 14, 2022

Current estimated payment $18,008 / mo

114 Days on Market

Highlights

  • Gated Community
  • Waterfront
  • Wood Flooring
  • River View
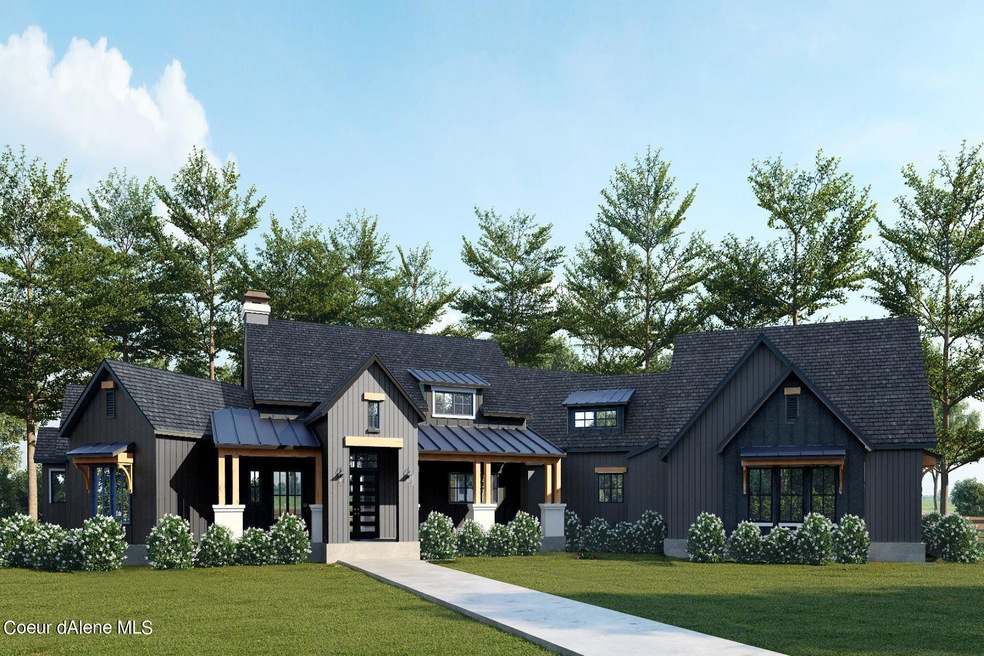
  • 1.94 Acre Lot
  • Lawn

About This Home

As of February 2022

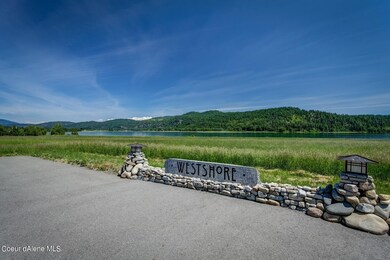
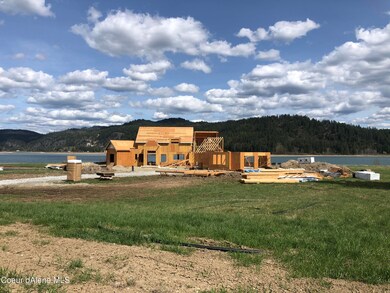
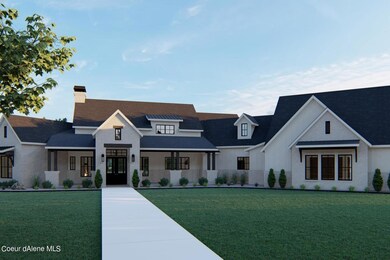
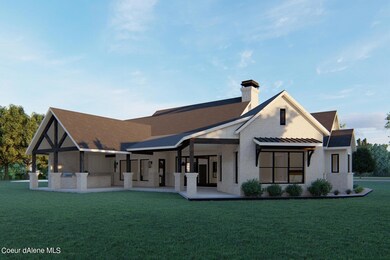
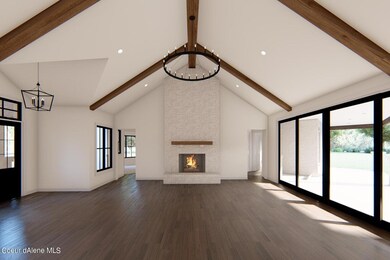
Waterfront Estate with Private Dock! Beautifully appointed 3,973 SF executive home on 1.94 AC with high-end finishes, currently under construction in the waterfront community of West Shore on the sunny, northern shore of the gently flowing Pend Oreille River. Enjoy scenic, territorial views from the 5 Bed/5 Bath home w/2 car garage. Custom kitchen w/quartz counters & Subzero appliances, open to dining, indoor & outdoor living spaces. Covered patio w/level lawn, professionally landscaped, leading to the water's edge w/170' private river frontage. Situated in a neighborhood of other high-end waterfront homes, w/paved road & driveway & 5+ acres of common area. Includes private dock - Boat to fun lakefront dining at multiple marinas w/boat-side gas service. The charming town of Sandpoint is nearby w/shopping, dining & cultural events. Schweitzer Mountain Resort offers year-round outdoor adventures. Completion set for Fall 2021.

Last Agent to Sell the Property

Cindy Bond

eXp Realty License #AB24659 Listed on: 06/27/2021

eXp Realty

Last Buyer's Agent

Cindy Bond

Tomlinson Sotheby's International Realty

Create a Home Valuation Report for This Property
The Home Valuation Report is an in-depth analysis detailing your home's value as well as a comparison with similar homes in the area

Home Details

Home Type

  • Single Family

Year Built

  • Built in 2021

Lot Details

  • 1.94 Acre Lot
  • Waterfront
  • Open Space
  • Southern Exposure
  • Landscaped
  • Level Lot
  • Open Lot
  • Lawn
  • Property is zoned Rural 5, Rural 5

HOA Fees

  • $83 Monthly HOA Fees

Parking

  • Attached Garage

Property Views

  • River
  • Lake
  • Mountain
  • Territorial

Home Design

  • Concrete Foundation
  • Frame Construction
  • Shingle Roof
  • Composition Roof
  • Wood Siding

Interior Spaces

  • 3,973 Sq Ft Home
  • 1-Story Property
  • Gas Fireplace
  • Crawl Space
  • Washer

Kitchen

  • Walk-In Pantry
  • Gas Oven or Range
  • Cooktop
  • Microwave
  • Dishwasher
  • Kitchen Island
  • Disposal

Flooring

  • Wood
  • Carpet
  • Tile

Bedrooms and Bathrooms

  • 5 Bedrooms | 4 Main Level Bedrooms
  • 5 Bathrooms

Outdoor Features

  • Covered Patio or Porch
  • Exterior Lighting
  • Rain Gutters

Utilities

  • Forced Air Heating and Cooling System
  • Heating System Uses Propane
  • Propane
  • Gas Water Heater
  • Septic System

Listing and Financial Details

  • Assessor Parcel Number 027300000080A

Community Details

Overview

  • West Shore HOA
  • Built by Olinger Properties

Security

  • Gated Community

Home Details

Home Type

Single Family

Year Built

Built in 2021

Lot Details

1.94 Acres

HOA Fees

$83 per month

Listing Details

  • Property Sub Type: Residential Waterfront
  • Prop. Type: Residential
  • Lot Size Acres: 1.94
  • Lot Size: 84506
  • Road Surface Type: Paved
  • Water Body Name: Pend Oreille River
  • Subdivision Name: N/A
  • Directions: Lot 8 at West Shore Way - On Hwy 2 between LaClede & Sandpoint. Look for the signs viewable from the Highway or River.
  • Year Built: 2021
  • General Property Description:Lot Acres2: 1.94
  • General Property Description:Lot Type 1: Residential
  • Legal and Taxes:Zoning2: Rural 5
  • Legal and Taxes:Tax Year2: 2020
  • View:Mountain(s): Yes
  • View:Territorial: Yes
  • Road Paved: Yes
  • General Property Description:Building Style: Single Level
  • General Property Description:New Construction: Yes, to be built
  • Property Subject to:Homeowners Assoc: Yes
  • Property Subject to:Flood Zone: No
  • Common Walls:No Common Walls: Yes
  • Sewer:Septic System: Yes
  • Appliances Microwave: Yes
  • Appliances Refrigerators: Yes
  • Washers: Yes
  • Foundation:Concrete: Yes
  • Roof:Comp Shingle: Yes
  • Flooring:Carpet: Yes
  • Flooring:Tile2: Yes
  • Flooring:Wood4: 8'' Vinyl Plank LP
  • Property Subject to:Frequency: Annually
  • Water:Community System2: Yes
  • Fuel:Propane: Yes
  • Exterior:Wood2: Yes
  • Property Subject to:HOA Name: West Shore HOA
  • General Property Description:Total SqFt2: 3973.0
  • Lot Features:Landscaping: Yes
  • Fireplace Features:Gas Fireplace: Yes
  • DelayedMarketingYN: No
  • Special Features: VirtualTour

Interior Features

  • Appliances: Gas Range, Gas Water Heater, Washer, Refrigerator, Microwave, Disposal, Dishwasher, Cooktop
  • Has Basement: Crawl Space
  • Basement YN: No
  • Total Bedrooms: 5
  • Fireplace Features: Gas
  • Fireplace: Yes
  • Flooring: Wood, Tile, Carpet
  • Interior Amenities: Fireplace
  • Living Area: 3973.0
  • Main Level Bathrooms: 5
  • Main Level Bedrooms: 4
  • Interior Features:Central Air: Yes
  • Interior Features:Fireplace: Yes
  • Other Rooms:Bonus Room: 1
  • Other Rooms:Main Floor Utilities: Yes
  • Appliances Dishwasher: Yes
  • Basement:None Crawl Space: Yes
  • Appliances:RangeOven - Gas: Yes
  • Other Rooms:Office: 1
  • Appliances:Gas Water Heater2: Yes
  • Appliances:Cooktop: Yes
  • Other Rooms:DenLibrary: 1

Exterior Features

  • Lot Features: Open Lot, Landscaped, Level, Southern Exposure
  • View: Mountain(s), Territorial, Lake, River
  • View: Yes
  • Waterfront: Yes
  • Builder Name: Olinger Properties
  • Common Walls: No Common Walls
  • Construction Type: Wood Siding, Frame
  • Exterior Features: Lighting, Rain Gutters, Lawn
  • Foundation Details: Concrete Perimeter
  • Patio And Porch Features: Covered Patio, Patio
  • Roof: Composition
  • Lot Features:Open: Yes
  • Lot Features:Southern Exposure: Yes
  • View:Lake: Yes
  • Exterior Features:Lawn: Yes
  • Exterior Features:Lighting: Yes
  • Exterior Features:Open Patio: Yes
  • Exterior Features:Rain Gutters: Yes
  • Construction:Frame: Yes
  • Lot Features:Level: Yes
  • View:River: Yes
  • Exterior Features:Covered Patio: Yes
  • Lot Features:Gated Community: Yes

Garage/Parking

  • Attached Garage: Yes
  • Parking Features: Paved Parking
  • General Property Description:Garage Type2: Att Garage
  • General Property Description:Garage Stall2: 2 Car
  • Exterior Features:Paved Parking: Yes

Utilities

  • Cooling: Central Air
  • Cooling Y N: Yes
  • Heating: Propane, Forced Air
  • Sewer: Septic Tank
  • Water Source: Community System
  • Heating:Forced Air: Yes

Condo/Co-op/Association

  • Community Features: Gated Community
  • Association Fee Frequency: Annually
  • Association Name: West Shore HOA
  • Association: Yes

Association/Amenities

  • Kitchen Amenities:Kitchen Island: Yes
  • Property Subject to:Association Fee: 1000
  • Kitchen Amenities:Walk-In Pantry: Yes

Schools

  • Junior High Dist: Lk Pend Oreille - 84

Lot Info

  • Lot Size Sq Ft: 84506.4
  • Parcel #: 027300000080A
  • Zoning: Rural 5

Tax Info

  • Tax Annual Amount: 10.0
  • Tax Year: 2020

Ownership History

We collect this data history from publicly available records. To have your information removed, we recommend requesting removal directly through your county’s website.

Date Name Owned For Owner Type

Purchase Details

Closed on
Dec 9, 2025
Sold by
Bought by
Current Estimated Value
$3,117,951

Purchase Details

Closed on
Mar 31, 2021
Sold by
Bought by

Purchase Details

Closed on
Oct 5, 2020
Sold by
Bought by
Source: Public Records

Home Values in the Area

Source: Public Records

Average Home Value in this Area


Source: Public Records

Agents Specializing in Sandpoint, ID

See All Agents

Purchase History

We collect this data history from publicly available records. To have your information removed, we recommend requesting removal directly through your county’s website.

Date Buyer Sale Price Title Company
-- None Listed On Document
-- Title Fincl Speciality Svcs
-- Titleone
Source: Public Records

Property History

We collect this data history from publicly available records. To have your information removed, we recommend requesting removal directly through your county’s website.

Date Event Price List to Sale Price per Sq Ft
02/14/2022 02/14/22 Sold -- -- --
06/26/2021 06/26/21 Pending -- -- --
03/03/2021 03/03/21 For Sale $2,990,000 -- $753 / Sq Ft
Source: Coeur d'Alene Multiple Listing Service

Tax History

We collect this data history from publicly available records. To have your information removed, we recommend requesting removal directly through your county’s website.

Year Tax Paid Tax Assessment Tax Assessment Total Assessment is a certain percentage of the fair market value that is determined by local assessors to be the total taxable value of land and additions on the property. Land Improvement
2025 $9,461 $2,933,948 $1,228,925 $1,705,023
2024 $9,468 $2,850,131 $1,228,925 $1,621,206
2023 $3,146 $2,914,410 $1,228,925 $1,685,485
2022 $3,146 $737,114 $687,200 $49,914
2021 $2,662 $421,400 $421,400 $0
2020 $10 $813 $813 $0
2019 $24 $813 $813 $0
2018 $28 $819 $819 $0
2017 $28 $3,185 $0 $0
2016 $2,647 $320,511 $0 $0
2015 -- $2,555 $0 $0
2014 -- $2,376 $0 $0
Source: Public Records

Agents Affiliated with this Home

  • Section Image
See All Agents

Map

Source: Coeur d'Alene Multiple Listing Service

MLS Number: 21-1573

Coeur d

APN: RP027-300-000080A

Your Personal Tour Guide

Ask me questions while you tour the home.