
Laureen Koch
Edge Realty RI
(401) 681-3210
34 Total Sales
10 in Narragansett
$261K - $2M Price Range


Estimated Value: $399,000 - $479,000
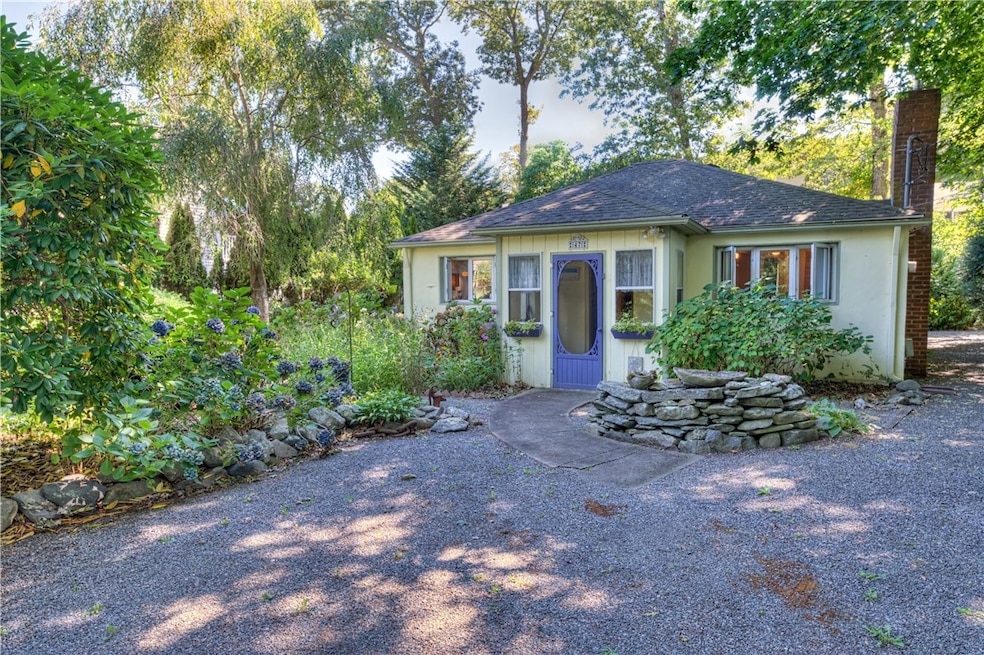
Tucked among the trees in the sought-after Pettaquamscutt neighborhood, this 700 square foot cottage is a rare find. The home offers 1 bedroom, 1 bath and a multipurpose room creating a cozy living space on a private 6,000 square foot lot. 47 Wake Robin Trail offers the perfect coastal retreat whether you're looking for a year-round residence, a seasonal getaway, or an investment property. Step inside to find timeless charm throughout, including original hardwood floors, and a warm pellet stove that adds both comfort and character. Owned by the same caring homeowner since 2012, this home has been gingerly loved and originally kept over the years. Outdoor living is a breeze with a private and peaceful wooded setting that invites relaxation. You'll also enjoy ample off-street parking. Location is everything, and this home is a short walking distance from Narrow River. As part of the community, you'll have access to a private community beach and clubhouse, ideal for kayaking, paddleboarding, and soaking up the sun. Narragansett's pristine beaches, shops, and fine dining are just minutes away. Don't miss this opportunity to embrace coastal living in a welcoming, serene setting. Whether you're starting small, downsizing, or looking for a charming beach escape, 47 Wake Robin Trail is a true gem!
Last Agent to Sell the Property
Residential Properties Ltd. License #RES.0045307 Listed on: 08/28/2025
We collect this data history from publicly available records. To have your information removed, we recommend requesting removal directly through your county’s website.
Laureen Koch
Edge Realty RI
(401) 681-3210
34 Total Sales
10 in Narragansett
$261K - $2M Price Range
Margaret Gauthier
RI Real Estate Services
(401) 561-9115
16 Total Sales
1 in Narragansett
$675,000 Price
Ania Kent
BHHS Commonwealth Real Estate
(401) 593-4359
112 Total Sales
2 in Narragansett
$460K - $2.9M Price Range
Keri-Ann McAlice
RI Real Estate Services
(401) 340-2462
45 Total Sales
6 in Narragansett
$177K - $2.7M Price Range
Alfred North Jr
RI Real Estate Services
(401) 593-2426
27 Total Sales
2 in Narragansett
$875K - $1.1M Price Range
Melissa Perrille
eXp Realty LLC
(401) 340-3667
37 Total Sales
2 in Narragansett
$290,000 Price Range
We collect this data history from publicly available records. To have your information removed, we recommend requesting removal directly through your county’s website.
| Date | Buyer | Sale Price | Title Company |
|---|---|---|---|
| $202,500 | -- | ||
| Glynn Thomas J | $194,000 | -- | |
| Martin Kelly A | $72,000 | -- |
We collect this data history from publicly available records. To have your information removed, we recommend requesting removal directly through your county’s website.
| Date | Status | Borrower | Loan Amount |
|---|---|---|---|
| Closed | $162,000 | ||
| Previous Owner | Martin Kelly A | $126,400 |
We collect this data history from publicly available records. To have your information removed, we recommend requesting removal directly through your county’s website.
| Date | Event | Price | List to Sale | Price per Sq Ft |
|---|---|---|---|---|
| 02/25/2026 02/25/26 | Sold | $430,000 | -6.3% | $614 / Sq Ft |
| 01/14/2026 01/14/26 | Pending | -- | -- | -- |
| 01/11/2026 01/11/26 | For Sale | $459,000 | +6.7% | $656 / Sq Ft |
| 01/10/2026 01/10/26 | Off Market | $430,000 | -- | -- |
| 11/26/2025 11/26/25 | Price Changed | $459,000 | -2.1% | $656 / Sq Ft |
| 10/27/2025 10/27/25 | For Sale | $469,000 | 0.0% | $670 / Sq Ft |
| 10/25/2025 10/25/25 | Off Market | $469,000 | -- | -- |
| 08/28/2025 08/28/25 | For Sale | $469,000 | -- | $670 / Sq Ft |
We collect this data history from publicly available records. To have your information removed, we recommend requesting removal directly through your county’s website.
| Year | Tax Paid | Tax Assessment Tax Assessment Total Assessment is a certain percentage of the fair market value that is determined by local assessors to be the total taxable value of land and additions on the property. | Land | Improvement |
|---|---|---|---|---|
| 2025 | $2,395 | $352,700 | $200,300 | $152,400 |
| 2024 | $2,310 | $352,700 | $200,300 | $152,400 |
| 2023 | $2,358 | $253,300 | $143,000 | $110,300 |
| 2022 | $2,280 | $253,300 | $143,000 | $110,300 |
| 2021 | $2,244 | $253,300 | $143,000 | $110,300 |
| 2020 | $2,159 | $206,000 | $97,400 | $108,600 |
| 2019 | $2,107 | $206,000 | $97,400 | $108,600 |
| 2018 | $2,050 | $206,000 | $97,400 | $108,600 |
| 2017 | $1,974 | $186,900 | $96,300 | $90,600 |
| 2016 | $1,884 | $186,900 | $96,300 | $90,600 |
| 2015 | $1,858 | $186,900 | $96,300 | $90,600 |
| 2014 | $1,825 | $181,800 | $91,200 | $90,600 |
Seller's Agent in 2026
Beth DeSista
Residential Properties Ltd.
(401) 486-8397
80 Total Sales
Buyer's Agent in 2026
Karen Wilder
Keller Williams South Watuppa
(401) 487-7605
44 Total Sales
Source: State-Wide MLS
MLS Number: 1393605
APN: NARR-000099-000000-000000NF
Disclaimer: Certain information contained herein is derived from information provided by parties other than Homes.com. All information provided is deemed reliable, but is not guaranteed to be accurate and should be independently verified.
IDX information is provided exclusively for personal, non-commercial use, and may not be used for any purpose other than to identify prospective properties consumers may be interested in purchasing. Information is deemed reliable but not guaranteed.
Copyright © 2026 State-Wide MLS, Inc. All rights reserved.
Ask me questions while you tour the home.