NOT LISTED FOR SALE

470 Apache Trail Merritt Island, FL 32953

Estimated Value: $1,005,508 - $1,080,000

4 Beds
2.5 Baths
2,389 Sq Ft
$437/Sq Ft Est. Value

Sale Details

Date Sold: September 26, 2025

Last sale price $1,075,000 $450 Per Sq Ft

Est. 3% decrease in value since last sale

Current estimated payment $6,438 / mo

47 Days on Market

Highlights

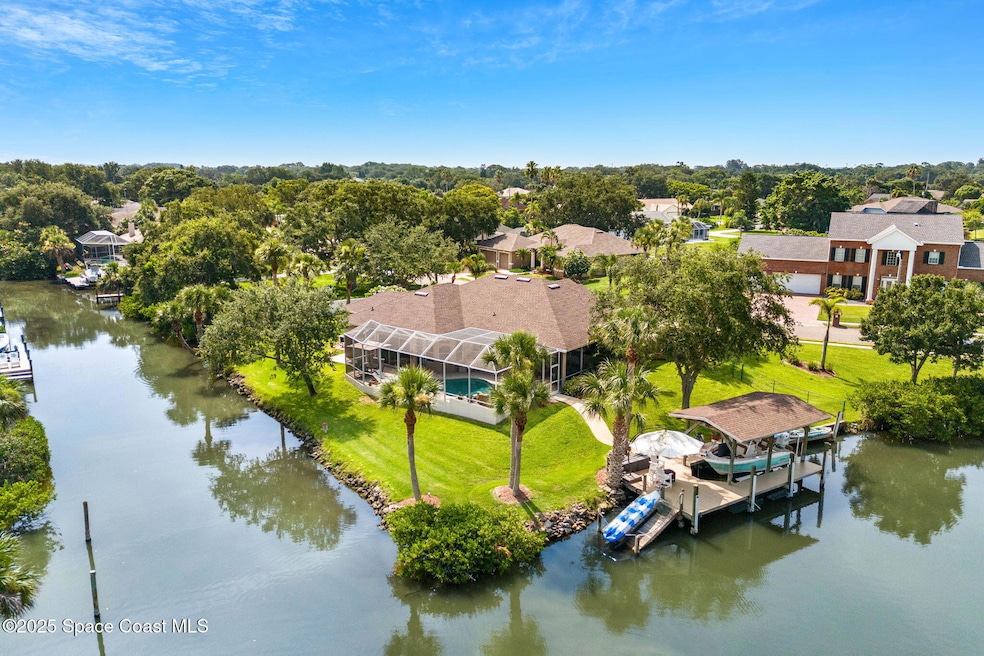
  • 300 Feet of Waterfront
  • Docks
  • Community Boat Launch
  • Lewis Carroll Elementary School Rated A-
  • River Access
  • Boat Slip

About This Home

As of September 2025

Priced $55K below appraisal! Enjoy rocket launches, dolphins, and manatees from this rare 1⁄2-acre point-lot on a deep saltwater canal with wide water views and a newer 10K lb covered boat lift. Professional landscaping greets you, and inside, cathedral ceilings and triple sliders showcase stunning water views. Fully renovated, the home boasts a new roof (2025), new AC, updated floors, quartz wet bar with nugget ice maker, bar fridge, remodeled baths, water purification, irrigation, and fresh paint. The chef's kitchen offers granite counters, new dishwasher and fridge, plus an outdoor kitchen for BBQs by the heated pool. An executive office with vaulted ceilings and garden views sits at the center of the home. The owner's suite feels like a spa with water views and a 2-person bath. Wheelchair-friendly design ensures barrier-free living from front door to dock—your perfect saltwater sanctuary. See Feature Sheet under Documents tab.

Last Agent to Sell the Property

Cindy Walker

One Sotheby's International License #3123156 Listed on: 07/14/2025

One Sotheby's International

Last Buyer's Agent

Julie Stokes Clemons

Coastal Life Properties LLC License #3469067

Home Details

Home Type

  • Single Family

Est. Annual Taxes

  • $8,967

Year Built

  • Built in 1991 | Remodeled

Lot Details

  • 22,216 Sq Ft Lot
  • 300 Feet of Waterfront
  • Home fronts a canal
  • South Facing Home
  • Many Trees

HOA Fees

  • $45 Monthly HOA Fees

Parking

  • 2 Car Garage
  • Garage Door Opener

Property Views

  • Canal
  • Pool

Home Design

  • Multigenerational Home
  • Shingle Roof
  • Concrete Siding
  • Block Exterior
  • Asphalt
  • Stucco

Interior Spaces

  • 2,389 Sq Ft Home
  • 1-Story Property
  • Wet Bar
  • Cathedral Ceiling
  • Ceiling Fan
  • Entrance Foyer
  • Screened Porch
  • Smart Locks

Kitchen

  • Eat-In Kitchen
  • Double Oven
  • Electric Cooktop
  • Microwave
  • Dishwasher

Flooring

  • Laminate
  • Tile

Bedrooms and Bathrooms

  • 4 Bedrooms
  • Split Bedroom Floorplan
  • Walk-In Closet
  • In-Law or Guest Suite
  • Separate Shower in Primary Bathroom

Laundry

  • Dryer
  • Washer

Accessible Home Design

  • Accessible Full Bathroom
  • Accessible Bedroom
  • Accessible Common Area
  • Accessible Kitchen
  • Central Living Area
  • Accessible Closets
  • Customized Wheelchair Accessible
  • Accessible Doors
  • Accessible Approach with Ramp
  • Level Entry For Accessibility

Pool

  • Screened Pool
  • In Ground Pool
  • Heated Spa
  • Saltwater Pool
  • Waterfall Pool Feature

Outdoor Features

  • River Access
  • Boat Slip
  • Docks
  • Patio

Schools

  • Carroll Elementary School
  • Jefferson Middle School
  • Merritt Island High School

Utilities

  • Central Heating and Cooling System
  • Electric Water Heater
  • Water Softener is Owned
  • Cable TV Available

Listing and Financial Details

  • Assessor Parcel Number 23-36-34-51-0000a.0-0001.00

Community Details

Overview

  • Association fees include ground maintenance
  • Precision Property Management Association, Phone Number (321) 432-2195
  • Indian Bay Estates Ph II Stage 2 Subdivision
  • Maintained Community

Recreation

  • Community Boat Launch

Home Details

Home Type

Single Family

Est. Annual Taxes

$8,967

Year Built

Built in 1991 | Remodeled

Lot Details

0.51 Acres

HOA Fees

$45 per month

Parking

2

Listing Details

  • Property Type: Residential
  • Year Built: 1991
  • Reso Property Sub Type: Single Family Residence
  • ResoLotFeatures: Many Trees
  • Road Surface Type: Asphalt
  • Reso View: Canal, Pool, Water
  • Water Body Name: Canal Navigational to Indian River
  • Reso Association Amenities: Maintenance Grounds, Boat Launch
  • Reso Association Fee Includes: Maintenance Grounds
  • ResoSpecialListingConditions: Standard
  • Subdivision Name: Indian Bay Estates Ph II Stage 2
  • Reso Accessibility Features: Accessible Bedroom, Accessible Closets, Accessible Common Area, Accessible Central Living Area, Accessible Doors, Accessible Entrance, Accessible Full Bath, Accessible Kitchen, Accessible Approach with Ramp, Customized Wheelchair Accessible
  • Architectural Style: Ranch, Multi Generational
  • Carport Y N: No
  • Garage Yn: Yes
  • Unit Levels: One
  • New Construction: No
  • Reso Property Condition: Updated/Remodeled
  • General Property Information Community Fee(s) YN: No
  • General Property Information Water Frontage Feet: 300
  • General Property Information CDD Fee YN: No
  • Marketing Remarks:Marketing Remarks: Priced $55K below appraisal! Enjoy rocket launches, dolphins, and manatees from this rare ½-acre point-lot on a deep saltwater canal with wide water views and a newer 10K lb covered boat lift. Professional landscaping greets you, and inside, cathedral ceilings and triple sliders showcase stunning water views. Fully renovated, the home boasts a new roof (2025), new AC, updated floors, quartz wet bar with nugget ice maker, bar fridge, remodeled baths, water purification, irrigation, and fresh paint. The chef's kitchen offers granite counters, new dishwasher and fridge, plus an outdoor kitchen for BBQs by the heated pool. An executive office with vaulted ceilings and garden views sits at the center of the home. The owner's suite feels like a spa with water views and a 2-person bath. Wheelchair-friendly design ensures barrier-free living from front door to dock—your perfect saltwater sanctuary.
  • General Property Information:Accessory Dwelling Unit YN: No
  • Special Features: VirtualTour
  • Property Sub Type: Detached

Interior Features

  • Interior Amenities: Ceiling Fan(s), Entrance Foyer, Eat-in Kitchen, In-Law Floorplan, Pantry, Primary Downstairs, Vaulted Ceiling(s), Wet Bar, Walk-In Closet(s), Primary Bathroom -Tub with Separate Shower, Split Bedrooms
  • Flooring: Laminate, Tile
  • Spa Features: Heated, Private
  • Appliances: Dryer, Double Oven, Dishwasher, Electric Cooktop, Electric Water Heater, Microwave, Refrigerator, Washer, Water Softener Owned
  • Full Bathrooms: 2
  • Half Bathrooms: 1
  • Total Bedrooms: 4
  • Stories: 1

Exterior Features

  • Exterior Features: Boat Slip, Dock
  • Pool Features: In Ground, Screen Enclosure, Salt Water, Waterfall
  • Roof: Shingle
  • Acres: 0.51
  • Pool Private: Yes
  • Waterfront Features: Canal Front, River Access
  • Waterfront: Yes
  • Construction Type: Block, Concrete, Stucco
  • Direction Faces: South
  • Patio And Porch Features: Patio, Screened

Garage/Parking

  • Attached Garage: No
  • Garage Spaces: 2.0
  • Parking Features: Garage, Garage Door Opener

Utilities

  • Cooling: Central Air, Electric
  • Utilities: Cable Connected, Electricity Connected, Water Connected
  • Heating: Central, Electric
  • Cooling Y N: Yes
  • HeatingYN: Yes
  • Water Source: Public

Condo/Co-op/Association

  • Senior Community: No
  • Association Fee: 540.0
  • Association Fee Frequency: Annually
  • Association Name: Precision Property Management
  • Phone: 321-432-2195
  • Association: Yes

Schools

  • Middle Or Junior School: Jefferson

Lot Info

  • Current Use: Residential, Single Family
  • Land Lease: No
  • Lot Size Sq Ft: 22216.0
  • ResoLotSizeUnits: Acres
  • Parcel #: 23-36-34-51-0000a.0-0001.00

Rental Info

  • Furnished: Unfurnished

Tax Info

  • Tax Year: 2023
  • Tax Annual Amount: 8967.27

MLS Schools

  • Elementary School: Carroll
  • High School: Merritt Island

Ownership History

Date Name Owned For Owner Type

Purchase Details

Listed on
Jul 14, 2025
Closed on
Sep 26, 2025
Sold by
Szozda and Szozda Gail
Bought by
Orsi Joseph and Orsi Rebecca Helen
Seller's Agent
Cindy Walker
One Sotheby's International
Buyer's Agent
Julie Stokes Clemons
Coastal Life Properties LLC
List Price
$1,125,000
Sold Price
$1,075,000
Premium/Discount to List
-$50,000
-4.44%
Views
60
Current Estimated Value
$1,044,877

Home Financials for this Owner

Home Financials are based on the most recent Mortgage that was taken out on this home.
Estimated Appreciation
-$30,123
Avg. Annual Appreciation
-4.28%
Original Mortgage
$675,000
Outstanding Balance
$670,725
Interest Rate
6.58%
Mortgage Type
VA
Estimated Equity
$374,152

Purchase Details

Listed on
Jul 21, 2022
Closed on
Sep 13, 2022
Sold by
Corbin Terri E
Bought by
Szozda Rob and Szozda Gail
Seller's Agent
Annette Rehm
R & R Realty Co.
Buyer's Agent
Cindy Walker
One Sotheby's International
List Price
$999,500
Sold Price
$922,000
Premium/Discount to List
-$77,500
-7.75%
Views
8

Home Financials for this Owner

Home Financials are based on the most recent Mortgage that was taken out on this home.
Avg. Annual Appreciation
5.18%
Original Mortgage
$737,600
Interest Rate
5.13%
Mortgage Type
New Conventional

Purchase Details

Listed on
Oct 2, 2020
Closed on
Nov 10, 2020
Sold by
Pittman Donald M and Pittman Kristen Frances
Bought by
Beck Anthony Michael and Corbin Terri E
Seller's Agent
Greg Ellingson
Ellingson Properties
Buyer's Agent
Kerry Klun
Palm Realty Properties, LLC
List Price
$669,900
Sold Price
$670,000
Premium/Discount to List
$100
0.01%

Home Financials for this Owner

Home Financials are based on the most recent Mortgage that was taken out on this home.
Avg. Annual Appreciation
19.53%
Original Mortgage
$510,000
Interest Rate
2.8%
Mortgage Type
New Conventional

Purchase Details

Closed on
Aug 15, 2016
Sold by
Kelli A Austin
Bought by
Pittman Donald

Home Financials for this Owner

Home Financials are based on the most recent Mortgage that was taken out on this home.
Original Mortgage
$300,000
Interest Rate
3.45%

Purchase Details

Closed on
May 30, 2010
Sold by
Schurman Bart W
Bought by
Pittman Donald M

Purchase Details

Closed on
May 28, 2003
Sold by
Brown Katherine L and Brown Daniel E
Bought by
Thronson Wayne A and Chambers Cheryl L

Home Financials for this Owner

Home Financials are based on the most recent Mortgage that was taken out on this home.
Original Mortgage
$322,700
Interest Rate
5.79%

Purchase Details

Closed on
Mar 24, 2000
Sold by
Frederick Paul and Frederick Camilla
Bought by
Brown Katherine L and Brown Daniel E

Home Financials for this Owner

Home Financials are based on the most recent Mortgage that was taken out on this home.
Original Mortgage
$228,000
Interest Rate
8.38%
Source: Public Records

Range of Values:

--
Value Increase
--
Percent Increase
--
Adjusted for Inflation
Collateral Analytics

Collateral Analytics Collateral Analytics AVMs (Automated Valuation Model) employ a number of statistical approaches combined with neighborhood-specific comparable selection guarantees the most up-to-date and precise valuations.

Not Available

Collateral Analytics does not have data for the current month. Please view the chart for historical values.

ICE

ICE Mortgage Technology ICE Mortgage Technology’s AVM (Automated Valuation Model) is a state-of-the-art online residential property valuation tool that provides a quick and accurate estimate of the value of almost any home in the U.S.

Not Available

ICE Mortgage Technology does not have data for the current month. Please view the chart for historical values.

First American

First American First American Data & Analytics’ next-generation AVM combines unrivaled data assets with a blended ensemble of valuation models to produce highly accurate, reliable valuations you can trust.

Not Available

First American does not have data for the current month. Please view the chart for historical values.

Quantarium

Quantarium Quantarium’s valuation service, repeatedly proven the industry’s most accurate and comprehensive, is supercharged with a self-learning and auto-tuning AI engine that continually becomes smarter and more accurate as it processes daily inputs from the industry’s leading RE data lake.

Not Available

Quantarium does not have data for the current month. Please view the chart for historical values.

Average Value
Not Available
List Price
Sold Price
Create a Home Valuation Report for This Property
The Home Valuation Report is an in-depth analysis detailing your home's value as well as a comparison with similar homes in the area

Home Values in the Area

Source: Public Records

Average Home Value in this Area


Source: Public Records

Purchase History

We collect this data history from publicly available records. To have your information removed, we recommend requesting removal directly through your county’s website.

Date Buyer Sale Price Title Company
Orsi Joseph Vincent $1,075,000 Supreme Title Closings
Szozda Rob $922,000 The Title Station
Beck Anthony Michael $670,000 E Title Services Llc
Pittman Donald -- --
Pittman Donald M -- Attorney
Pittman Donald M -- Fidelity Natl Title Ins Co
Pittman Donald M $320,000 Fidelity Natl Title Ins Co
Thronson Wayne A $455,000 Security First Title Partner
Brown Katherine L $285,000 --
Source: Public Records

Mortgage History

We collect this data history from publicly available records. To have your information removed, we recommend requesting removal directly through your county’s website.

Date Status Borrower Loan Amount
Open Orsi Joseph Vincent $675,000
Previous Owner Szozda Rob $737,600
Previous Owner Beck Anthony Michael $510,000
Previous Owner Pittman Donald $300,000
Previous Owner Pittman Donald --
Previous Owner Thronson Wayne A $322,700
Previous Owner Pittman Donald $224,000
Previous Owner Brown Katherine L $228,000
Source: Public Records

Property History

Date Event Price List to Sale Price per Sq Ft Prior Sale
09/26/2025 09/26/25 Sold $1,075,000 -4.4% $450 / Sq Ft
08/30/2025 08/30/25 Pending -- -- --
08/22/2025 08/22/25 Price Changed $1,125,000 0.0% $471 / Sq Ft
08/22/2025 08/22/25 For Sale $1,125,000 -4.3% $471 / Sq Ft
08/22/2025 08/22/25 Off Market $1,175,000 -- --
08/13/2025 08/13/25 Price Changed $1,175,000 -2.1% $492 / Sq Ft
07/14/2025 07/14/25 For Sale $1,200,000 +30.2% $502 / Sq Ft
09/13/2022 09/13/22 Sold $922,000 -5.2% $386 / Sq Ft View Prior Sale
08/13/2022 08/13/22 Pending -- -- --
07/24/2022 07/24/22 Price Changed $973,000 -2.7% $407 / Sq Ft
07/20/2022 07/20/22 For Sale $999,500 +49.2% $418 / Sq Ft
11/30/2020 11/30/20 Sold $670,000 0.0% $280 / Sq Ft View Prior Sale
10/03/2020 10/03/20 Pending -- -- --
10/02/2020 10/02/20 For Sale $669,900 0.0% $280 / Sq Ft
08/02/2020 08/02/20 Pending -- -- --
07/29/2020 07/29/20 For Sale $669,900 -- $280 / Sq Ft
Source: Space Coast MLS (Space Coast Association of REALTORS®)

Tax History

Year Tax Paid Tax Assessment Tax Assessment Total Assessment is a certain percentage of the fair market value that is determined by local assessors to be the total taxable value of land and additions on the property. Land Improvement
2025 $8,850 $634,150 -- --
2024 $8,967 $684,350 -- --
2023 $8,967 $675,840 $290,000 $385,840
2022 $6,439 $526,240 $0 $0
2021 $6,805 $510,920 $250,000 $260,920
2020 $4,017 $296,730 $0 $0
2019 $3,977 $290,060 $0 $0
2018 $3,994 $284,660 $0 $0
2017 $4,043 $278,810 $0 $0
2016 $4,121 $273,080 $160,000 $113,080
2015 $4,256 $271,190 $160,000 $111,190
2014 $4,290 $269,040 $125,000 $144,040
Source: Public Records

Agents Affiliated with this Home

  • Section Image
  • Section Image
  • Section Image
  • Section Image
  • Section Image
  • Section Image
See All Agents

Map

Source: Space Coast MLS (Space Coast Association of REALTORS®)

MLS Number: 1051654

Space Coast MLS (Space Coast Association of REALTORS®)

APN: 23-36-34-51-0000A.0-0001.00

Your Personal Tour Guide

Ask me questions while you tour the home.