
Seller's Agent in 2025
Laurie Anderson
RE/MAX
(256) 996-1877
158 Total Sales


Estimated Value: $292,000 - $388,000
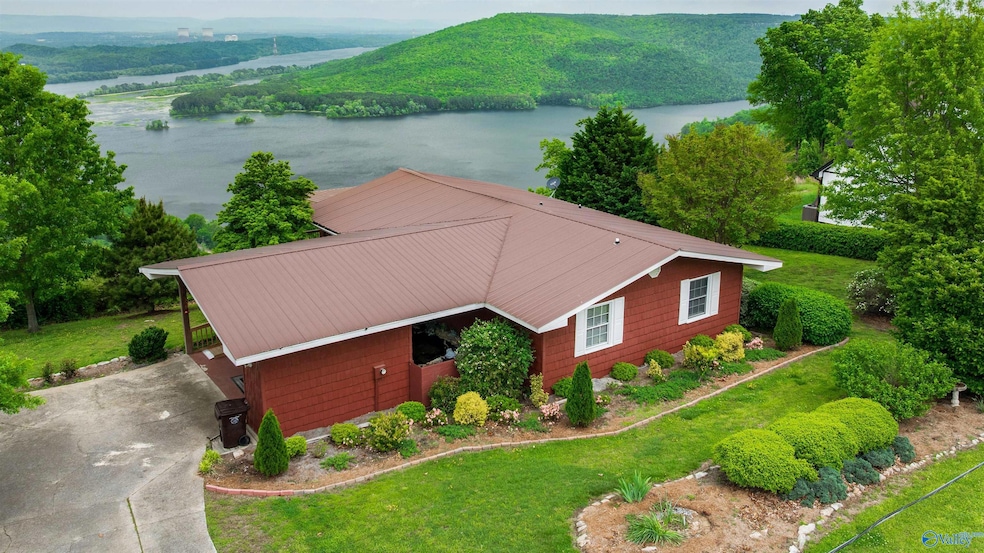
Tennessee River Bluff View Home in Northeast Alabama with a 10 min drive to Lake Guntersville to Launch your Boat! Perfection!! because of the Amazing View of the Tennessee River and a Meticulously Maintained Home! Many upgrades! Lush Landscaping, Multiple Workshops with Power, Carports, but BEST of all- Huge covered DECK to take in the Priceless View! 10 to 12 min drive to the Lake, Mennonite Farm Market, Publix, Awesome Restaurants, Fishing and Shopping!
Last Agent to Sell the Property
Re/Max Guntersville License #108105 Listed on: 05/01/2025
We collect this data history from publicly available records. To have your information removed, we recommend requesting removal directly through your county’s website.
We collect this data history from publicly available records. To have your information removed, we recommend requesting removal directly through your county’s website.
| Date | Buyer | Sale Price | Title Company |
|---|---|---|---|
| -- | -- |
We collect this data history from publicly available records. To have your information removed, we recommend requesting removal directly through your county’s website.
| Date | Status | Borrower | Loan Amount |
|---|---|---|---|
| Open | $175,950 | ||
| Closed | Carty Linda D | $132,000 | |
| Previous Owner | Carty Linda D | $100,000 |
We collect this data history from publicly available records. To have your information removed, we recommend requesting removal directly through your county’s website.
| Date | Event | Price | List to Sale | Price per Sq Ft |
|---|---|---|---|---|
| 04/13/2026 04/13/26 | Off Market | $389,000 | -- | -- |
| 06/05/2025 06/05/25 | Sold | $389,000 | -2.5% | $250 / Sq Ft |
| 05/01/2025 05/01/25 | For Sale | $399,000 | -- | $257 / Sq Ft |
We collect this data history from publicly available records. To have your information removed, we recommend requesting removal directly through your county’s website.
| Year | Tax Paid | Tax Assessment Tax Assessment Total Assessment is a certain percentage of the fair market value that is determined by local assessors to be the total taxable value of land and additions on the property. | Land | Improvement |
|---|---|---|---|---|
| 2025 | $454 | $20,280 | $0 | $0 |
| 2024 | $454 | $18,960 | $0 | $0 |
| 2023 | $423 | $15,220 | $0 | $0 |
| 2022 | $342 | $15,220 | $0 | $0 |
| 2021 | $342 | $15,220 | $0 | $0 |
| 2020 | $299 | $13,440 | $0 | $0 |
| 2019 | $305 | $13,680 | $0 | $0 |
| 2018 | $271 | $12,500 | $0 | $0 |
| 2017 | $326 | $124,900 | $0 | $0 |
| 2016 | $311 | $120,000 | $0 | $0 |
| 2015 | $294 | $120,000 | $0 | $0 |
| 2014 | $294 | $114,200 | $0 | $0 |
| 2013 | -- | $114,200 | $0 | $0 |
Seller's Agent in 2025
Laurie Anderson
RE/MAX
(256) 996-1877
158 Total Sales
AB
Buyer's Agent in 2025
Allison Briles
InTown Partners
(504) 931-3486
87 Total Sales
Source: ValleyMLS.com
MLS Number: 21887845
APN: 28-09-32-0-000-008.000
Disclaimer: Certain information contained herein is derived from information provided by parties other than Homes.com. All information provided is deemed reliable, but is not guaranteed to be accurate and should be independently verified.
Properties marked with this icon are provided courtesy of the Valley MLS IDX Database. Some or all of the listings displayed may not belong to the firm whose website is being visited.
All information provided is deemed reliable but is not guaranteed and should be independently verified.
Copyright 2026 Valley MLS
Ask me questions while you tour the home.