NOT LISTED FOR SALE

470 E 1100 S Unit 7 Saint George, UT 84790

3 Beds
2 Baths
1,327 Sq Ft
2,614 Sq Ft Lot

Sale Details

Date Sold: October 22, 2024

12 Days on Market

Highlights

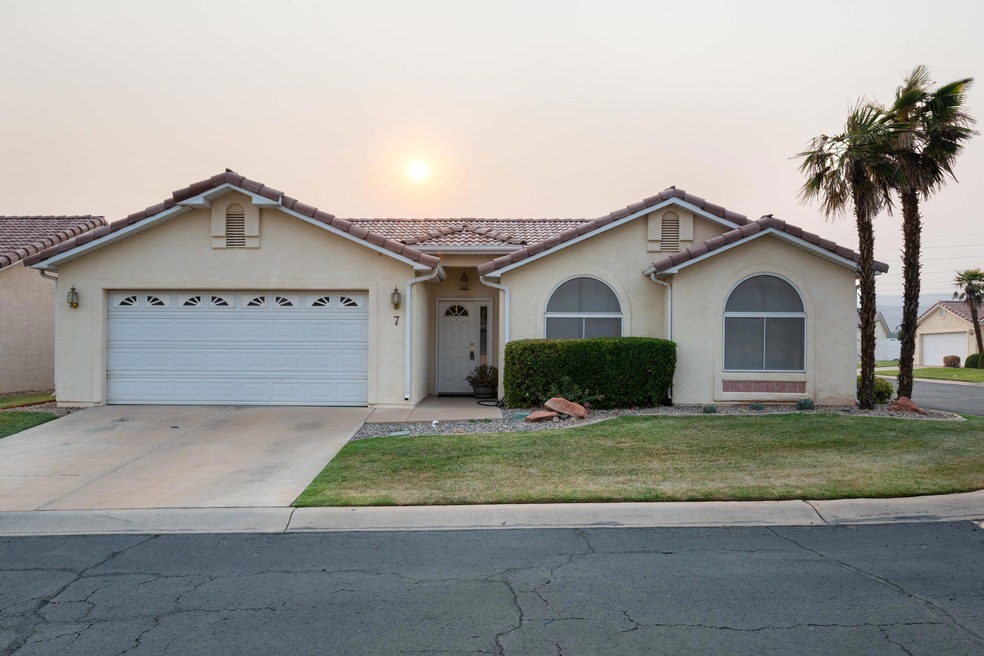
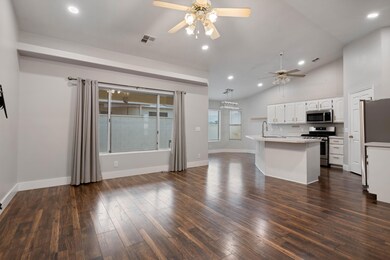
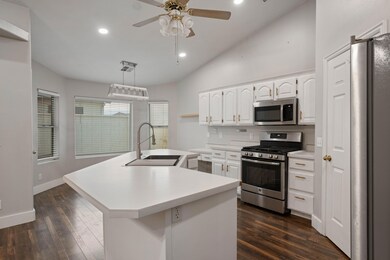
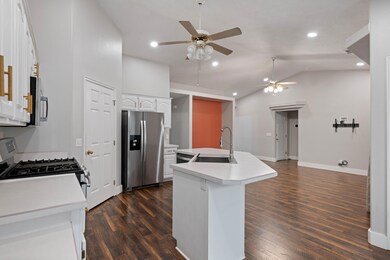
  • Vaulted Ceiling
  • Private Yard
  • Attached Garage
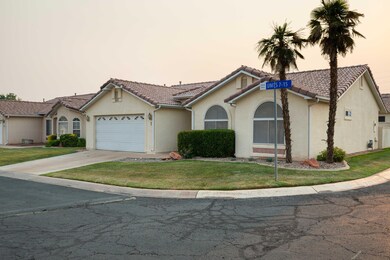
  • Corner Lot
  • Covered Patio or Porch
  • Double Pane Windows

About This Home

As of October 2024

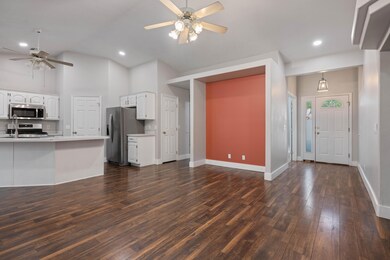
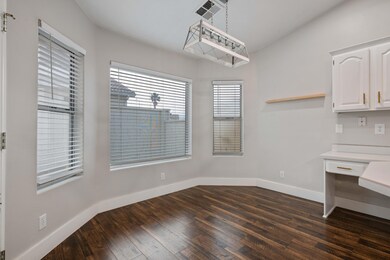
Darling 3 bedroom 2 bath home in the heart of St. George. This home is in a quiet neighborhood close to walking/biking paths and schools. One of the larger floor plans in the Moon River Subdivision. Open and spacious plan with a 2 car garage and a fully fenced yard.

Last Agent to Sell the Property

Brent Keenan

RE/MAX ASSOCIATES SO UTAH License #5475272-SA Listed on: 09/13/2024

RE/MAX ASSOCIATES SO UTAH

Last Buyer's Agent

Jake Peart

KW Ascend Keller Williams Realty License #7203058-SA

KW Ascend Keller Williams Realty

Home Details

Home Type

  • Single Family

Est. Annual Taxes

  • $1,269

Year Built

  • Built in 1995

Lot Details

  • 2,614 Sq Ft Lot
  • Partially Fenced Property
  • Landscaped
  • Corner Lot
  • Sprinkler System
  • Private Yard

HOA Fees

  • $160 Monthly HOA Fees

Parking

  • Attached Garage

Home Design

  • Slab Foundation
  • Tile Roof
  • Stucco Exterior

Interior Spaces

  • 1,327 Sq Ft Home
  • 1-Story Property
  • Vaulted Ceiling
  • Ceiling Fan
  • Double Pane Windows

Kitchen

  • Free-Standing Range
  • Microwave
  • Dishwasher
  • Disposal

Bedrooms and Bathrooms

  • 3 Bedrooms
  • Walk-In Closet
  • 2 Bathrooms
  • Garden Bath

Outdoor Features

  • Covered Patio or Porch

Schools

  • Heritage Elementary School
  • Dixie Middle School
  • Dixie High School

Utilities

  • Central Air
  • Heating System Uses Natural Gas
  • Water Softener is Owned

Community Details

  • Moon River Townhomes Subdivision

Listing and Financial Details

  • Assessor Parcel Number SG-MON-1-7

Home Details

Home Type

Single Family

Est. Annual Taxes

$1,269

Year Built

Built in 1995

Lot Details

2,614 Sq Ft Lot

HOA Fees

$160 per month

Parking

2

Listing Details

  • Prop. Type: Residential
  • Year Built: 1995
  • Road Surface Type: Paved
  • Inclusions: Wired for Cable, Window, Double Pane, Window Coverings, Water Softner, Owned, Walk-in Closet(s), Sprinkler, Auto, Refrigerator, Patio, Covered, Oven/Range, Freestnd, Microwave, Landscaped, Full, Garden Tub, Fenced, Partial, Disposal, Dishwasher, Ceiling, Vaulted, Ceiling Fan(s)
  • Subdivision Name: MOON RIVER TOWNHOMES
  • Above Grade Finished Sq Ft: 1327.0
  • New Construction: No
  • General Property Info Formal Dining Room: No
  • General Property Info Garage Type2: Attached
  • General Property Info Carport Type: None
  • Utilities Natural Gas: Yes
  • Utilities Sewer2: Yes
  • FoundationBasement Slab on Grade: Yes
  • Exterior Stucco: Yes
  • RoofTile: Yes
  • Air Conditioning Central Air: Yes
  • InclusionsFeatures Ceiling Fan(s): Yes
  • InclusionsFeatures Ceiling Vaulted: Yes
  • InclusionsFeatures Dishwasher: Yes
  • InclusionsFeatures Disposal: Yes
  • InclusionsFeatures Landscaped Full: Yes
  • InclusionsFeatures Microwave: Yes
  • InclusionsFeatures Sprinkler Auto: Yes
  • InclusionsFeatures Window Double Pane: Yes
  • Land Description Secluded Yard: Yes
  • InclusionsFeatures OvenRange Freestnd: Yes
  • InclusionsFeatures Walk-in Closet(s): Yes
  • InclusionsFeatures Garden Tub: Yes
  • InclusionsFeatures Patio Covered: Yes
  • InclusionsFeatures Water Softner Owned: Yes
  • Land Description Corner Lot: Yes
  • InclusionsFeatures Fenced Partial2: Yes
  • Special Features: None
  • Property Sub Type: Detached

Interior Features

  • Total Bedrooms: 3
  • Building Area Total: 1327.0
  • Stories: 1
  • General Property Info:Primary Bedroom Level: 1st Floor

Exterior Features

  • Roof: Tile
  • Acres: 0.06
  • Construction Type: Stucco
  • Foundation Details: Slab

Garage/Parking

  • Attached Garage: Yes
  • Garage Spaces: 2.0
  • Parking Features: Attached
  • GarageParking:Attached: Yes

Utilities

  • Heating: Natural Gas
  • Utilities: Sewer Available, Culinary, City, Electricity Connected, Natural Gas Connected
  • Cooling: Central Air
  • Cooling Y N: Yes
  • HeatingYN: Yes
  • Water Source: Culinary
  • Utilities Electricity: Yes
  • Heating:Natural Gas2: Yes

Condo/Co-op/Association

  • Association Fee: 160.0
  • Association Fee Frequency: Monthly

Schools

  • Ninth Grade High School: Dixie High
  • Middle Or Junior School: Dixie Middle

Lot Info

  • Lot Size Sq Ft: 2613.6
  • Parcel #: SG-MON-1-7
  • Zoning Description: Residential

Tax Info

  • Tax Year: 2023
  • Tax Annual Amount: 1268.52

MLS Schools

  • Elementary School: Heritage Elementary
Create a Home Valuation Report for This Property
The Home Valuation Report is an in-depth analysis detailing your home's value as well as a comparison with similar homes in the area

Property History

We collect this data history from publicly available records. To have your information removed, we recommend requesting removal directly through your county’s website.

Date Event Price List to Sale Price per Sq Ft Prior Sale
10/22/2024 10/22/24 Sold -- -- --
09/25/2024 09/25/24 Pending -- -- --
09/13/2024 09/13/24 For Sale $389,000 +1.0% $293 / Sq Ft
11/03/2021 11/03/21 Sold -- -- -- View Prior Sale
10/01/2021 10/01/21 Pending -- -- --
09/07/2021 09/07/21 For Sale $385,000 -- $290 / Sq Ft
Source: Washington County Board of REALTORS®

Agents Affiliated with this Home

  • Section Image
  • Section Image
  • Section Image
  • Section Image
  • Section Image
See All Agents

Map

Source: Washington County Board of REALTORS®

MLS Number: 24-254441

Washington County Board of REALTORS®

APN: SG-MON-1-7

Your Personal Tour Guide

Ask me questions while you tour the home.