
ZhiChao Chen
SPACE CY REALTY LIMITED
(855) 528-1854
147 Total Sales
1 in South Boston
$925,000 Price
Estimated Value: $886,000
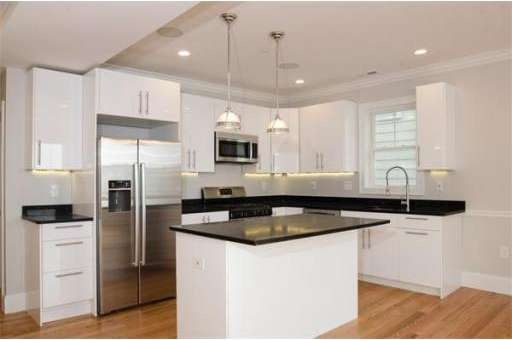
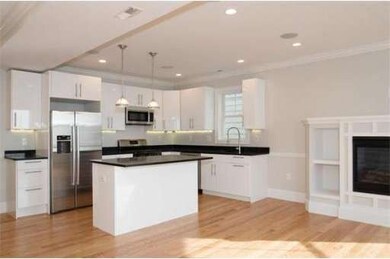
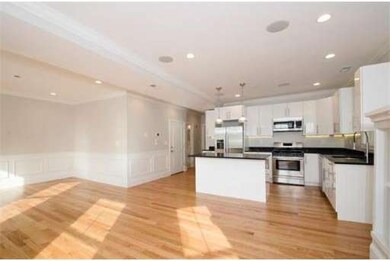
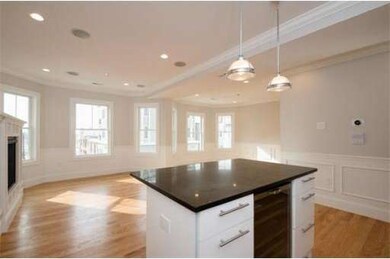
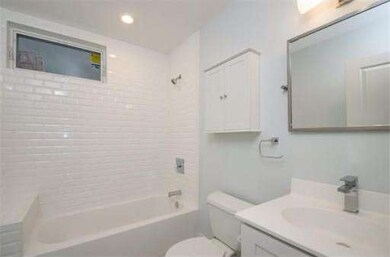
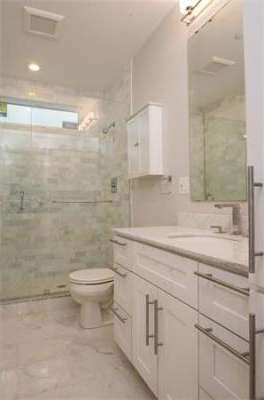
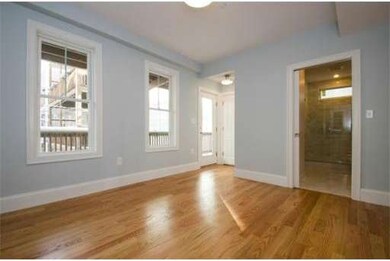
A place to call home! Gorgeous condo Direct water views from open Living private dining and chefs Kitchen! Boasts with Master en suite bath , and walk in custom closets. 2bdrm 2ba .Custom and top line interior finishes , custom closets, detail , crown molding, surround sound, wine Refrigerator under the Breakfast bar, modern Euro- cabinets, Quarts counter tops and S.S. appliances w/ 5 burner stove. Central air, bow-window with views of Harbor, highlight the open living area.. Unit offers fabulous entertaining open living and dine floor plan with bow windows- of Beach 24/7 Gleaming HWF's , tile and marble baths , Cable ,Gas Fireplace- shelving on sides and wide top for T.V. w/ cable hook up. Storage in basement area deeded to unit , large rear deck Laundry in unit.y. Terrific location to beach and bus lines , views are one of a kind! A MUST SEE condo !
Home Type
Condominium
Year Built
1900
Lot Details
2,091 Sq Ft Lot
We collect this data history from publicly available records. To have your information removed, we recommend requesting removal directly through your county’s website.
ZhiChao Chen
SPACE CY REALTY LIMITED
(855) 528-1854
147 Total Sales
1 in South Boston
$925,000 Price
Edward Gaeta
eXp Realty LLC - Corporate Office
(781) 557-6453
48 Total Sales
4 in South Boston
$655K - $1M Price Range
Issam Dib
Skyline Realty
(781) 776-5266
38 Total Sales
1 in South Boston
$815,000 Price
Hans Nagrath
Compass
(888) 604-7140
164 Total Sales
3 in South Boston
$1.1M - $1.2M Price Range
Alexander Koziakov
Compass
(781) 417-5576
88 Total Sales
1 in South Boston
$1,060,000 Price
Sarah Sally
Donahue Real Estate Co.
(781) 208-5748
23 Total Sales
1 in South Boston
$850,000 Price
We collect this data history from publicly available records. To have your information removed, we recommend requesting removal directly through your county’s website.
| Date | Buyer | Sale Price | Title Company |
|---|---|---|---|
| $875,000 | -- |
We collect this data history from publicly available records. To have your information removed, we recommend requesting removal directly through your county’s website.
| Date | Status | Borrower | Loan Amount |
|---|---|---|---|
| Open | $55,000 | ||
| Open | $1,037,000 | ||
| Closed | $248,000 | ||
| Previous Owner | $256,000 | ||
| Closed | $250,000 | ||
| Closed | $210,000 | ||
| Closed | $198,000 | ||
| Previous Owner | $188,297 | ||
| Previous Owner | $210,000 | ||
| Previous Owner | $187,000 |
We collect this data history from publicly available records. To have your information removed, we recommend requesting removal directly through your county’s website.
| Date | Event | Price | List to Sale | Price per Sq Ft | Prior Sale |
|---|---|---|---|---|---|
| 06/16/2014 06/16/14 | Sold | $550,000 | -1.6% | $530 / Sq Ft | |
| 05/02/2014 05/02/14 | Pending | -- | -- | -- | |
| 03/03/2014 03/03/14 | For Sale | $559,000 | +6.5% | $539 / Sq Ft | |
| 02/19/2014 02/19/14 | Sold | $525,000 | -11.8% | $365 / Sq Ft | View Prior Sale |
| 02/19/2014 02/19/14 | Sold | $595,000 | 0.0% | $515 / Sq Ft | View Prior Sale |
| 02/06/2014 02/06/14 | Pending | -- | -- | -- | |
| 12/02/2013 12/02/13 | Pending | -- | -- | -- | |
| 11/29/2013 11/29/13 | For Sale | $595,000 | +13.3% | $515 / Sq Ft | |
| 02/06/2013 02/06/13 | For Sale | $525,000 | -- | $365 / Sq Ft |
We collect this data history from publicly available records. To have your information removed, we recommend requesting removal directly through your county’s website.
| Year | Tax Paid | Tax Assessment Tax Assessment Total Assessment is a certain percentage of the fair market value that is determined by local assessors to be the total taxable value of land and additions on the property. | Land | Improvement |
|---|---|---|---|---|
| 2025 | $0 | $0 | $0 | $0 |
| 2024 | $0 | $0 | $0 | $0 |
| 2023 | $0 | $0 | $0 | $0 |
| 2022 | $0 | $0 | $0 | $0 |
| 2021 | $0 | $0 | $0 | $0 |
| 2020 | $0 | $0 | $0 | $0 |
| 2019 | $0 | $0 | $0 | $0 |
| 2018 | $0 | $0 | $0 | $0 |
| 2017 | $0 | $0 | $0 | $0 |
| 2016 | $11,271 | $0 | $0 | $0 |
| 2015 | $11,271 | $930,700 | $196,700 | $734,000 |
| 2014 | $8,655 | $688,000 | $196,700 | $491,300 |
Seller's Agent in 2014
Tia Zaferakis
Conway - S. Boston
(617) 699-6268
17 in this area
44 Total Sales
J
Buyer's Agent in 2014
Joanna Hochman
Gibson Sothebys International Realty
2 in this area
22 Total Sales
D
Buyer's Agent in 2014
Dom Lange & Lindsay Coutu
Gibson Sotheby's International Realty
Source: MLS Property Information Network (MLS PIN)
MLS Number: 71639919
APN: SBOS-000000-000007-001551
Disclaimer: Certain information contained herein is derived from information provided by parties other than Homes.com. All information provided is deemed reliable, but is not guaranteed to be accurate and should be independently verified.
The property listing data and information, or the Images, set forth herein were provided to MLS Property Information Network, Inc. from third party sources, including sellers, lessors and public records, and were compiled by MLS Property Information Network, Inc. The property listing data and information, and the Images, are for the personal, non-commercial use of consumers having a good faith interest in purchasing or leasing listed properties of the type displayed to them and may not be used for any purpose other than to identify prospective properties which such consumers may have a good faith interest in purchasing or leasing. MLS Property Information Network, Inc. and its subscribers disclaim any and all representations and warranties as to the accuracy of the property listing data and information, or as to the accuracy of any of the Images, set forth herein.
Ask me questions while you tour the home.