
Rafay Qamar
Real Broker LLC
(833) 359-9113
1,077 Total Sales
3 in Elmhurst
$375K - $1.9M Price Range

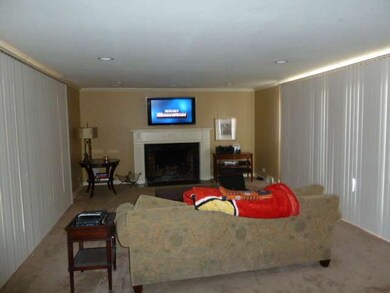
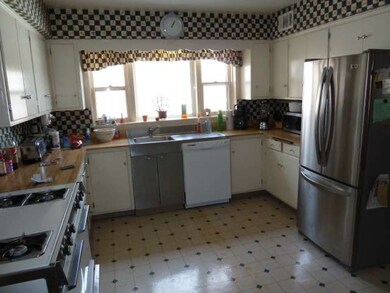

Note the extra large lot can be subdivided into 2. Spacious, unique 3 bedroom brick home with family room plus enclosed screened porch. 1st floor master bedroom suite for privacy. All rooms are extra large. Bring your decorating ideas. Needs bathroom & kitchen updates but has much potential. Lots of bonus rooms for storage. Heated 2 car garage. Short Sale.
Last Agent to Sell the Property
Royal Service Realty Red Carpet License #475095634 Listed on: 04/25/2013
Rafay Qamar
Real Broker LLC
(833) 359-9113
1,077 Total Sales
3 in Elmhurst
$375K - $1.9M Price Range
Robin McGinn
RE/MAX IMPACT
(224) 386-3023
101 Total Sales
1 in Elmhurst
$305,000 Price
Paul Frischer
Berkshire Hathaway HomeServices Chicago
(224) 207-8723
57 Total Sales
1 in Elmhurst
$1,450,000 Price
Lisa Colby
@properties Christie's International Real Estate
(224) 628-7513
25 Total Sales
1 in Elmhurst
$184,000 Price
Kathy Laudando
@properties Christie's International Real Estate
(708) 272-1370
29 Total Sales
2 in Elmhurst
$408K - $1.3M Price Range
Jeanine Czerwin
Wirtz Real Estate Group Inc.
(708) 571-2864
80 Total Sales
1 in Elmhurst
$371,000 Price
GB
Seller's Agent in 2014
Gerry Blaskey
Royal Service Realty Red Carpet
(708) 508-2596
2 Total Sales
Buyer's Agent in 2014
Susan Nagel
L.W. Reedy Real Estate
(630) 921-0833
54 Total Sales
Source: Midwest Real Estate Data (MRED)
MLS Number: MRD08325780
APN: 06-12-214-010
Disclaimer: Certain information contained herein is derived from information provided by parties other than Homes.com. All information provided is deemed reliable, but is not guaranteed to be accurate and should be independently verified.
All data is obtained from various sources and may not have been verified by broker or MLS GRID. Supplied Open House Information is subject to change without notice. All information should be independently reviewed and verified for accuracy. Properties may or may not be listed by the office/agent presenting the information. Some IDX listings have been excluded from this website.
Listings courtesy of Midwest Real Estate Data (MRED) as distributed by MLS GRID.
Based on information submitted to the MLS GRID
Ask me questions while you tour the home.