DW
Seller's Agent in 2025
Deborah Watson
Rogers Realty & Auction Co., Inc.
(336) 325-5338
35 Total Sales


Estimated Value: $463,782
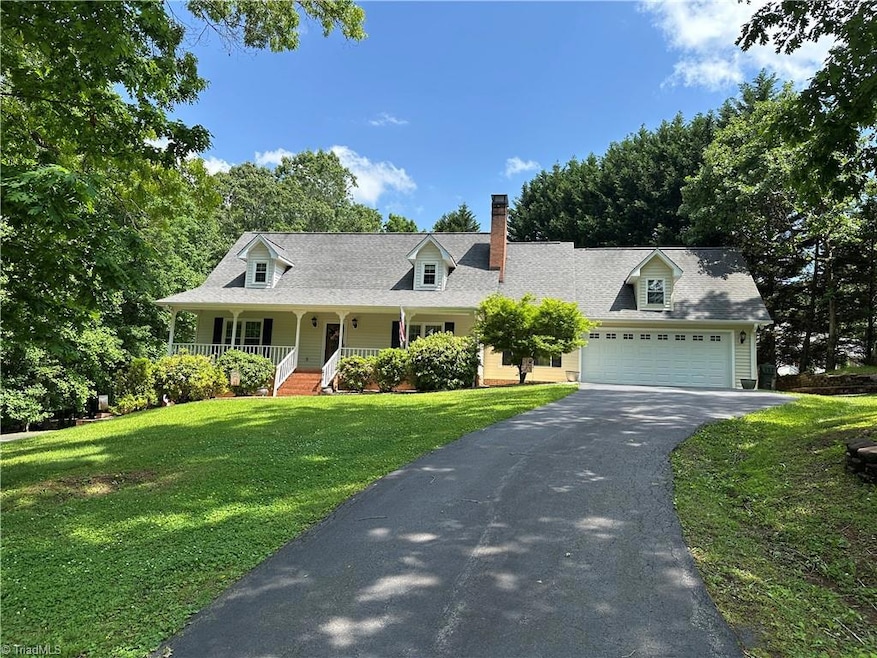
"Motivated Seller" Bring us an offer. Discover this stunning home nestled in the beautiful Fairfield Forest neighborhood. With an array of exceptional features, this property combines elegance and functionality, making it a perfect fit for families and individuals alike. The main floor has a spacious primary bedroom, gourmet kitchen with stainless steel appliances perfect for the culinary enthusiasts. Dining, living, laundry, office and bonus room located on the main floor. Upper level includes two bedrooms and one bath. Basement offer additional space to make to your liking with a drive in garage. Home offer a two car garage with beautiful covered porch and back deck for entertaining. Beautifully landscaped, providing a serene outdoor space. The property includes a storage building for all your lawn equipment and additional storage. Home has two wells located on property. Call for an appointment today!
Last Agent to Sell the Property
Rogers Realty & Auction Co., Inc. License #333406 Listed on: 05/15/2025
We collect this data history from publicly available records. To have your information removed, we recommend requesting removal directly through your county’s website.
We collect this data history from publicly available records. To have your information removed, we recommend requesting removal directly through your county’s website.
| Date | Buyer | Sale Price | Title Company |
|---|---|---|---|
| $448,000 | None Listed On Document | ||
| Spaulding Phillip Mark | $425,000 | None Listed On Document |
We collect this data history from publicly available records. To have your information removed, we recommend requesting removal directly through your county’s website.
| Date | Status | Borrower | Loan Amount |
|---|---|---|---|
| Open | $100,000 | ||
| Previous Owner | Mcbride Rawley Raymond | $88,300 | |
| Previous Owner | Mcbride Cynthia B | $180,000 |
We collect this data history from publicly available records. To have your information removed, we recommend requesting removal directly through your county’s website.
| Date | Event | Price | List to Sale | Price per Sq Ft | Prior Sale |
|---|---|---|---|---|---|
| 08/02/2025 08/02/25 | Sold | $448,000 | -2.2% | $183 / Sq Ft | |
| 06/29/2025 06/29/25 | Pending | -- | -- | -- | |
| 06/27/2025 06/27/25 | Price Changed | $458,000 | -2.1% | $187 / Sq Ft | |
| 05/15/2025 05/15/25 | For Sale | $468,000 | +10.1% | $191 / Sq Ft | |
| 10/12/2023 10/12/23 | Sold | $425,000 | +6.3% | $193 / Sq Ft | View Prior Sale |
| 09/05/2023 09/05/23 | Pending | -- | -- | -- | |
| 09/01/2023 09/01/23 | For Sale | $399,900 | -- | $182 / Sq Ft |
We collect this data history from publicly available records. To have your information removed, we recommend requesting removal directly through your county’s website.
| Year | Tax Paid | Tax Assessment Tax Assessment Total Assessment is a certain percentage of the fair market value that is determined by local assessors to be the total taxable value of land and additions on the property. | Land | Improvement |
|---|---|---|---|---|
| 2025 | $2,452 | $351,760 | $12,000 | $339,760 |
| 2024 | $2,129 | $286,750 | $12,000 | $274,750 |
| 2023 | $1,654 | $224,720 | $12,000 | $212,720 |
| 2022 | $1,654 | $224,720 | $12,000 | $212,720 |
| 2021 | $1,679 | $224,720 | $12,000 | $212,720 |
| 2020 | $1,714 | $220,470 | $12,000 | $208,470 |
| 2019 | $1,711 | $220,470 | $12,000 | $208,470 |
| 2018 | $1,707 | $220,470 | $0 | $0 |
| 2017 | $1,708 | $220,470 | $0 | $0 |
| 2016 | $1,686 | $220,470 | $0 | $0 |
| 2013 | -- | $220,890 | $0 | $0 |
DW
Seller's Agent in 2025
Deborah Watson
Rogers Realty & Auction Co., Inc.
(336) 325-5338
35 Total Sales

Buyer's Agent in 2025
Samantha Mosley
Keller Williams Realty Elite
(336) 401-1732
113 Total Sales
Seller's Agent in 2023
Deidre Rogers
Rogers Realty & Auction Co., Inc.
(800) 442-7906
144 Total Sales
Buyer's Agent in 2023
Barbara Sechrist
Yadkin Valley Real Estate
(336) 414-4104
65 Total Sales
Source: Triad MLS
MLS Number: 1181004
APN: 5939-13-14-8820
Disclaimer: Certain information contained herein is derived from information provided by parties other than Homes.com. All information provided is deemed reliable, but is not guaranteed to be accurate and should be independently verified.
Copyright 2026 Triad MLS, Inc. All rights reserved. IDX information is provided exclusively for personal, non-commercial use, and may not be used for any purpose other than to identify prospective properties consumers may be interested in purchasing. Information is deemed reliable but not guaranteed. This site will be monitored for ‘scraping’ and any use of search facilities of data on the site other than by potential buyers/sellers is prohibited. All Sale data is for informational purposes only and is not an indication of a market analysis or appraisal. Properties marked with the Triad MLS, Inc. icon are provided courtesy of the Triad MLS, Inc.’s, Internet Data Exchange Database. Data cannot be redistributed and cannot be used for any reason other than provided in the contract.
Ask me questions while you tour the home.