
Sheri Wolfe
Responds Quickly
Berkshire Hathaway HS NY Prop
(833) 905-3792
68 Total Sales
1 in Harrison
$1,085,000 Price
Estimated Value: $327,000
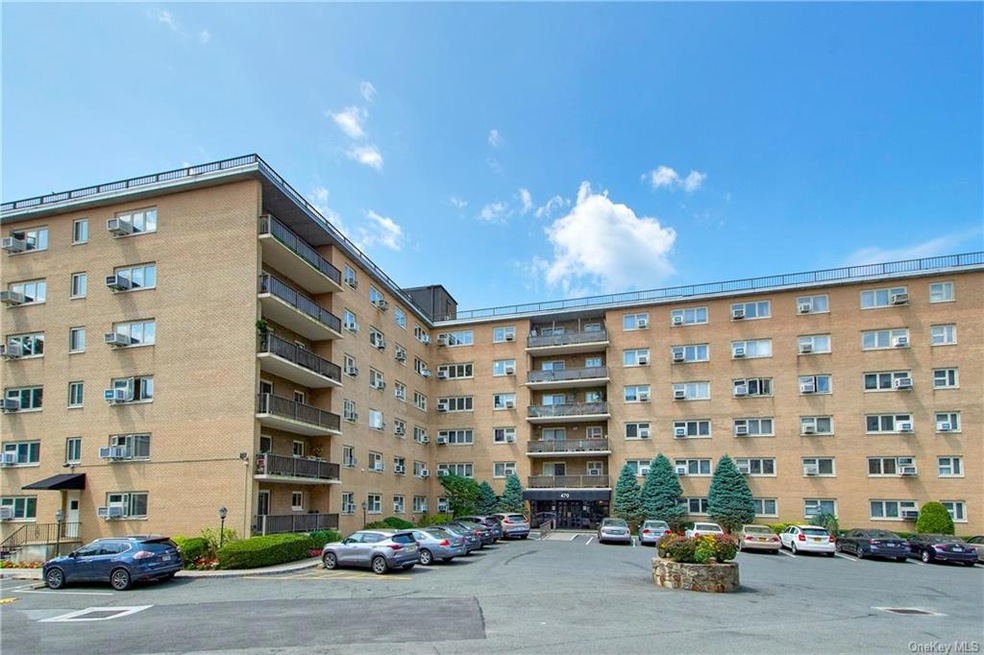
Easy living awaits you at this updated two bedroom home in Newport Towers. Just .2mi from the Harrison train station and .5mi to the center of town. A king sized master bedroom boasts a wonderful walk in closet. Second bedroom could be perfect for a home office. An enviable terrace offers great outdoor space. Kitchen was updated recently and opens into the living area. Enjoy all that Harrison has to offer including the Harrison Meadows; a town owned country club with pool, tennis and golf; you can join as a resident. Newport Towers also has a pool onsite. Bedroom photo is of the second bedroom; no photos were taken of the master bedroom due to tenant packing and lots of boxes.
Last Agent to Sell the Property
Houlihan Lawrence Inc. Brokerage Phone: 914-967-7680 License #30DE0854006 Listed on: 07/24/2023
We collect this data history from publicly available records. To have your information removed, we recommend requesting removal directly through your county’s website.
Sheri Wolfe
Berkshire Hathaway HS NY Prop
(833) 905-3792
68 Total Sales
1 in Harrison
$1,085,000 Price
Mary Stetson
Stetson Real Estate
(845) 535-4214
80 Total Sales
1 in Harrison
$1,800,000 Price
Donna McKenna Edlund
Coldwell Banker Realty
(914) 313-8286
69 Total Sales
1 in Harrison
$1,053,000 Price
Douglas Servello
Home Sweet Home Properties
(914) 350-2168
15 Total Sales
1 in Harrison
$280,000 Price
Susan Janart
Compass Greater NY, LLC
(914) 483-5505
34 Total Sales
1 in Harrison
$1,179,000 Price
Jennifer Fischman
Houlihan Lawrence Inc.
(914) 670-1374
37 Total Sales
1 in Harrison
$1,510,000 Price
We collect this data history from publicly available records. To have your information removed, we recommend requesting removal directly through your county’s website.
| Date | Buyer | Sale Price | Title Company |
|---|---|---|---|
| $400,000 | First American Title Insurance | ||
| Coppola John | $250,000 | -- | |
| Acompora Joseph F | $280,000 | -- |
We collect this data history from publicly available records. To have your information removed, we recommend requesting removal directly through your county’s website.
| Date | Status | Borrower | Loan Amount |
|---|---|---|---|
| Open | $200,000 | ||
| Previous Owner | 470 Owners Corp | $592,946 | |
| Previous Owner | 470 Owners Corp | $500,000 | |
| Previous Owner | Case Abbe | $11,850 |
We collect this data history from publicly available records. To have your information removed, we recommend requesting removal directly through your county’s website.
| Date | Event | Price | List to Sale | Price per Sq Ft | Prior Sale |
|---|---|---|---|---|---|
| 10/13/2023 10/13/23 | Sold | $295,000 | 0.0% | $328 / Sq Ft | |
| 08/09/2023 08/09/23 | Pending | -- | -- | -- | |
| 07/30/2023 07/30/23 | Off Market | $295,000 | -- | -- | |
| 07/24/2023 07/24/23 | For Sale | $289,000 | +19.4% | $321 / Sq Ft | |
| 06/21/2017 06/21/17 | Sold | $242,000 | -10.0% | $269 / Sq Ft | View Prior Sale |
| 11/16/2016 11/16/16 | Pending | -- | -- | -- | |
| 11/16/2016 11/16/16 | For Sale | $269,000 | -- | $299 / Sq Ft |
We collect this data history from publicly available records. To have your information removed, we recommend requesting removal directly through your county’s website.
| Year | Tax Paid | Tax Assessment Tax Assessment Total Assessment is a certain percentage of the fair market value that is determined by local assessors to be the total taxable value of land and additions on the property. | Land | Improvement |
|---|---|---|---|---|
| 2025 | $325,779 | $205,000 | $33,020 | $171,980 |
| 2024 | $298,148 | $205,000 | $33,020 | $171,980 |
| 2023 | $328,978 | $205,000 | $33,020 | $171,980 |
| 2022 | $268,383 | $205,000 | $33,020 | $171,980 |
| 2021 | $261,856 | $205,000 | $33,020 | $171,980 |
| 2020 | $278,280 | $205,000 | $33,020 | $171,980 |
| 2019 | $332,493 | $205,000 | $33,020 | $171,980 |
| 2018 | $134,535 | $205,000 | $33,020 | $171,980 |
| 2017 | $0 | $205,000 | $33,020 | $171,980 |
| 2016 | $314,267 | $205,000 | $33,020 | $171,980 |
| 2015 | -- | $205,000 | $33,020 | $171,980 |
| 2014 | -- | $205,000 | $33,020 | $171,980 |
| 2013 | -- | $205,000 | $33,020 | $171,980 |
Seller's Agent in 2023
Lisa DeFonce
Houlihan Lawrence Inc.
(203) 962-2112
36 Total Sales
MM
Buyer's Agent in 2023
Melissa Margiotti
Houlihan Lawrence Inc.
(914) 967-0059
21 Total Sales
JH
Seller's Agent in 2017
Joan Harris
ERA Insite Realty Services
(914) 261-5356
5 Total Sales
Buyer's Agent in 2017
Alfred Bruno
Berkshire Hathaway Home Services
(914) 290-2962
81 Total Sales
Buyer Co-Listing Agent in 2017
Diane Capone
Berkshire Hathaway Home Services
(914) 310-8365
86 Total Sales
Source: OneKey® MLS
MLS Number: KEY6260906
APN: 552801 0192.-1
Disclaimer: Certain information contained herein is derived from information provided by parties other than Homes.com. All information provided is deemed reliable, but is not guaranteed to be accurate and should be independently verified.
The data relating to real estate for sale or lease on this web site comes in part from OneKey® MLS. Real estate listings held by brokerage firms other than Ten-X are marked with the OneKey® MLS logo or an abbreviated logo and detailed information about them includes the name of the listing broker.
Based on information submitted to the MLS GRID. All data is obtained from various sources and may not have been verified by broker or MLS GRID. Supplied Open House Information is subject to change without notice. All information should be independently reviewed and verified for accuracy. Properties may or may not be listed by the office/agent presenting the information. Some IDX listings have been excluded from this website. IDX information is provided exclusively for personal, non-commercial use, and may not be used for any purpose other than to identify prospective properties consumers may be interested in purchasing.
Information is deemed reliable but not guaranteed.
Copyright 2026 OneKey® MLS. All rights reserved.
Based on information submitted to the MLS GRID
Listings courtesy of OneKey® MLS as distributed by MLS GRID
Ask me questions while you tour the home.