
Robin Bartholomew
Berkshire Hathaway NE Prop.
(914) 690-6417
66 Total Sales
1 in Harrison
$2,605,000 Price
Estimated Value: $327,000
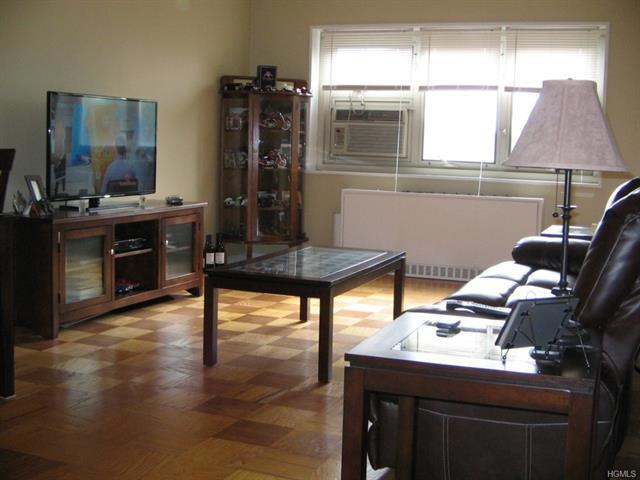
Move right into this Immaculate 1 Bedroom Co-op located in Newport Towers Convenient to Railroad, Shops, Schools, Restaurants and Highways. Kitchen has Granite countertops & Stainless Steel Appliances. Beautiful Hardwood Floors throughout. Elevator Building with Laundry on Each Floor. Relax by the Pool, perfect for summer! Currently Renting is allowed after 3 years of ownership. Monthly maintenance does not include STAR savings
Last Agent to Sell the Property
Peterco Properties, Inc. Brokerage Phone: 914-220-4840 License #31MU1110903 Listed on: 05/21/2014
Last Buyer's Agent
Ann Peck
Coldwell Banker Realty License #10301205641
We collect this data history from publicly available records. To have your information removed, we recommend requesting removal directly through your county’s website.
Robin Bartholomew
Berkshire Hathaway NE Prop.
(914) 690-6417
66 Total Sales
1 in Harrison
$2,605,000 Price
Hillary Landau
Compass Greater NY, LLC
(914) 559-7448
130 Total Sales
1 in Harrison
$385,000 Price
Michelle Drenga
Weichert Realtor Future Vision
(914) 350-4762
46 Total Sales
2 in Harrison
$309K - $415K Price Range
Sheri Wolfe
Berkshire Hathaway HS NY Prop
(833) 905-3792
68 Total Sales
1 in Harrison
$1,085,000 Price
Mary Stetson
Stetson Real Estate
(845) 535-4214
80 Total Sales
1 in Harrison
$1,800,000 Price
Donna McKenna Edlund
Coldwell Banker Realty
(914) 313-8286
69 Total Sales
1 in Harrison
$1,053,000 Price
We collect this data history from publicly available records. To have your information removed, we recommend requesting removal directly through your county’s website.
| Date | Buyer | Sale Price | Title Company |
|---|---|---|---|
| $400,000 | First American Title Insurance | ||
| Coppola John | $250,000 | -- | |
| Acompora Joseph F | $280,000 | -- |
We collect this data history from publicly available records. To have your information removed, we recommend requesting removal directly through your county’s website.
| Date | Status | Borrower | Loan Amount |
|---|---|---|---|
| Open | $200,000 | ||
| Previous Owner | 470 Owners Corp | $592,946 | |
| Previous Owner | 470 Owners Corp | $500,000 | |
| Previous Owner | Case Abbe | $11,850 |
We collect this data history from publicly available records. To have your information removed, we recommend requesting removal directly through your county’s website.
| Date | Event | Price | List to Sale | Price per Sq Ft | Prior Sale |
|---|---|---|---|---|---|
| 09/05/2014 09/05/14 | Sold | $146,000 | -5.8% | $234 / Sq Ft | |
| 07/03/2014 07/03/14 | Pending | -- | -- | -- | |
| 05/21/2014 05/21/14 | For Sale | $155,000 | +11.5% | $248 / Sq Ft | |
| 03/08/2013 03/08/13 | Sold | $139,000 | -18.0% | $222 / Sq Ft | View Prior Sale |
| 01/09/2013 01/09/13 | Pending | -- | -- | -- | |
| 11/16/2012 11/16/12 | For Sale | $169,500 | -- | $271 / Sq Ft |
We collect this data history from publicly available records. To have your information removed, we recommend requesting removal directly through your county’s website.
| Year | Tax Paid | Tax Assessment Tax Assessment Total Assessment is a certain percentage of the fair market value that is determined by local assessors to be the total taxable value of land and additions on the property. | Land | Improvement |
|---|---|---|---|---|
| 2025 | $325,779 | $205,000 | $33,020 | $171,980 |
| 2024 | $298,148 | $205,000 | $33,020 | $171,980 |
| 2023 | $328,978 | $205,000 | $33,020 | $171,980 |
| 2022 | $268,383 | $205,000 | $33,020 | $171,980 |
| 2021 | $261,856 | $205,000 | $33,020 | $171,980 |
| 2020 | $278,280 | $205,000 | $33,020 | $171,980 |
| 2019 | $332,493 | $205,000 | $33,020 | $171,980 |
| 2018 | $134,535 | $205,000 | $33,020 | $171,980 |
| 2017 | $0 | $205,000 | $33,020 | $171,980 |
| 2016 | $314,267 | $205,000 | $33,020 | $171,980 |
| 2015 | -- | $205,000 | $33,020 | $171,980 |
| 2014 | -- | $205,000 | $33,020 | $171,980 |
| 2013 | -- | $205,000 | $33,020 | $171,980 |
PM
Seller's Agent in 2014
Peter Mul
Peterco Properties, Inc.
(914) 980-5849
22 Total Sales
AP
Buyer's Agent in 2014
Ann Peck
Coldwell Banker Realty
SS
Seller's Agent in 2013
Susan Shear
Coldwell Banker Realty
AC
Buyer's Agent in 2013
Alana Ciuffetelli
Julia B Fee Sothebys Int. Rlty
(914) 364-1135
5 Total Sales
Source: OneKey® MLS
MLS Number: KEY4415449
APN: 552801 0192.-1
Disclaimer: Certain information contained herein is derived from information provided by parties other than Homes.com. All information provided is deemed reliable, but is not guaranteed to be accurate and should be independently verified.
The data relating to real estate for sale or lease on this web site comes in part from OneKey® MLS. Real estate listings held by brokerage firms other than Ten-X are marked with the OneKey® MLS logo or an abbreviated logo and detailed information about them includes the name of the listing broker.
Based on information submitted to the MLS GRID. All data is obtained from various sources and may not have been verified by broker or MLS GRID. Supplied Open House Information is subject to change without notice. All information should be independently reviewed and verified for accuracy. Properties may or may not be listed by the office/agent presenting the information. Some IDX listings have been excluded from this website. IDX information is provided exclusively for personal, non-commercial use, and may not be used for any purpose other than to identify prospective properties consumers may be interested in purchasing.
Information is deemed reliable but not guaranteed.
Copyright 2026 OneKey® MLS. All rights reserved.
Based on information submitted to the MLS GRID
Listings courtesy of OneKey® MLS as distributed by MLS GRID
Ask me questions while you tour the home.