
Maxwell Castrogiovanni
eXp Realty
(475) 255-7967
167 Total Sales
1 in Salem
$385,000 Price
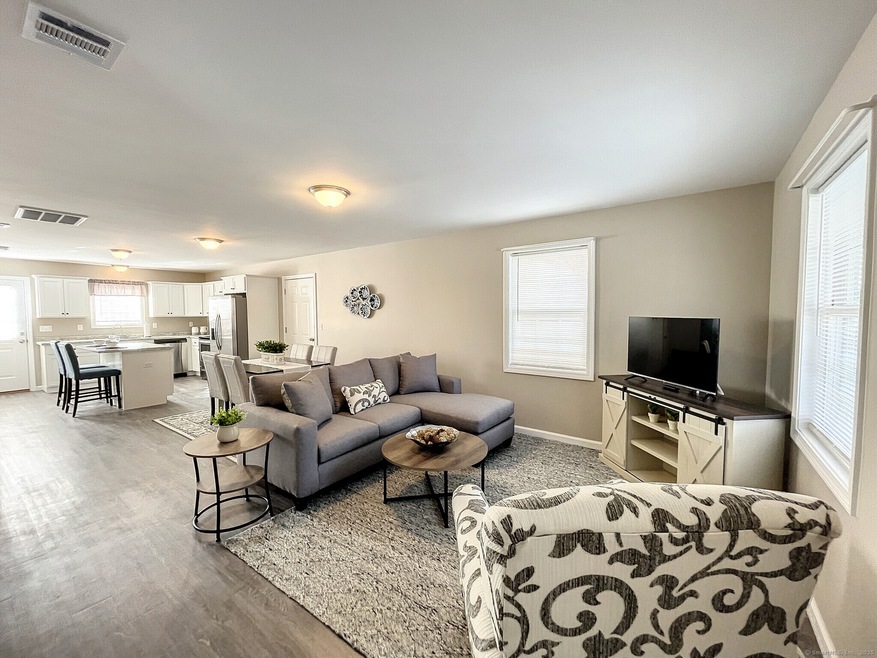
Enjoy easy, maintenance-free living in this thoughtfully designed 1-bedroom ranch with a flexible den-perfect for a home office or guest space. Situated in a peaceful 55+ community with a clubhouse, this home features a modern kitchen with beautiful cabinetry, stainless steel appliances, and a dishwasher. Additional highlights include hardwood flooring throughout, an oversized bathroom with great storage, energy-efficient heating and central air, and convenient washer/dryer hookups. With no neighbors above or below, along with a private garage, front porch, and back patio, this home is designed for both comfort and privacy. Pets considered.
Last Agent to Rent the Property
Carl Guild & Associates License #RES.0818399 Listed on: 04/23/2025
Last Renter's Agent
Carl Guild & Associates License #RES.0818399 Listed on: 04/23/2025
Maxwell Castrogiovanni
eXp Realty
(475) 255-7967
167 Total Sales
1 in Salem
$385,000 Price
Gregory Hanner
Garden Realty
(860) 809-5064
260 Total Sales
7 in Salem
$90K - $745K Price Range
Tracy O'Donnell
BHHS New England Properties
(401) 648-8618
62 Total Sales
1 in Salem
$640,000 Price
Ania Kent
BHHS Commonwealth Real Estate
(401) 593-4359
112 Total Sales
1 in Salem
$564,900 Price
Amy Rio
Better Homes and Gardens Real Estate Executive Real Estate
(860) 321-8567
1,038 Total Sales
1 in Salem
$405,650 Price
Miles LaFemina
Drawbridge Realty
(860) 300-2136
25 Total Sales
1 in Salem
$1,000,000 Price
We collect this data history from publicly available records. To have your information removed, we recommend requesting removal directly through your county’s website.
| Date | Event | Price | List to Sale | Price per Sq Ft |
|---|---|---|---|---|
| 06/10/2025 06/10/25 | Rented | $1,800 | 0.0% | -- |
| 05/14/2025 05/14/25 | Under Contract | -- | -- | -- |
| 04/23/2025 04/23/25 | For Rent | $1,800 | -- | -- |
Landlord's Agent in 2025
Michelle Mandel
Carl Guild & Associates
(860) 368-1931
12 Total Sales
Source: SmartMLS
MLS Number: 24090009
Disclaimer: Certain information contained herein is derived from information provided by parties other than Homes.com. All information provided is deemed reliable, but is not guaranteed to be accurate and should be independently verified.
IDX information is provided exclusively for personal, non-commercial use, and may not be used for any purpose other than to identify prospective properties consumers may be interested in purchasing. Information is deemed reliable but not guaranteed.
Ask me questions while you tour the home.