
Seller's Agent in 2025
Shelby Brandt
RE/MAX
187 Total Sales


Estimated Value: $214,670
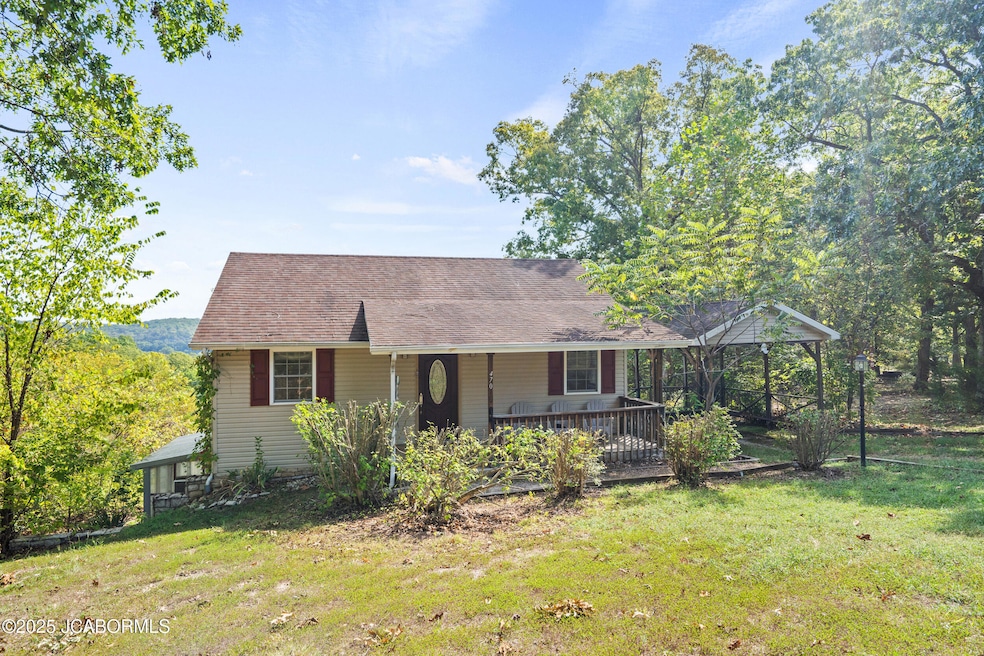
Experience the Best of Country Living in Marys Home.Nestled on 3.7 serene acres, this charming 2-bedroom, 1.5-bath home, built in 2006, offers a perfect blend of comfort, privacy, and tranquility. This move-in ready retreat features a cozy interior, bright living spaces, and a convenient carport.Step outside to enjoy breathtaking views of the Osage River and expansive grounds--ideal for gardening, outdoor activities, or simply relaxing in nature. A greenhouse provides year-round space for cultivating your favorite plants.The basement is plumbed for an additional bathroom, offering potential to expand and customize the home to your needs.Combining scenic beauty, practicality, and endless possibilities, this property is a true country gem ready for its next chapter.
We collect this data history from publicly available records. To have your information removed, we recommend requesting removal directly through your county’s website.
| Date | Event | Price | List to Sale | Price per Sq Ft |
|---|---|---|---|---|
| 11/10/2025 11/10/25 | Sold | -- | -- | -- |
| 10/13/2025 10/13/25 | Pending | -- | -- | -- |
| 10/01/2025 10/01/25 | For Sale | $198,900 | -- | $160 / Sq Ft |
We collect this data history from publicly available records. To have your information removed, we recommend requesting removal directly through your county’s website.
| Year | Tax Paid | Tax Assessment Tax Assessment Total Assessment is a certain percentage of the fair market value that is determined by local assessors to be the total taxable value of land and additions on the property. | Land | Improvement |
|---|---|---|---|---|
| 2025 | $781 | $13,730 | $1,200 | $12,530 |
| 2024 | $687 | $11,990 | $1,090 | $10,900 |
| 2023 | $606 | $11,990 | $1,090 | $10,900 |
| 2022 | $601 | $11,990 | $1,090 | $10,900 |
| 2021 | $599 | $11,950 | $1,050 | $10,900 |
| 2020 | $568 | $11,220 | $1,050 | $10,170 |
| 2019 | $570 | $11,220 | $1,050 | $10,170 |
| 2018 | $547 | $11,220 | $1,050 | $10,170 |
| 2017 | $545 | $11,440 | $1,050 | $10,390 |
| 2016 | $560 | $11,440 | $0 | $0 |
| 2015 | -- | $11,440 | $0 | $0 |
| 2012 | -- | $8,040 | $0 | $0 |
Seller's Agent in 2025
Shelby Brandt
RE/MAX
187 Total Sales
Source: Jefferson City Area Board of REALTORS®
MLS Number: 10071438
APN: 077036000000008500
Disclaimer: Certain information contained herein is derived from information provided by parties other than Homes.com. All information provided is deemed reliable, but is not guaranteed to be accurate and should be independently verified.
IDX information is provided exclusively for personal, non-commercial use, and may not be used for any purpose other than to identify prospective properties consumers may be interested in purchasing. Information is deemed reliable but not guaranteed.
Ask me questions while you tour the home.