Listed by John L. Scott, Inc., Bought with Realty One Group Northstars
NOT LISTED FOR SALE

470 Valley View Dr Kelso, WA 98626

Kelso Area

Estimated Value: $776,000 - $1,205,000

4 Beds
3.5 Baths
4,676 Sq Ft
$216/Sq Ft Est. Value

Sale Details

Date Sold: February 17, 2022

Last sale price $1,080,000 $231 Per Sq Ft

Est. 7% decrease in value since last sale

Current estimated payment $6,331 / mo

119 Days on Market

Highlights

  • Low Bank Waterfront Property
  • River Access
  • River View
  • Docks
  • RV Access or Parking
  • Fruit Trees

About This Home

As of February 2022

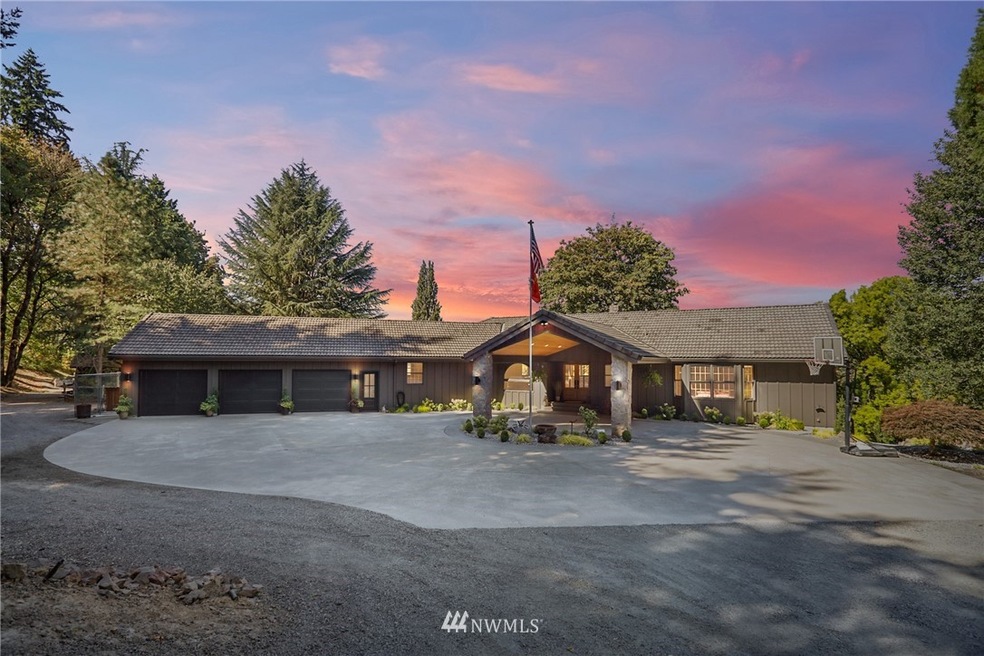
Luxurious Residence on the Coweeman Riverfront with impressive City and Territorial views! Stunning home w/elegant portico to greet your guests, 4651 SF, 4 bdrm, 3.5 bthrm, great room living, frml living rm w/soaring stone propane FP & wall of viewing windows, frml dining rm, spacious gourmet kitchen w/large center island-newer SS appls-quartz countertops-butlers pantry & subzero refrigerator, primary suite on main w/jetted tub & walk-in closet, family rm w/pellet stove, theatre rm, den/office, utility rm on each level, expansive covered deck for entertaining, 3 car garage & Trane heat pump. The private manicured grounds offer new landscaping, sprinkler system, RV parking, fire pit, strge bldng, fruit trees and a private dock on 2.86 acres.

Last Agent to Sell the Property

Dean Gehrman

John L. Scott, Inc. License #80562 Listed on: 09/23/2021

John L. Scott, Inc.

Last Buyer's Agent

Patricia Britcher

Realty One Group Northstars License #27703

Realty One Group Northstars

Source: Northwest Multiple Listing Service (NWMLS)

MLS#: 1842792

Northwest Multiple Listing Service (NWMLS)

Home Details

Home Type

  • Single Family

Est. Annual Taxes

  • $7,207

Year Built

  • Built in 1990

Lot Details

  • 2.86 Acre Lot
  • Low Bank Waterfront Property
  • 198 Feet of Waterfront
  • Street terminates at a dead end
  • Southeast Facing Home
  • Dog Run
  • Partially Fenced Property
  • Secluded Lot
  • Level Lot
  • Sprinkler System
  • Fruit Trees
  • Wooded Lot
  • Garden
  • Property is in very good condition

Property Views

  • River
  • City
  • Territorial

Home Design

  • House
  • Contemporary Architecture
  • Slab Foundation
  • Poured Concrete
  • Tile Roof
  • Stone Siding

Interior Spaces

  • 4,676 Sq Ft Home
  • 1-Story Property
  • Central Vacuum
  • Vaulted Ceiling
  • Ceiling Fan
  • Skylights
  • 1 Fireplace
  • French Doors
  • Dining Room
  • Finished Basement
  • Natural lighting in basement

Kitchen

  • Double Oven
  • Stove
  • Microwave
  • Dishwasher
  • Trash Compactor
  • Disposal

Flooring

  • Wood
  • Wall to Wall Carpet
  • Laminate
  • Ceramic Tile
  • Vinyl

Bedrooms and Bathrooms

  • Walk-In Closet
  • Hydromassage or Jetted Bathtub

Home Security

  • Home Security System
  • Storm Windows

Parking

  • Attached Garage
  • Attached Carport
  • Driveway
  • Off-Street Parking
  • RV Access or Parking

Outdoor Features

  • River Access
  • Docks
  • Deck
  • Patio
  • Outbuilding

Schools

  • Butler Acres Elementary School
  • Coweeman Jnr High Middle School
  • Kelso High School

Utilities

  • High Efficiency Air Conditioning
  • High Efficiency Heating System
  • Heat Pump System
  • Propane
  • Water Heater
  • Septic Tank
  • Septic System
  • High Speed Internet
  • Cable TV Available

Community Details

  • Built by Steve Babcock
  • East Kelso Subdivision

Listing and Financial Details

  • Assessor Parcel Number W-I3602004

Home Details

Home Type

Single Family

Est. Annual Taxes

$7,207

Year Built

Built in 1990

Lot Details

2.86 Acres

Listing Details

  • Property Type: Residential
  • Property Sub Type: Residential
  • StyleCode: 16 - 1 Story w/Bsmnt.
  • Year Built: 1990
  • Inclusions: Dishwasher,DoubleOven,GarbageDisposal,Microwave,Refrigerator,StoveRange,TrashCompactor
  • MLS Status: Sold
  • Prev Status: Closed
  • Architectural Style: Northwest Contemporary
  • Unit Levels: One
  • New Construction: No
  • Structure Type: House
  • CalculatedSquareFootage: 4651
  • SeniorExemption: false
  • Special Features: VirtualTour

Interior Features

  • Fireplaces: 1
  • Basement: Daylight, Finished
  • Appliances: Dishwasher, Double Oven, Disposal, Microwave, Refrigerator, Stove/Range, Trash Compactor
  • Full Bathrooms: 2
  • Half Bathrooms: 1
  • Three Quarter Bathrooms: 1
  • Total Bedrooms: 4
  • Entry Location: Main
  • Fireplace: Yes
  • Flooring: Ceramic Tile, Hardwood, Laminate, Vinyl, Carpet
  • Interior Amenities: Forced Air, Heat Pump, Ceramic Tile, Hardwood, Laminate, Wall to Wall Carpet, Bath Off Primary, Built-In Vacuum, Ceiling Fan(s), Double Pane/Storm Window, Dining Room, French Doors, Jetted Tub, Security System, Skylight(s), Vaulted Ceiling(s), Walk-In Closet(s), Water Heater
  • Living Area: 4676
  • Main Level Bedrooms: 2
  • BathsFullMain: 2
  • SquareFootageFinished: 4676
  • SquareFootageUnfinished: 0
  • BathsFullLower: 0
  • BathsFullUpper: 0
  • BathsHalfLower: 0
  • BathsHalfMain: 1
  • BathsHalfUpper: 0
  • BathsThreeQuarterLower: 1
  • BathsThreeQuarterMain: 0
  • BathsThreeQuarterUpper: 0
  • BedroomsLower: 2
  • BedroomsUpper: 0
  • AppliancesIncluded: Dishwasher,Double Oven,Garbage Disposal,Microwave,Refrigerator,Stove/Range,Trash Compactor

Exterior Features

  • Roof: Tile
  • View: City, River, Territorial
  • Lot Features: Dead End Street, Secluded
  • View: Yes
  • Waterfront Features: Bank-Low, River Access
  • Waterfront: Yes
  • Builder Name: Steve Babcock
  • Direction Faces: Southeast
  • Exterior Features: Cement/Concrete, Stone
  • Foundation Details: Poured Concrete, Slab
  • Property Condition: Very Good
  • BusLineNearby: false
  • ConstructionMethods: Standard Frame
  • WaterfrontFootage: 198'

Garage/Parking

  • Attached Garage: Yes
  • Carport Y N: Yes
  • Covered Parking Spaces: 4
  • Garage Yn: Yes
  • Open Parking: No
  • Parking Features: RV Parking, Attached Carport, Driveway, Attached Garage, Off Street
  • Total Parking Spaces: 4

Utilities

  • Sewer: Septic Tank
  • Water Source: Public
  • Cooling Y N: Yes
  • Heating Yn: Yes
  • Utilities: Cable Connected, High Speed Internet, Propane, Septic System, Electricity Available, Pellet, Propane
  • HeatingCoolingType: Forced Air,Heat Pump,High Efficiency (Unspecified),Insert,Stove/Free Standing
  • PowerCompany: Cowlitz PUD
  • SewerCompany: N/A
  • WaterCompany: City of Kelso
  • WaterHeaterLocation: Storage Room
  • WaterHeaterType: Electric-2

Condo/Co-op/Association

  • Senior Community: No

Schools

  • Junior High Dist: Kelso
  • High School: Kelso High
  • Middle Or Junior School: Coweeman Jnr High

Lot Info

  • Parcel Number: W-I3602004
  • Topography: Level,PartialSlope,Rolling,Sloped
  • Lot Size Acres: 2.86
  • Lot Size: Irregular
  • Lot Size Sq Ft: 124582
  • Irrigation Water Rights: No
  • ResoLotSizeUnits: SquareFeet
  • ShowMapLink: true
  • SiteFeatures: Cable TV,Deck,Dock,Dog Run,Fenced-Partially,High Speed Internet,Outbuildings,Patio,Propane,RV Parking,Sprinkler System
  • MLSLotSizeSource: Assessor
  • ZoningJurisdiction: City

Green Features

  • Efficiency: High Efficiency (Unspecified)
  • Power Production Type: Electric, Pellet, Propane

Rental Info

  • Furnished: Unfurnished

Tax Info

  • Year: 2021
  • Tax Annual Amount: 7207

Multi Family

  • EnergySource: Electric,Pellet,Propane

MLS Schools

  • Elementary School: Butler Acres Elem

Ownership History

We collect this data history from publicly available records. To have your information removed, we recommend requesting removal directly through your county’s website.

Date Name Owned For Owner Type

Purchase Details

Listed on
Sep 23, 2021
Closed on
Feb 16, 2022
Sold by
Bought by
Seller's Agent
Dean Gehrman
John L. Scott, Inc.
Buyer's Agent
Patricia Britcher
Realty One Group Northstars
List Price
$1,097,500
Sold Price
$1,080,000
Premium/Discount to List
-$17,500
-1.59%
Current Estimated Value
$1,009,347

Home Financials for this Owner

Home Financials are based on the most recent Mortgage that was taken out on this home.
Estimated Appreciation
-$70,653
Avg. Annual Appreciation
-1.51%
Original Mortgage
$985,608
Interest Rate
0.0369%
Mortgage Type
VA

Purchase Details

Listed on
Jan 25, 2017
Closed on
Oct 30, 2017
Sold by
Bought by
Seller's Agent
Laura Yoder
Windermere Northwest Living
Buyer's Agent
Laura Yoder
Windermere Northwest Living
List Price
$595,000
Sold Price
$424,000
Premium/Discount to List
-$171,000
-28.74%

Home Financials for this Owner

Home Financials are based on the most recent Mortgage that was taken out on this home.
Avg. Annual Appreciation
24.16%
Original Mortgage
$424,000
Interest Rate
0.0383%
Mortgage Type
VA
Source: Public Records
Create a Home Valuation Report for This Property
The Home Valuation Report is an in-depth analysis detailing your home's value as well as a comparison with similar homes in the area

Purchase History

We collect this data history from publicly available records. To have your information removed, we recommend requesting removal directly through your county’s website.

Date Buyer Sale Price Title Company
$1,080,000 Stewart Title Guaranty Company
$424,000 Cowlitz County Title Co
Source: Public Records

Mortgage History

We collect this data history from publicly available records. To have your information removed, we recommend requesting removal directly through your county’s website.

Date Status Borrower Loan Amount
Open $985,608
Previous Owner $59,000
Previous Owner $558,900
Previous Owner $44,500
Previous Owner $512,000
Previous Owner $424,000
Previous Owner $130,000
Previous Owner $45,000
Previous Owner $193,000
Source: Public Records

Property History

We collect this data history from publicly available records. To have your information removed, we recommend requesting removal directly through your county’s website.

Date Event Price List to Sale Price per Sq Ft Prior Sale
02/17/2022 02/17/22 Sold $1,080,000 +0.5% $231 / Sq Ft
01/20/2022 01/20/22 Pending -- -- --
12/04/2021 12/04/21 Price Changed $1,075,000 -2.1% $230 / Sq Ft
10/26/2021 10/26/21 For Sale $1,097,500 0.0% $235 / Sq Ft
10/11/2021 10/11/21 Pending -- -- --
09/23/2021 09/23/21 For Sale $1,097,500 +158.8% $235 / Sq Ft
10/26/2017 10/26/17 Sold $424,000 -22.2% $91 / Sq Ft View Prior Sale
09/12/2017 09/12/17 Price Changed $545,000 -4.2% $117 / Sq Ft
06/21/2017 06/21/17 Pending -- -- --
05/26/2017 05/26/17 Price Changed $569,000 -4.4% $122 / Sq Ft
01/25/2017 01/25/17 For Sale $595,000 -- $127 / Sq Ft
Source: Northwest Multiple Listing Service (NWMLS)

Tax History

We collect this data history from publicly available records. To have your information removed, we recommend requesting removal directly through your county’s website.

Year Tax Paid Tax Assessment Tax Assessment Total Assessment is a certain percentage of the fair market value that is determined by local assessors to be the total taxable value of land and additions on the property. Land Improvement
2025 $9,978 $986,140 $88,400 $897,740
2024 $9,978 $997,240 $88,400 $908,840
2023 $9,259 $943,930 $84,190 $859,740
2022 $8,973 $797,070 $77,950 $719,120
2021 $7,207 $831,670 $77,920 $753,750
2020 $6,376 $617,940 $67,760 $550,180
2019 $6,402 $550,370 $67,758 $482,612
2018 $6,124 $527,390 $67,760 $459,630
2017 $5,878 $459,510 $64,530 $394,980
2016 $4,706 $441,400 $64,530 $376,870
2015 $3,797 $358,780 $65,120 $293,660
2013 -- $276,910 $50,090 $226,820
Source: Public Records

Agents Affiliated with this Home

  • Section Image
  • Section Image
  • Section Image
See All Agents

Map

Source: Northwest Multiple Listing Service (NWMLS)

MLS Number: 1842792

Northwest Multiple Listing Service (NWMLS)

APN: W-I3602004

Your Personal Tour Guide

Ask me questions while you tour the home.