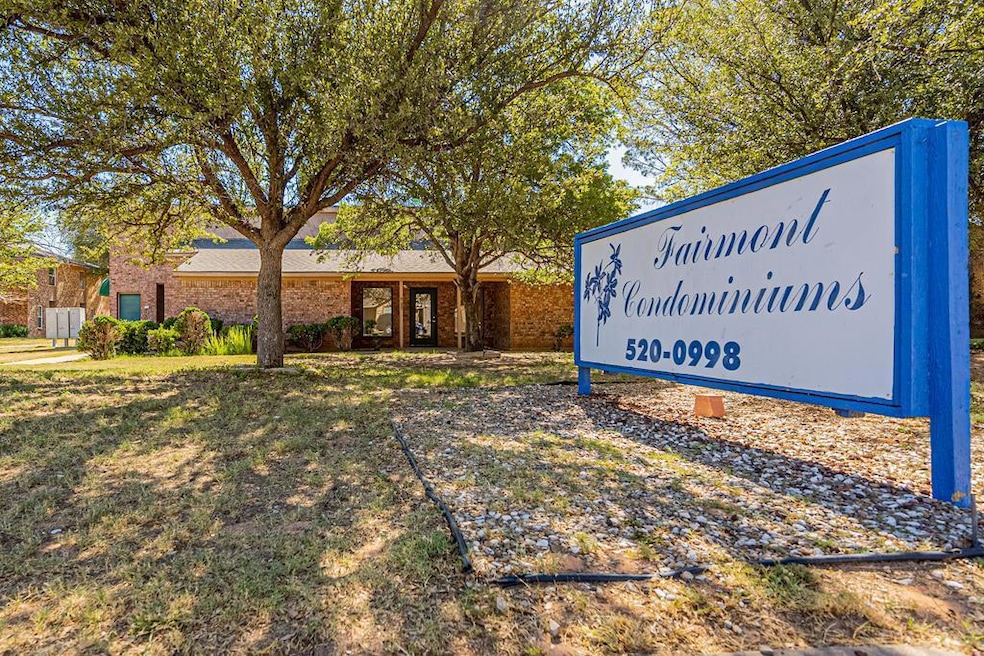


4700 Boulder Dr Unit 102 Midland, TX 79707
Skyline Terrace NeighborhoodEstimated payment $1,115/month
Highlights
- Detached Garage
- Laundry in Utility Room
- Ceiling Fan
- Brick Veneer
- Central Heating and Cooling System
- Dining Area
About This Home
2 bedroom, 2 bath condo in the Fairmont Condominiums. Conveniently located off Loop 250, close to the Midland Park Mall, restaurants, and schools. This is one of the largest floor plans offered at the complex. The front door faces Boulder and is easy to access. It offers a spacious floor plan and balcony with the ease of low maintenance. This would be a great option for an owner occupant or an investor. Ready for immediate occupancy.
Listing Agent
The Prichard Group Brokerage Phone: 4329786973 License #TREC #0486680 Listed on: 11/24/2025
Home Details
Home Type
- Single Family
Est. Annual Taxes
- $1,047
Year Built
- Built in 1980
HOA Fees
- $535 Monthly HOA Fees
Parking
- Detached Garage
Home Design
- Brick Veneer
- Slab Foundation
- Composition Roof
Interior Spaces
- 1,064 Sq Ft Home
- 2-Story Property
- Ceiling Fan
- Dining Area
- Carpet
- Laundry in Utility Room
Kitchen
- Electric Range
- Dishwasher
Bedrooms and Bathrooms
- 2 Bedrooms
- 2 Full Bathrooms
Schools
- Parker Elementary School
- Alamo Middle School
- Legacy High School
Utilities
- Central Heating and Cooling System
Community Details
- Skyline Terrace Subdivision
Listing and Financial Details
- Assessor Parcel Number R000018119
Map
Home Values in the Area
Average Home Value in this Area
Tax History
We collect this data history from publicly available records. To have your information removed, we recommend requesting removal directly through your county’s website.
| Year | Tax Paid | Tax Assessment Tax Assessment Total Assessment is a certain percentage of the fair market value that is determined by local assessors to be the total taxable value of land and additions on the property. | Land | Improvement |
|---|---|---|---|---|
| 2025 | $1,047 | $68,940 | $0 | $68,940 |
| 2024 | $1,067 | $70,270 | $0 | $70,270 |
| 2023 | $1,053 | $70,270 | $0 | $70,270 |
| 2022 | $1,029 | $65,880 | $0 | $65,880 |
| 2021 | $1,396 | $80,140 | $0 | $80,140 |
| 2019 | $1,488 | $78,610 | $0 | $78,610 |
| 2018 | $1,326 | $68,210 | $0 | $68,210 |
| 2017 | $1,326 | $68,220 | $0 | $68,220 |
| 2016 | $1,372 | $70,430 | $0 | $70,430 |
| 2015 | -- | $66,960 | $0 | $66,960 |
| 2014 | -- | $57,120 | $0 | $0 |
Property History
We collect this data history from publicly available records. To have your information removed, we recommend requesting removal directly through your county’s website.
| Date | Event | Price | List to Sale | Price per Sq Ft |
|---|---|---|---|---|
| 11/24/2025 11/24/25 | For Sale | $89,900 | -- | $84 / Sq Ft |
Purchase History
We collect this data history from publicly available records. To have your information removed, we recommend requesting removal directly through your county’s website.
| Date | Type | Sale Price | Title Company |
|---|---|---|---|
| Warranty Deed | -- | West Texas Abstract & Title | |
| Warranty Deed | -- | None Available | |
| Deed | -- | -- | |
| Deed | -- | -- | |
| Deed | -- | -- | |
| Deed | -- | -- | |
| Deed | -- | -- |
Mortgage History
We collect this data history from publicly available records. To have your information removed, we recommend requesting removal directly through your county’s website.
| Date | Status | Loan Amount | Loan Type |
|---|---|---|---|
| Previous Owner | $58,000 | Seller Take Back |
Source: Permian Basin Board of REALTORS®
MLS Number: 50087069

APN: R000018-119
Disclaimer: Certain information contained herein is derived from information provided by parties other than Homes.com. All information provided is deemed reliable, but is not guaranteed to be accurate and should be independently verified.
All information provided is deemed reliable but is not guaranteed and should be independently verified.
- 4700 Boulder Dr Unit 1111
- 4700 Boulder Dr Unit 710
- 4700 Boulder Dr Unit 912
- 4700 Boulder Dr Unit 609
- 4700 Boulder Dr Unit 106
- 4700 Boulder Dr Unit 703
- 4700 Boulder Dr Unit 1112
- 4306 Valley Dr
- 4300 Boulder Dr
- 4200 Boulder Dr
- 4100 Lehigh Dr
- 4103 Dawn Cir
- 3604 Meadowridge Ln
- 4013 Angelina Dr
- 3801 Crestgate Ave
- 4103 Compton Dr
- 3914 Northfield Ct
- 4721 Timber Ln
- 4002 Crestwood Ave
- 4807 Timber Ln
- 3609 Caldera Blvd
- 4027 Angelina Dr
- 3202 Tealwood Place
- 3316 Caldera Blvd Unit 244
- 3316 Caldera Blvd Unit 104
- 3316 Caldera Blvd Unit 124
- 3316 Caldera Blvd
- 3330 Caldera Blvd
- 3330 Caldera Blvd
- 4211 Russell Dr
- 3330 Caldera Blvd Unit 153
- 2 Bentley Ct
- 3317 Providence Dr
- 4305 St Andrews Dr Unit A
- 3100 Caldera Blvd
- 3600 N Midland Dr
- 3303 Durant Dr
- 3201 Southridge Ct
- 4412 St Andrews Dr Unit B
- 4412 St Andrews Dr
Ask me questions while you tour the home.