NOT LISTED FOR SALE

4700 Free Ferry Rd Fort Smith, AR 72903

Fort Smith Area

Estimated Value: $687,000 - $977,548

6 Beds
3.5 Baths
4,901 Sq Ft
$157/Sq Ft Est. Value

Sale Details

Date Sold: July 21, 2025

Last sale price $700,000 $143 Per Sq Ft

Est. 10% increase in value since last sale

Current estimated payment $4,718 / mo

41 Days on Market

Highlights

  • In Ground Pool
  • 1.66 Acre Lot
  • Cathedral Ceiling
  • L.A. Chaffin Junior High School Rated A
  • Fireplace in Kitchen
  • Wood Flooring

About This Home

As of July 2025

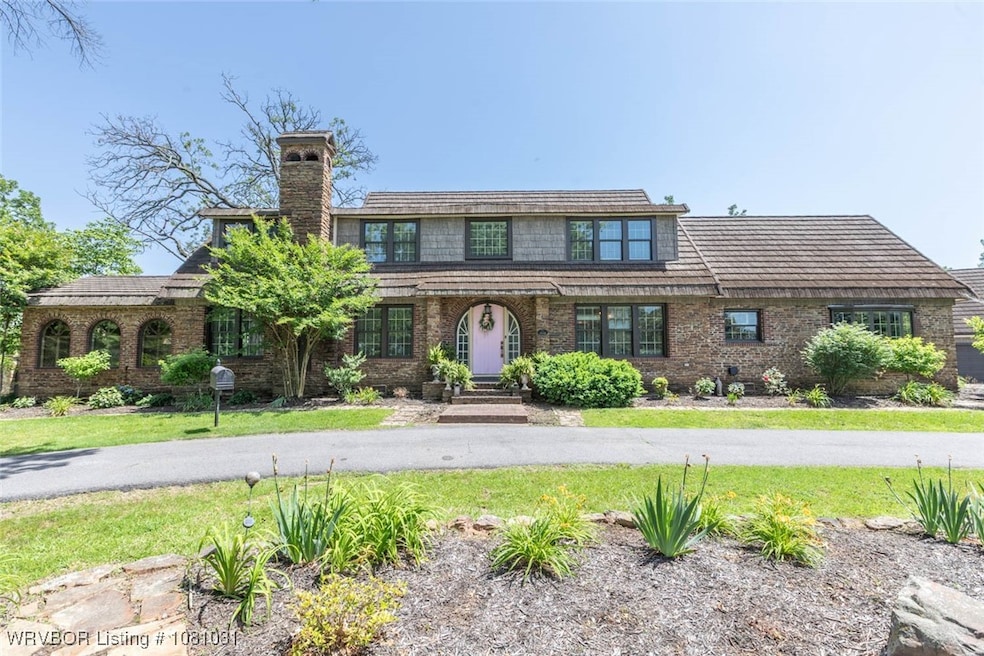
Step into timeless elegance with this distinguished English Tudor estate nestled in the heart of Fort Smith, AR. Built in 1930, this home seamlessly blends historic charm with modern luxury, offering a unique living experience on a sprawling 1.66-acre lot.
Features 6 spacious bedrooms and 4.5 bathrooms, including a guest suite with a private entrance. Original hardwood floors, cathedral ceilings, and two wood-burning fireplaces create a warm and inviting atmosphere. The home boasts a sunroom, study, and a beautifully crafted staircase that adds to its historic allure.
A chef's dream featuring a self-cleaning convection oven, gas range, microwave, dishwasher, and tile countertops. A fireplace in the kitchen adds a cozy touch. Enjoy the in-ground heated pool, expansive patio, and meticulously landscaped grounds enclosed by privacy fencing. A detached three-car garage with a workshop, mudroom, attic storage. This home offers easy access to local hospitals, schools, and downtown amenities.
Experience the perfect blend of historical elegance and contemporary comfort in this remarkable Fort Smith residence.

Last Agent to Sell the Property

Amy Jo Hutcherson

Keller Williams Platinum Realty License #EB00064825 Listed on: 05/15/2025

Keller Williams Platinum Realty

Last Buyer's Agent

The Nick and Ell Glidewell Team

Sagely & Edwards Realtors License #EB00069810

Home Details

Home Type

  • Single Family

Est. Annual Taxes

  • $5,844

Year Built

  • Built in 1930

Lot Details

  • 1.66 Acre Lot
  • Lot Dimensions are 215x303x210x330
  • Property fronts a private road
  • Partially Fenced Property
  • Landscaped
  • Level Lot
  • Cleared Lot

Home Design

  • Brick or Stone Mason
  • Slab Foundation
  • Tile Roof
  • Concrete Roof
  • Vinyl Siding
  • Stone

Interior Spaces

  • 4,901 Sq Ft Home
  • 2-Story Property
  • Built-In Features
  • Cathedral Ceiling
  • Ceiling Fan
  • Wood Burning Fireplace
  • Double Pane Windows
  • Vinyl Clad Windows
  • Blinds
  • Mud Room
  • Family Room with Fireplace
  • 2 Fireplaces
  • Library
  • Sun or Florida Room
  • Storage
  • Washer and Electric Dryer Hookup
  • Attic

Kitchen

  • Self-Cleaning Convection Oven
  • Range
  • Recirculated Exhaust Fan
  • Built-In Microwave
  • Plumbed For Ice Maker
  • Dishwasher
  • Tile Countertops
  • Fireplace in Kitchen

Flooring

  • Wood
  • Carpet
  • Ceramic Tile
  • Vinyl

Bedrooms and Bathrooms

  • 6 Bedrooms
  • Split Bedroom Floorplan
  • Walk-In Closet

Home Security

  • Fire and Smoke Detector
  • Fire Sprinkler System

Parking

  • Detached Garage
  • Garage Door Opener
  • Driveway

Outdoor Features

  • In Ground Pool
  • Screened Patio

Schools

  • Albert Pike Elementary School
  • Chaffin Middle School
  • Northside High School

Utilities

  • Cooling Available
  • Heating System Uses Gas
  • Programmable Thermostat
  • Gas Water Heater
  • Cable TV Available

Community Details

  • Morningside Add 22 Subdivision

Listing and Financial Details

  • Legal Lot and Block 5 / 2
  • Assessor Parcel Number 18883-0000-00571-00

Home Details

Home Type

Single Family

Est. Annual Taxes

$5,844

Year Built

Built in 1930

Lot Details

1.66 Acres

Listing Details

  • Reso Property Sub Type: Single Family Residence
  • Prop. Type: Residential
  • ResoLaundryFeatures: Electric Dryer Hookup, Washer Hookup, Dryer Hookup
  • ResoLotFeatures: Cleared, Landscaped, Level
  • ResoPoolFeatures: Pool, Private, In Ground
  • Road Frontage Type: Private Road
  • ResoSecurityFeatures: Fire Sprinkler System, Smoke Detector(s)
  • Co List Office Mls Id: F3630
  • ResoSpecialListingConditions: None
  • Subdivision Name: Morningside Add 22
  • Directions: From Rogers Ave turn right on Albert Pike right on Free Ferry home is on right
  • Reso Flooring: Carpet, Ceramic Tile, Vinyl, Wood
  • Garage Yn: Yes
  • Reso Interior Features: Attic, Built-in Features, Ceiling Fan(s), Cathedral Ceiling(s), Eat-in Kitchen, Pantry, Programmable Thermostat, Split Bedrooms, Storage, Solid Surface Counters, Tile Counters, Walk-In Closet(s), Mud Room, Sun Room
  • Unit Levels: Two
  • Reso Roof: Concrete, Tile
  • Reso Structure Type: House
  • ResoWindowFeatures: Double Pane Windows, Vinyl, Blinds
  • Year Built: 1930
  • Property Sub Type Additional: Single Family Residence
  • Special Features: VirtualTour
  • Property Sub Type: Detached

Interior Features

  • Appliances: Some Gas Appliances, Convection Oven, Dishwasher, Exhaust Fan, Gas Water Heater, Microwave Hood Fan, Microwave, Oven, Range, Self Cleaning Oven, Plumbed For Ice Maker
  • Full Bathrooms: 3
  • Half Bathrooms: 1
  • Total Bedrooms: 6
  • Fireplace Features: Family Room, Kitchen, Wood Burning
  • Fireplaces: 2
  • Stories: 2

Exterior Features

  • Fencing: Partial
  • Acres: 1.66
  • Pool Private: Yes
  • Construction Type: Brick, Rock, Vinyl Siding
  • Exterior Features: Concrete Driveway
  • Foundation Details: Slab
  • Patio And Porch Features: Patio, Screened

Garage/Parking

  • Attached Garage: No
  • Covered Parking Spaces: 3.0
  • Parking Features: Detached, Garage, Garage Door Opener

Utilities

  • Cooling: Electric
  • Cooling Y N: Yes
  • Heating: Gas
  • HeatingYN: Yes
  • Utilities: Cable Available, Electricity Available, Natural Gas Available, Sewer Available, Water Available
  • Water Source: Public

Schools

  • Junior High Dist: Fort Smith
  • Ninth Grade High School: Northside
  • Middle Or Junior School: Chaffin

Lot Info

  • Lot Dimensions: 215x303x210x330
  • ResoLotSizeUnits: Acres
  • Parcel #: 18883-0000-00571-00

Tax Info

  • Tax Annual Amount: 5844.0
  • Tax Block: 2
  • Tax Lot: 5

MLS Schools

  • Elementary School: Albert Pike

Ownership History

We collect this data history from publicly available records. To have your information removed, we recommend requesting removal directly through your county’s website.

Date Name Owned For Owner Type

Purchase Details

Listed on
May 15, 2025
Closed on
Jul 21, 2025
Sold by
Bought by
Seller's Agent
Amy Jo Hutcherson
Keller Williams Platinum Realty
Buyer's Agent
The Nick and Ell Glidewell Team
Sagely & Edwards Realtors
List Price
$750,000
Sold Price
$700,000
Premium/Discount to List
-$50,000
-6.67%
Views
56
Current Estimated Value
$768,887

Home Financials for this Owner

Home Financials are based on the most recent Mortgage that was taken out on this home.
Estimated Appreciation
$68,887
Avg. Annual Appreciation
9.74%
Original Mortgage
$420,000
Interest Rate
6.84%
Mortgage Type
New Conventional

Purchase Details

Listed on
Aug 12, 2020
Closed on
Dec 4, 2020
Sold by
Bought by
Seller's Agent
Elizabeth Gist
Bradford & Udouj Realtors
Buyer's Agent
Larry Ruth
Inactive Agents Ft. Smith
List Price
$550,000
Sold Price
$525,000
Premium/Discount to List
-$25,000
-4.55%

Home Financials for this Owner

Home Financials are based on the most recent Mortgage that was taken out on this home.
Avg. Annual Appreciation
6.41%
Original Mortgage
$498,750
Interest Rate
2.8%
Mortgage Type
New Conventional

Purchase Details

Closed on
Feb 4, 2016
Sold by
Bought by

Home Financials for this Owner

Home Financials are based on the most recent Mortgage that was taken out on this home.
Original Mortgage
$392,000
Interest Rate
3.97%
Mortgage Type
New Conventional

Purchase Details

Closed on
Aug 15, 2007
Sold by
Bought by

Home Financials for this Owner

Home Financials are based on the most recent Mortgage that was taken out on this home.
Original Mortgage
$200,000
Interest Rate
6.64%
Mortgage Type
Purchase Money Mortgage

Purchase Details

Closed on
Jun 3, 1998
Bought by

Purchase Details

Closed on
Jan 1, 1997
Bought by

Purchase Details

Closed on
Oct 4, 1990
Bought by

Purchase Details

Closed on
Oct 1, 1990
Bought by

Purchase Details

Closed on
Sep 13, 1985
Bought by
Source: Public Records

Range of Values:

--
Value Increase
--
Percent Increase
--
Adjusted for Inflation
Collateral Analytics

Collateral Analytics Collateral Analytics AVMs (Automated Valuation Model) employ a number of statistical approaches combined with neighborhood-specific comparable selection guarantees the most up-to-date and precise valuations.

Not Available

Collateral Analytics does not have data for the current month. Please view the chart for historical values.

ICE

ICE Mortgage Technology ICE Mortgage Technology’s AVM (Automated Valuation Model) is a state-of-the-art online residential property valuation tool that provides a quick and accurate estimate of the value of almost any home in the U.S.

Not Available

ICE Mortgage Technology does not have data for the current month. Please view the chart for historical values.

First American

First American First American Data & Analytics’ next-generation AVM combines unrivaled data assets with a blended ensemble of valuation models to produce highly accurate, reliable valuations you can trust.

Not Available

First American does not have data for the current month. Please view the chart for historical values.

Quantarium

Quantarium Quantarium’s valuation service, repeatedly proven the industry’s most accurate and comprehensive, is supercharged with a self-learning and auto-tuning AI engine that continually becomes smarter and more accurate as it processes daily inputs from the industry’s leading RE data lake.

Not Available

Quantarium does not have data for the current month. Please view the chart for historical values.

Average Value
Not Available
List Price
Sold Price
Create a Home Valuation Report for This Property
The Home Valuation Report is an in-depth analysis detailing your home's value as well as a comparison with similar homes in the area

Home Values in the Area

Source: Public Records

Average Home Value in this Area


Source: Public Records

Purchase History

We collect this data history from publicly available records. To have your information removed, we recommend requesting removal directly through your county’s website.

Date Buyer Sale Price Title Company
$700,000 Waco Title
$525,000 Waco Title Company Fortsmith
$49,000 Waco Title Co Fort Smith
$425,000 Western Arkansas Title Svc
-- --
-- --
$242,000 --
$180,000 --
$310,000 --
Source: Public Records

Mortgage History

We collect this data history from publicly available records. To have your information removed, we recommend requesting removal directly through your county’s website.

Date Status Borrower Loan Amount
Open $425,500
Closed $420,000
Previous Owner $498,750
Previous Owner $392,000
Previous Owner $240,171
Previous Owner $210,131
Previous Owner $200,000
Previous Owner $100,000
Source: Public Records

Property History

We collect this data history from publicly available records. To have your information removed, we recommend requesting removal directly through your county’s website.

Date Event Price List to Sale Price per Sq Ft Prior Sale
07/21/2025 07/21/25 Sold $700,000 -6.7% $143 / Sq Ft
06/25/2025 06/25/25 Pending -- -- --
05/15/2025 05/15/25 For Sale $750,000 +42.9% $153 / Sq Ft
12/04/2020 12/04/20 Sold $525,000 -4.5% $107 / Sq Ft View Prior Sale
11/04/2020 11/04/20 Pending -- -- --
08/12/2020 08/12/20 For Sale $550,000 -- $112 / Sq Ft
Source: Western River Valley Board of REALTORS®

Tax History

We collect this data history from publicly available records. To have your information removed, we recommend requesting removal directly through your county’s website.

Year Tax Paid Tax Assessment Tax Assessment Total Assessment is a certain percentage of the fair market value that is determined by local assessors to be the total taxable value of land and additions on the property. Land Improvement
2025 $6,344 $126,023 $11,300 $114,723
2024 $5,737 $109,270 $22,600 $86,670
2023 $5,919 $109,270 $22,600 $86,670
2022 $5,969 $109,270 $22,600 $86,670
2021 $5,969 $109,270 $22,600 $86,670
2020 $5,243 $109,270 $22,600 $86,670
2019 $4,975 $92,150 $22,600 $69,550
2018 $4,869 $89,890 $22,600 $67,290
2017 $4,369 $89,890 $22,600 $67,290
2016 $4,719 $89,890 $22,600 $67,290
2015 $4,719 $89,890 $22,600 $67,290
2014 $4,488 $92,150 $8,980 $83,170
Source: Public Records

Agents Affiliated with this Home

  • Section Image
  • Section Image
See All Agents

Map

Source: Western River Valley Board of REALTORS®

MLS Number: 1081031

APN: 18883-0000-00571-00

Your Personal Tour Guide

Ask me questions while you tour the home.