
Seller's Agent in 2025
Chelsea Varnell
R. M. WEAVER REAL ESTATE
(870) 307-4343
100 Total Sales
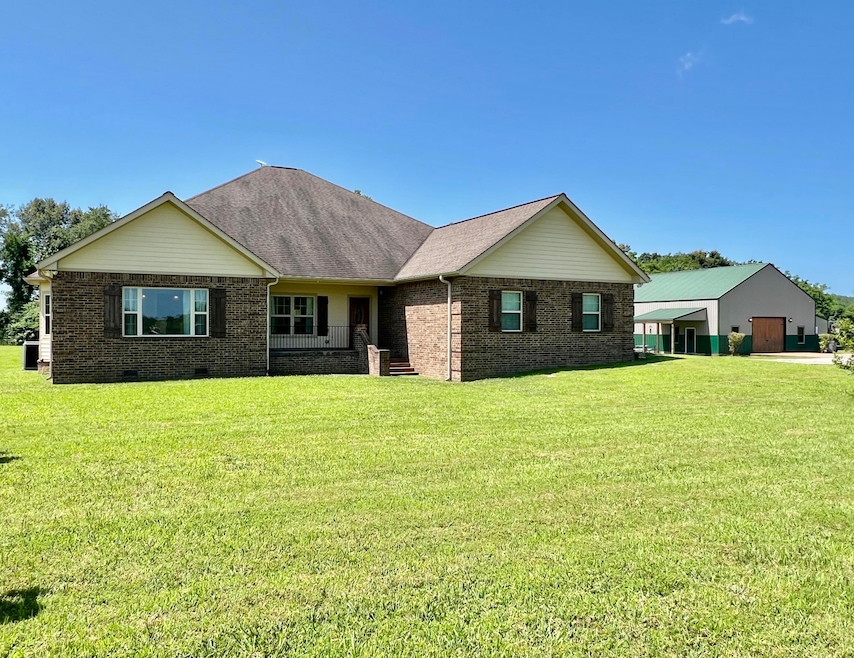


QUALITY BUILT & QUALITY FELT in this total package property! This exquisite one-level home was custom built with a well designed floorplan in 2014 & offers 36'' doorways as well as incredible storage throughout. Huge living room with tall ceilings & gorgeous hardwood floors. Fantastic spacious kitchen with Alder cabinets, Quartz countertops, beautiful stained glass above sink & center island with eating bar. 2 bonus rooms currently used as a formal dining room and a separate office. 40x70 INCREDIBLE shop: Front portion is finished for living quarters with CH/A, bedroom, full kitchen & full bathroom & a floor to ceiling fireplace. Back portion is shop/garage and side as well with a room with exhaust fan for paint room. 3 exterior overhead doors. 3 level acres of land close to town!
Last Agent to Sell the Property
R. M. WEAVER REAL ESTATE License #PB00058077 Listed on: 06/25/2025
We collect this data history from publicly available records. To have your information removed, we recommend requesting removal directly through your county’s website.
| Date | Event | Price | List to Sale | Price per Sq Ft | Prior Sale |
|---|---|---|---|---|---|
| 08/14/2025 08/14/25 | Sold | $450,000 | 0.0% | $148 / Sq Ft | |
| 07/09/2025 07/09/25 | Pending | -- | -- | -- | |
| 06/25/2025 06/25/25 | For Sale | $450,000 | +21.7% | $148 / Sq Ft | |
| 04/26/2021 04/26/21 | Sold | $369,900 | 0.0% | $122 / Sq Ft | View Prior Sale |
| 03/22/2021 03/22/21 | Pending | -- | -- | -- | |
| 03/17/2021 03/17/21 | Price Changed | $369,900 | -2.5% | $122 / Sq Ft | |
| 12/11/2020 12/11/20 | For Sale | $379,500 | -- | $125 / Sq Ft |
Seller's Agent in 2025
Chelsea Varnell
R. M. WEAVER REAL ESTATE
(870) 307-4343
100 Total Sales
Buyer's Agent in 2025
Aaron Rogers
Weichert, Realtors-The Property Shoppe
(870) 550-2457
23 Total Sales
Seller's Agent in 2021
Bill Olson
Weichert, Realtors-The Property Shoppe
(870) 613-7733
72 Total Sales
Source: Batesville Board of REALTORS®
MLS Number: 25-387
APN: 0104342000
Disclaimer: Certain information contained herein is derived from information provided by parties other than Homes.com. All information provided is deemed reliable, but is not guaranteed to be accurate and should be independently verified.
IDX information is provided exclusively for personal, non-commercial use, and may not be used for any purpose other than to identify prospective properties consumers may be interested in purchasing. Information is deemed reliable but not guaranteed.
Ask me questions while you tour the home.