
Joycelyn Lee
Georgia Passion Realty LLC
(470) 264-5478
29 Total Sales
2 in South Fulton
$339,900 Price Range
Estimated Value: $82,000 - $145,000
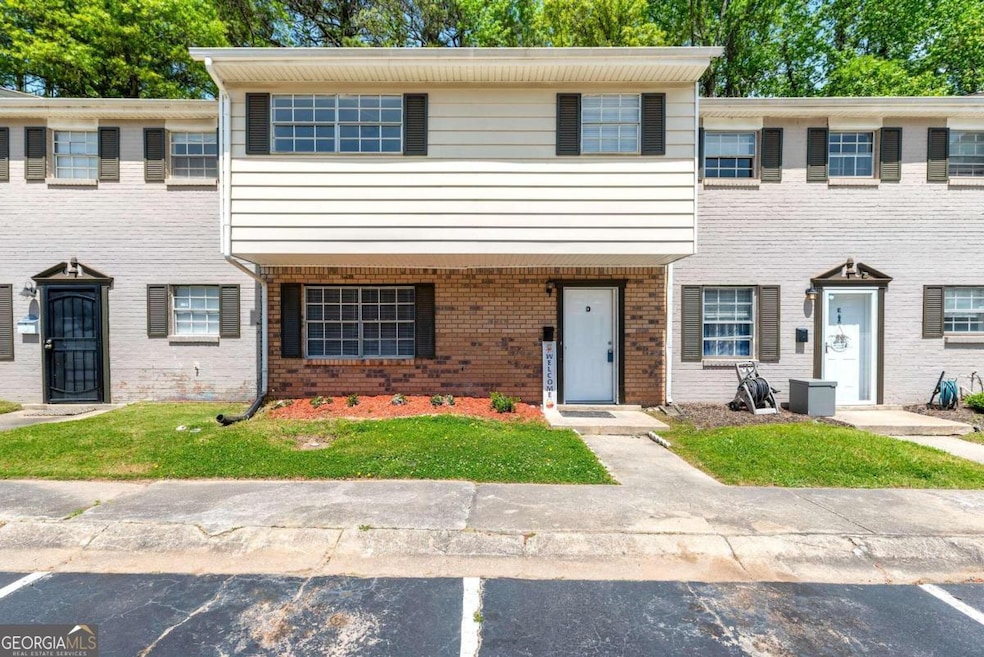
Embrace the comfort and sophistication of this exquisitely renovated townhouse, where every detail has been carefully crafted to create an ambiance of modern luxury. With a suite of brand-new enhancements, this residence is tailored for the discerning homeowner who values both style and substance. Discover a kitchen thatCOs been transformed into the jewel of the home, with its sleek cabinetry, lustrous granite countertops, and a comprehensive array of stainless steel appliances, setting the stage for culinary mastery and effortless entertaining. The bathrooms resonate with the homeCOs elegant touch, now updated with pristine toilets, stylish vanities, and showers that promise a tranquil at-home spa experience. Beyond the allure of its three spacious bedrooms and two and a half chic baths, this townhouse surprises and delights with a private fenced patio. It's your own secluded oasis, perfect for intimate gatherings, peaceful morning coffees, or simply enjoying the caress of a gentle breeze. Residing within the gated Union City community, youCOre granted the luxury of easy access to I-85 and the shared enjoyment of community amenities that include a charming clubhouse and a lively playground for afternoons filled with laughter and leisure. This townhouse isn't just a place to live; it's a living statement. A testament to what home can be when designed with care and lived in with joy. Come, see, and be captivated by a space thatCOs ready to be the canvas for your life's next chapter. It's important to note that the community is proudly a VA-approved and alternatively accommodates conventional financing.
Last Agent to Sell the Property
Boardwalk Realty Associates License #365932 Listed on: 04/19/2024
We collect this data history from publicly available records. To have your information removed, we recommend requesting removal directly through your county’s website.
Joycelyn Lee
Georgia Passion Realty LLC
(470) 264-5478
29 Total Sales
2 in South Fulton
$339,900 Price Range
Seth Yarbrough
Keller Williams Realty Atl. Partners
(877) 589-8408
63 Total Sales
4 in South Fulton
$235K - $370K Price Range
Lance Rhodes
Atlanta Communities
(470) 552-6553
74 Total Sales
7 in South Fulton
$275K - $465K Price Range
Jerri Sims
First Choice Realty Group GA
(770) 230-6554
265 Total Sales
17 in South Fulton
$131K - $530K Price Range
Jake Hilderbrand
Exit Grassroots Realty
(855) 765-0053
41 Total Sales
2 in South Fulton
$150,000 Price Range
Brandon Nunley
Ansley Real Estate | Christie's International Real Estate
(888) 625-3998
186 Total Sales
4 in South Fulton
$495K - $915K Price Range
We collect this data history from publicly available records. To have your information removed, we recommend requesting removal directly through your county’s website.
| Date | Buyer | Sale Price | Title Company |
|---|---|---|---|
| $145,000 | -- | ||
| Prestige Properties Investment Group Llc | $86,000 | -- | |
| Laudat Anthony | $45,000 | -- | |
| Boursiquot Vanessa | $32,500 | -- | |
| Nr Deed Llc | -- | -- | |
| Nr Deed Llc | -- | -- | |
| Baldwin Mary E | $50,000 | -- |
We collect this data history from publicly available records. To have your information removed, we recommend requesting removal directly through your county’s website.
| Date | Status | Borrower | Loan Amount |
|---|---|---|---|
| Open | $75,000 | ||
| Previous Owner | Prestige Properties Investment Group Llc | $110,100 |
We collect this data history from publicly available records. To have your information removed, we recommend requesting removal directly through your county’s website.
| Date | Event | Price | List to Sale | Price per Sq Ft | Prior Sale |
|---|---|---|---|---|---|
| 09/20/2024 09/20/24 | Sold | $145,000 | -5.2% | $108 / Sq Ft | |
| 08/24/2024 08/24/24 | Price Changed | $153,000 | -7.3% | $114 / Sq Ft | |
| 04/19/2024 04/19/24 | For Sale | $165,000 | +91.9% | $123 / Sq Ft | |
| 02/26/2024 02/26/24 | Sold | $86,000 | -4.4% | $64 / Sq Ft | View Prior Sale |
| 02/09/2024 02/09/24 | Pending | -- | -- | -- | |
| 01/26/2024 01/26/24 | For Sale | $89,999 | +176.9% | $67 / Sq Ft | |
| 01/18/2018 01/18/18 | Sold | $32,500 | 0.0% | $24 / Sq Ft | View Prior Sale |
| 01/03/2018 01/03/18 | Off Market | $32,500 | -- | -- | |
| 11/21/2017 11/21/17 | Price Changed | $38,900 | -9.3% | $29 / Sq Ft | |
| 11/03/2017 11/03/17 | For Sale | $42,900 | -- | $32 / Sq Ft |
We collect this data history from publicly available records. To have your information removed, we recommend requesting removal directly through your county’s website.
| Year | Tax Paid | Tax Assessment Tax Assessment Total Assessment is a certain percentage of the fair market value that is determined by local assessors to be the total taxable value of land and additions on the property. | Land | Improvement |
|---|---|---|---|---|
| 2025 | $1,989 | $52,840 | $4,760 | $48,080 |
| 2023 | $450 | $34,240 | $6,280 | $27,960 |
| 2022 | $708 | $26,920 | $4,440 | $22,480 |
| 2021 | $526 | $19,400 | $3,880 | $15,520 |
| 2020 | $465 | $16,720 | $3,840 | $12,880 |
| 2019 | $556 | $13,160 | $2,880 | $10,280 |
| 2018 | $362 | $12,840 | $2,800 | $10,040 |
| 2017 | $223 | $7,640 | $1,160 | $6,480 |
| 2016 | $223 | $7,640 | $1,160 | $6,480 |
| 2015 | $344 | $7,640 | $1,160 | $6,480 |
| 2014 | -- | $5,640 | $840 | $4,800 |
Seller's Agent in 2024
Alexci Copeland
Boardwalk Realty Associates
(470) 244-1573
31 Total Sales
Seller's Agent in 2024
DeAngela Hudson
Keller Williams Realty Atlanta North
(770) 509-0700
57 Total Sales
SK
Buyer's Agent in 2024
Sheretta Kelly
Virtual Properties Realty.NET
(770) 744-6076
6 Total Sales
Buyer's Agent in 2024
Heather Grant
The Virtual Realty Group
(404) 428-5789
83 Total Sales
SL
Seller's Agent in 2018
Stephen Lytle
Gps Property Management, LLC.
(404) 536-4567
180 Total Sales
Buyer's Agent in 2018
Ololade Majolagbe
Maximum One Greater Atlanta Realtors
(678) 438-2399
32 Total Sales
Source: Georgia MLS
MLS Number: 10299351
APN: 09F-2305-0085-176-9
Disclaimer: Certain information contained herein is derived from information provided by parties other than Homes.com. All information provided is deemed reliable, but is not guaranteed to be accurate and should be independently verified.
The data relating to real estate for sale on this web site comes in part from the Broker Reciprocity Program of Georgia MLS. Real estate listings held by brokerage firms other than Redfin are marked with the Broker Reciprocity logo and detailed information about them includes the name of the listing brokers. Information deemed reliable but not guaranteed. Copyright 2026 Georgia MLS. All rights reserved.
Ask me questions while you tour the home.