
James Desio
Desio Realty Group
(702) 996-3031
117 Total Sales
1 in Lone Mountain
$440,000 Price



Estimated Value: $678,088
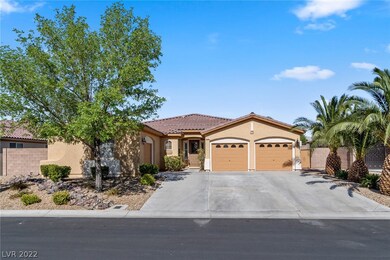
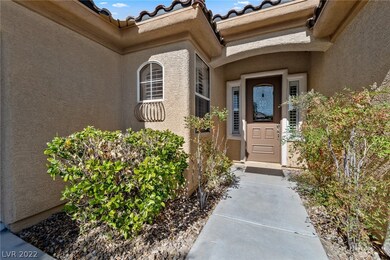
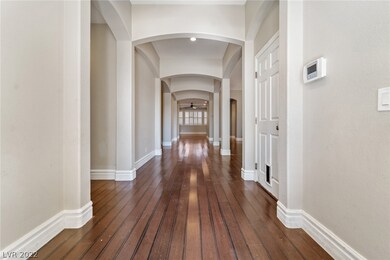
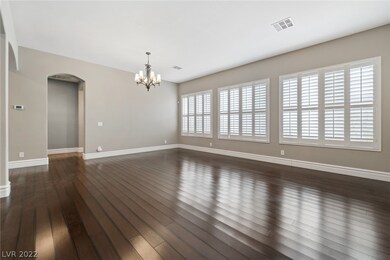
Beautiful 3 Bed, 2 1/2 Bath. Located in a very quiet and small gated community. Large rooms, shutters throughout and bamboo flooring. Large backyard with patio cover and BBQ gas stub. Landscaped front yard. Built-in desks in both the kitchen and front hallway. Large kitchen with butler pantry and SS appliances. Prewired high speed internet (CAT6) and CCTV cameras. Tesla Solar. Brand New A/C units installed last year. Brand New Exterior Paint. Brand New Carpet in bedrooms. Tile updated in laundry room. Garage Painted. Baseboards have been painted with new paint.
Last Agent to Sell the Property
Real Simple Real Estate Brokerage Phone: 702-292-6788 License #S.0189614 Listed on: 11/25/2022
We collect this data history from publicly available records. To have your information removed, we recommend requesting removal directly through your county’s website.
James Desio
Desio Realty Group
(702) 996-3031
117 Total Sales
1 in Lone Mountain
$440,000 Price
Tammi Busadee
Keller Williams MarketPlace
(833) 689-3953
35 Total Sales
1 in Lone Mountain
$480,000 Price
William Berning
BHHS Nevada Properties
(702) 986-0851
77 Total Sales
3 in Lone Mountain
$315K - $520K Price Range
Paula Burlison
Coldwell Banker Premier
(725) 228-6047
130 Total Sales
4 in Lone Mountain
$365K - $618K Price Range
Brandy White Elk
Innovative Real Estate Strateg
(725) 726-8192
244 Total Sales
7 in Lone Mountain
$277K - $600K Price Range
Dulcie Crawford
HomeSmart Encore
(702) 829-4034
113 Total Sales
2 in Lone Mountain
$378K - $500K Price Range
We collect this data history from publicly available records. To have your information removed, we recommend requesting removal directly through your county’s website.
| Date | Buyer | Sale Price | Title Company |
|---|---|---|---|
| $590,000 | Ticor Title | ||
| Kitchen Joseph Marvin | -- | Chicago Title Las Vegas | |
| Kitchen Joseph Marvin | -- | Nevada Title Las Vegas | |
| Kitchen Joseph Marvin | $335,000 | Nevada Title Las Vegas | |
| Didur Leslie A | $255,000 | Direct Title Insurance Agen | |
| The Reele Family Revocable Living Trust | -- | -- | |
| The Reele Family Revocable Living Trust | -- | -- | |
| Triple 333 Holdings Llc | $286,475 | Community Title |
We collect this data history from publicly available records. To have your information removed, we recommend requesting removal directly through your county’s website.
| Date | Status | Borrower | Loan Amount |
|---|---|---|---|
| Previous Owner | $266,000 | ||
| Previous Owner | Kitchen Joseph Marvin | $284,000 | |
| Previous Owner | Kitchen Joseph Marvin | $284,750 | |
| Previous Owner | Didur Leslie A | $244,101 | |
| Previous Owner | Didur Leslie A | $250,381 | |
| Previous Owner | The Reele Family Revocable Trust | $395,000 |
We collect this data history from publicly available records. To have your information removed, we recommend requesting removal directly through your county’s website.
| Date | Event | Price | List to Sale | Price per Sq Ft | Prior Sale |
|---|---|---|---|---|---|
| 02/14/2023 02/14/23 | Sold | $590,000 | -2.5% | $213 / Sq Ft | |
| 12/16/2022 12/16/22 | Price Changed | $605,000 | -1.6% | $218 / Sq Ft | |
| 11/25/2022 11/25/22 | For Sale | $615,000 | +83.6% | $222 / Sq Ft | |
| 02/11/2014 02/11/14 | Sold | $335,000 | -4.0% | $121 / Sq Ft | View Prior Sale |
| 01/12/2014 01/12/14 | Pending | -- | -- | -- | |
| 08/22/2013 08/22/13 | For Sale | $349,000 | -- | $126 / Sq Ft |
We collect this data history from publicly available records. To have your information removed, we recommend requesting removal directly through your county’s website.
| Year | Tax Paid | Tax Assessment Tax Assessment Total Assessment is a certain percentage of the fair market value that is determined by local assessors to be the total taxable value of land and additions on the property. | Land | Improvement |
|---|---|---|---|---|
| 2026 | $5,050 | $207,041 | $70,000 | $137,041 |
| 2025 | $4,676 | $198,348 | $59,150 | $139,198 |
| 2024 | $4,330 | $198,348 | $59,150 | $139,198 |
| 2023 | $4,330 | $187,093 | $56,000 | $131,093 |
| 2022 | $4,010 | $163,930 | $44,800 | $119,130 |
| 2021 | $3,713 | $158,716 | $44,800 | $113,916 |
| 2020 | $3,445 | $135,697 | $46,550 | $89,147 |
| 2019 | $3,228 | $148,729 | $43,400 | $105,329 |
| 2018 | $3,080 | $125,655 | $30,800 | $94,855 |
| 2017 | $4,084 | $124,574 | $30,800 | $93,774 |
| 2016 | $2,883 | $120,560 | $26,600 | $93,960 |
| 2015 | $2,878 | $105,904 | $23,450 | $82,454 |
| 2014 | $2,788 | $90,909 | $14,000 | $76,909 |
SL
Seller's Agent in 2023
Shawn Lusk
Real Simple Real Estate
(702) 279-0346
2 in this area
15 Total Sales
JY
Buyer's Agent in 2023
Janine Yannis
Nationwide Realty LLC
(702) 622-6007
1 in this area
3 Total Sales
Seller's Agent in 2014
Nanette Verdin
Coldwell Banker Premier
(702) 595-4844
5 in this area
89 Total Sales
TH
Buyer's Agent in 2014
Tamara Hillman
Vegas One Realty
(702) 524-0020
1 in this area
33 Total Sales
Source: Las Vegas REALTORS®
MLS Number: 2456303
APN: 138-04-512-014
Disclaimer: Certain information contained herein is derived from information provided by parties other than Homes.com. All information provided is deemed reliable, but is not guaranteed to be accurate and should be independently verified.
The data relating to real estate for sale on this web site comes in part from the INTERNET DATA EXCHANGE Program of the Greater Las Vegas Association of REALTORS® MLS. Real estate listings held by brokerage firms other than this site owner are marked with the IDX logo. Information is deemed reliable but not guaranteed. Copyright 2026 of the Greater Las Vegas Association of REALTORS® MLS. All rights reserved.
Ask me questions while you tour the home.