NOT LISTED FOR SALE

4701 Pleasant Creek Rd Rogue River, OR 97537

Rogue River Area

Estimated Value: $591,814

4 Beds
2.5 Baths
2,176 Sq Ft
$272/Sq Ft Est. Value

Sale Details

Date Sold: October 30, 2020

Last sale price $449,900 $207 Per Sq Ft

Est. 32% increase in value since last sale

Current estimated payment $3,558 / mo

44 Days on Market

Highlights

  • Barn
  • Gated Parking
  • Mountain View
  • Home fronts a creek
  • 16.23 Acre Lot
  • Chalet

About This Home

As of October 2020

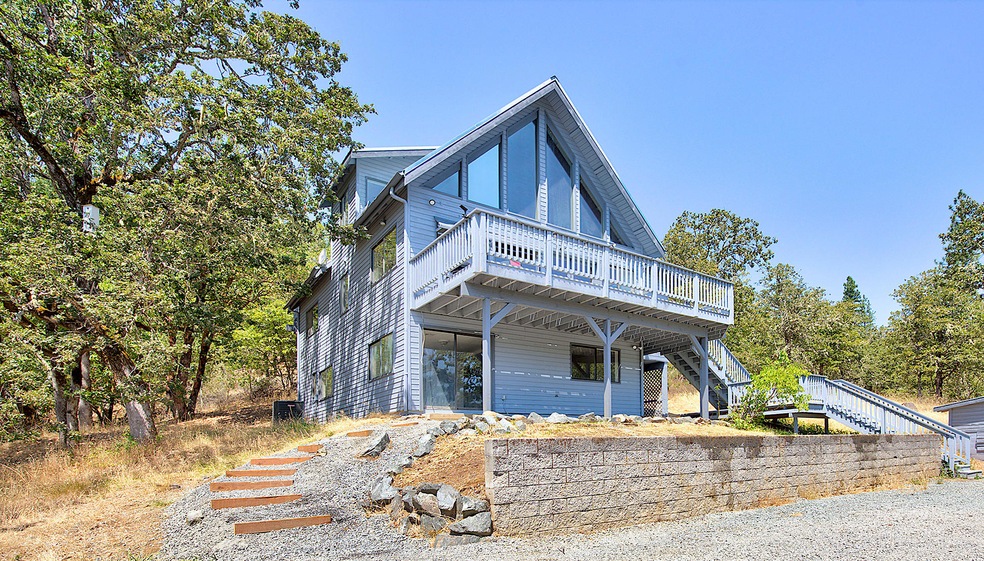
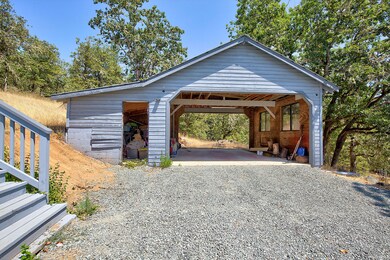
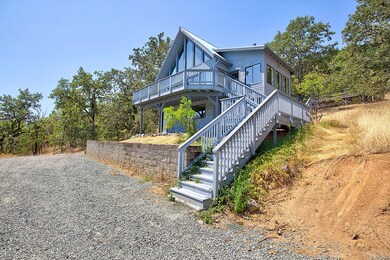
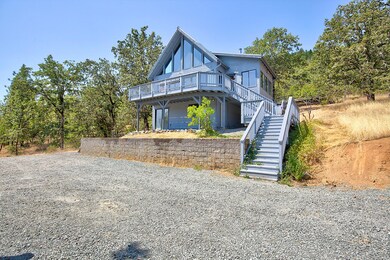
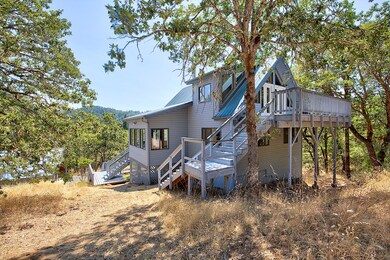
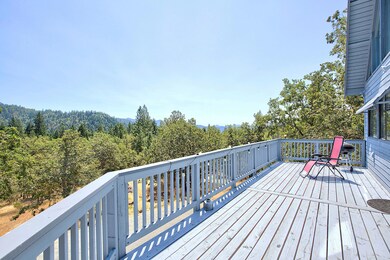
Beautiful panoramic views of the valley to be enjoyed from the front deck and windows of this very unique tri-level home. A serene and very private setting with seasonal creeks, pastures, and backed to BLM property. This home boasts open beam with tongue and groove ceilings, granite, hardwood floors and new carpet. The main level features the kitchen and living room with lots of windows, 2 bedrooms, and a bathroom. The spiral staircase leads upstairs to a master bedroom en suite. The lower level has its own den/recreational room, another bedroom and a half bath. The house has been recently painted inside and out, has new decking, furnace and heat pump. Property includes equipment barn, shed and cross fencing for animals. Come take a tour ~ The possibilities are endless!

Last Agent to Sell the Property

Tiffany Johnson

RE/MAX Integrity Grants Pass License #201223001 Listed on: 08/07/2020

RE/MAX Integrity Grants Pass

Last Buyer's Agent

Kathy Tinsley

John L. Scott Medford License #200402065

John L. Scott Medford
Create a Home Valuation Report for This Property
The Home Valuation Report is an in-depth analysis detailing your home's value as well as a comparison with similar homes in the area

Home Details

Home Type

  • Single Family

Est. Annual Taxes

  • $2,019

Year Built

  • Built in 1986

Lot Details

  • 16.23 Acre Lot
  • Home fronts a creek
  • Fenced
  • Sloped Lot
  • Wooded Lot
  • Zoning described as WR

Property Views

  • Mountain
  • Forest
  • Territorial
  • Valley

Home Design

  • Chalet
  • Slab Foundation
  • Frame Construction
  • Metal Roof

Interior Spaces

  • 2,176 Sq Ft Home
  • 3-Story Property
  • Vaulted Ceiling
  • Ceiling Fan
  • Aluminum Window Frames
  • Living Room
  • Dining Room
  • Bonus Room
  • Laundry Room

Kitchen

  • Oven
  • Cooktop
  • Granite Countertops
  • Disposal

Flooring

  • Wood
  • Carpet
  • Vinyl

Bedrooms and Bathrooms

  • 4 Bedrooms
  • Bathtub Includes Tile Surround

Home Security

  • Carbon Monoxide Detectors
  • Fire and Smoke Detector

Parking

  • Detached Carport Space
  • Shared Driveway
  • Gated Parking

Outdoor Features

  • Deck
  • Shed

Location

  • Easements include utilities, access

Schools

  • Rogue River Elementary School
  • Rogue River Middle School
  • Rogue River Jr/Sr High School

Farming

  • Barn
  • Timber
  • Pasture

Utilities

  • Cooling Available
  • Forced Air Heating System
  • Heating System Uses Wood
  • Heat Pump System
  • Well
  • Septic Tank
  • Leach Field

Community Details

  • No Home Owners Association

Listing and Financial Details

  • Tax Lot 116
  • Assessor Parcel Number 34-04-28-116

Home Details

Home Type

Single Family

Est. Annual Taxes

$2,019

Year Built

Built in 1986

Lot Details

16.23 Acres

Listing Details

  • Architectural Style: Chalet
  • Directions: W Evans Creek to Pleasant Creed Rd, driveway on left. Shared driveway. Subject property at very end.
  • Garage Yn: No
  • Unit Levels: Three Or More
  • Lot Size Acres: 16.23
  • Prop. Type: Residential
  • New Construction: No
  • Property Sub Type: Single Family Residence
  • Road Frontage Type: Easement
  • Road Surface Type: Gravel
  • Subdivision Name: N/A
  • Year Built: 1986
  • Co List Office Phone: 541-955-8483
  • Outside Inclusions: stove, oven, fridge
  • MLS Status: Closed
  • General Property Information Audio Surveillance on Premises YN: No
  • General Property Information Accessory Dwelling Unit YN: No
  • Patio and Porch Features:Patio and Porch Features: Deck
  • Easements:Easements: Utilities, Access
  • Flood:Flood: N/A
  • Rooms:Rooms: Bonus Room, Dining Room, Laundry, Living Room, Kitchen, Primary Bedroom
  • Special Features: VirtualTour

Interior Features

  • Appliances: Cooktop, Disposal, Oven
  • Has Basement: None
  • Full Bathrooms: 2
  • Half Bathrooms: 1
  • Total Bedrooms: 4
  • Flooring: Carpet, Hardwood, Vinyl
  • Interior Amenities: Ceiling Fan(s), Granite Counters, Vaulted Ceiling(s), Fiberglass Stall Shower, Tile Shower
  • Window Features: Aluminum Frames

Exterior Features

  • Common Walls: No Common Walls
  • Construction Type: Block, Frame
  • Foundation Details: Slab
  • Lot Features: Pasture, Sloped, Wooded, Marketable Timber, Fenced
  • Other Structures: Barn(s), Other, Shed(s)
  • Roof: Metal
  • View: Forest, Mountain(s), Territorial, Valley
  • Waterfront Features: Creek
  • Waterfront: Yes
  • Exclusions: personal property
  • Patio And Porch Features: Deck

Garage/Parking

  • Parking Features: Detached Carport, Gated, Shared Driveway
  • Attached Garage: No

Utilities

  • Cooling: Heat Pump
  • Heating: Electric, Forced Air, Wood
  • Security: Carbon Monoxide Detector(s), Smoke Detector(s)
  • Sewer: Septic Tank, Standard Leach Field
  • Water Source: Well
  • Cooling Y N: Yes
  • HeatingYN: Yes

Condo/Co-op/Association

  • Association: No
  • Senior Community: No

Schools

  • Elementary School: Rogue River Elem
  • High School: Rogue River Jr/Sr High
  • Middle Or Junior School: Rogue River Middle

Lot Info

  • Additional Parcels: No
  • Lot Size Sq Ft: 706978.8
  • Parcel #: 34-04-28-116
  • Irrigation Water Rights: No
  • ResoLotSizeUnits: Acres
  • Zoning Description: WR

Tax Info

  • Tax Annual Amount: 2019.0
  • Tax Lot: 116
  • Tax Year: 2019

Ownership History

We collect this data history from publicly available records. To have your information removed, we recommend requesting removal directly through your county’s website.

Date Name Owned For Owner Type

Purchase Details

Listed on
Aug 7, 2020
Closed on
Oct 22, 2020
Sold by
Beard Heath and Klaff David L
Bought by
Seller's Agent
Tiffany Johnson
RE/MAX Integrity Grants Pass
Buyer's Agent
Kathy Tinsley
John L. Scott Medford
List Price
$479,950
Sold Price
$449,900
Premium/Discount to List
-$30,050
-6.26%
Current Estimated Value
$591,814

Home Financials for this Owner

Home Financials are based on the most recent Mortgage that was taken out on this home.
Estimated Appreciation
$141,914
Avg. Annual Appreciation
4.76%
Original Mortgage
$359,920
Outstanding Balance
$311,385
Interest Rate
2.8%
Mortgage Type
New Conventional
Estimated Equity
$280,429

Purchase Details

Listed on
Apr 15, 2017
Closed on
Nov 1, 2017
Sold by
Fannie Mae
Bought by
Beard Heath and Klaff David L
Seller's Agent
Brian Luzny
John L. Scott Medford
Buyer's Agent
Randy Fisher
Keller Williams Realty Southern Oregon
List Price
$379,900
Sold Price
$210,000
Premium/Discount to List
-$169,900
-44.72%

Home Financials for this Owner

Home Financials are based on the most recent Mortgage that was taken out on this home.
Avg. Annual Appreciation
29.47%

Purchase Details

Closed on
Apr 14, 2017
Sold by
Larossa Susan M and Larossa La Rossa
Bought by
Federal National Mortgage Association

Purchase Details

Closed on
Mar 15, 2017
Sold by
Nationstar Mortgage Llc
Bought by
Federal National Mortgage Association

Purchase Details

Closed on
Sep 13, 2016
Sold by
Rossa Susan M and La Rossa Jeffrey B
Bought by
Nationstar Mortgage Llc

Purchase Details

Closed on
Mar 27, 2003
Sold by
Wolfe David J and Wolfe Theresa M
Bought by
Larossa Jeffrey B and Larossa Susan M

Home Financials for this Owner

Home Financials are based on the most recent Mortgage that was taken out on this home.
Original Mortgage
$205,000
Interest Rate
5.79%

Purchase Details

Closed on
Jan 12, 2001
Sold by
Wolfe Theresa M and Wolfe David J
Bought by
Wolfe David J and Wolfe Theresa M

Home Financials for this Owner

Home Financials are based on the most recent Mortgage that was taken out on this home.
Original Mortgage
$200,000
Interest Rate
7.65%

Purchase Details

Closed on
Oct 27, 1999
Sold by
Kingman Jerry D and Estate Of Teresa Stevens Lawye
Bought by
Wolfe David J and Wolfe Theresa M

Home Financials for this Owner

Home Financials are based on the most recent Mortgage that was taken out on this home.
Original Mortgage
$157,250
Interest Rate
7.75%
Source: Public Records

Purchase History

We collect this data history from publicly available records. To have your information removed, we recommend requesting removal directly through your county’s website.

Date Buyer Sale Price Title Company
$449,900 First American
Beard Heath $210,000 Nextitle
Federal National Mortgage Association $536,856 None Available
Federal National Mortgage Association -- None Available
Nationstar Mortgage Llc $536,856 None Available
Larossa Jeffrey B $275,000 First American
Wolfe David J -- Key Title Company
Wolfe David J $185,000 Crater Title Insurance
Source: Public Records

Mortgage History

We collect this data history from publicly available records. To have your information removed, we recommend requesting removal directly through your county’s website.

Date Status Borrower Loan Amount
Open $359,920
Previous Owner Larossa Jeffrey B $205,000
Previous Owner Wolfe David J $200,000
Previous Owner Wolfe David J $157,250
Source: Public Records

Property History

We collect this data history from publicly available records. To have your information removed, we recommend requesting removal directly through your county’s website.

Date Event Price List to Sale Price per Sq Ft Prior Sale
10/30/2020 10/30/20 Sold $449,900 -6.3% $207 / Sq Ft
09/18/2020 09/18/20 Pending -- -- --
08/05/2020 08/05/20 For Sale $479,950 +128.5% $221 / Sq Ft
11/17/2017 11/17/17 Sold $210,000 -44.7% $97 / Sq Ft View Prior Sale
10/17/2017 10/17/17 Pending -- -- --
04/14/2017 04/14/17 For Sale $379,900 -- $175 / Sq Ft
Source: Oregon Datashare

Tax History

We collect this data history from publicly available records. To have your information removed, we recommend requesting removal directly through your county’s website.

Year Tax Paid Tax Assessment Tax Assessment Total Assessment is a certain percentage of the fair market value that is determined by local assessors to be the total taxable value of land and additions on the property. Land Improvement
2026 $2,606 $235,936
2025 $2,327 $229,069 $106,119 $122,950
2024 $2,327 $222,405 $103,025 $119,380
2023 $2,256 $215,933 $100,023 $115,910
2022 $2,194 $215,933 $100,023 $115,910
2021 $2,127 $209,652 $97,112 $112,540
2020 $2,074 $203,553 $94,283 $109,270
2019 $2,019 $191,871 $88,871 $103,000
2018 $1,966 $186,287 $86,287 $100,000
2017 $1,923 $186,287 $86,287 $100,000
2016 $1,873 $175,604 $81,344 $94,260
2015 $1,814 $175,604 $81,344 $94,260
2014 $1,752 $165,536 $76,656 $88,880
Source: Public Records

Agents Affiliated with this Home

  • Section Image
  • Section Image
  • Section Image
  • Section Image
See All Agents

Map

Source: Oregon Datashare

MLS Number: 220106642

Oregon Datashare

APN: 10636846

Your Personal Tour Guide

Ask me questions while you tour the home.