NOT LISTED FOR SALE

Estimated Value: $389,000 - $415,000

4 Beds
3.5 Baths
3,055 Sq Ft
$131/Sq Ft Est. Value

Sale Details

Date Sold: February 28, 2025

Last sale price $400,000 $131 Per Sq Ft

Current estimated payment $2,566 / mo

47 Days on Market

Highlights

  • Above Ground Pool
  • Deck
  • Attic
  • Leisure Park Elementary School Rated A-
  • Vaulted Ceiling
  • Granite Countertops

About This Home

As of February 2025

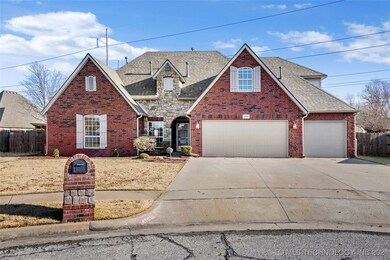
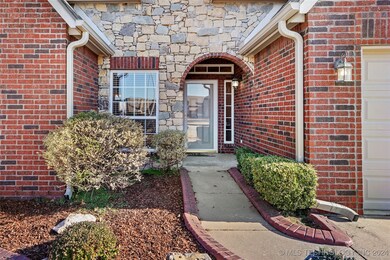
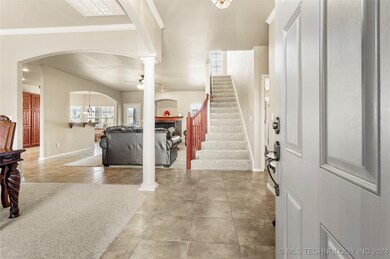
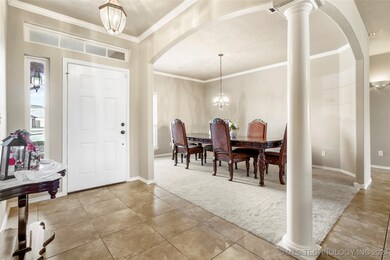
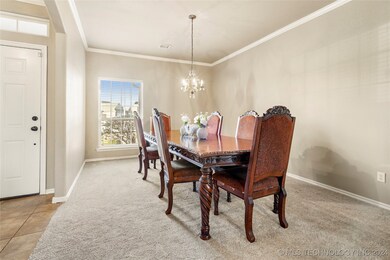
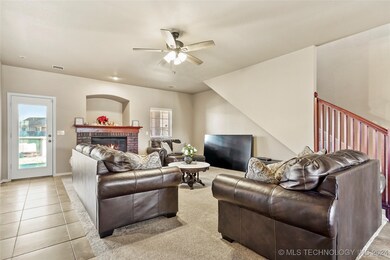
This home is a gem in the highly sought after Park on Florence neighborhood, ideally located near the Creek Turnpike, shopping, and dining options. It offers fantastic updates, including new roof, gutters, fresh interior paint, new carpet, and newer appliances. As you step inside, you're welcomed an open floor plan that creates a bright and inviting atmosphere. The granite kitchen seamlessly opens to the spacious living area, complete with cozy fireplace and formal dining area, making it perfect for both daily living and entertaining. The downstairs layout includes a large primary suite, a guest room/office, and a second full bath. Upstairs, you'll find a sizable game room with a half bath and two generous bedrooms that share a pullman bath. An added bonus is the floored attic with potential for expansion. Outside, enjoy a large covered patio overlooking your above ground pool with a new liiner and deck. The private .37 acre lot M/L offers plenty of room for outdoor activities, and the backyard is fully privacy-fenced for added peace. Car enthusiasts or anyone in need of ample storage will appreciate the 4-car climate controlled garage with the fouth bay featuring overhead garage door that provides easy access to the backyard, ideal for lawn or pool equipment storage. This truly is special property, complete with a one-year home warranty for peace of mind. Don't miss the opportunity to make it yours!

Last Agent to Sell the Property

Pam Willson

Cochran & Co Realtors License #201453 Listed on: 12/16/2024

Last Buyer's Agent

Cynthia Moan

Realty One Group Dreamers License #183916

Realty One Group Dreamers

Home Details

Home Type

  • Single Family

Est. Annual Taxes

  • $3,896

Year Built

  • Built in 2005

Lot Details

  • 16,186 Sq Ft Lot
  • Cul-De-Sac
  • West Facing Home
  • Privacy Fence
  • Sprinkler System

HOA Fees

  • $10 Monthly HOA Fees

Parking

  • 4 Car Attached Garage
  • Driveway

Home Design

  • Brick Exterior Construction
  • Slab Foundation
  • Wood Frame Construction
  • Fiberglass Roof
  • Asphalt
  • Stone

Interior Spaces

  • 3,055 Sq Ft Home
  • 2-Story Property
  • Vaulted Ceiling
  • Ceiling Fan
  • Fireplace With Glass Doors
  • Gas Log Fireplace
  • Vinyl Clad Windows
  • Insulated Windows
  • Insulated Doors
  • Fire and Smoke Detector
  • Washer and Electric Dryer Hookup
  • Attic

Kitchen

  • Gas Oven
  • Gas Range
  • Microwave
  • Plumbed For Ice Maker
  • Dishwasher
  • Granite Countertops
  • Disposal

Flooring

  • Carpet
  • Tile

Bedrooms and Bathrooms

  • 4 Bedrooms
  • Pullman Style Bathroom

Eco-Friendly Details

  • Energy-Efficient Windows
  • Energy-Efficient Insulation
  • Energy-Efficient Doors
  • Ventilation

Pool

  • Above Ground Pool
  • Pool Liner

Outdoor Features

  • Deck
  • Covered Patio or Porch

Schools

  • Leisure Park Elementary School
  • Broken Arrow High School

Utilities

  • Zoned Heating and Cooling
  • Heating System Uses Gas
  • Programmable Thermostat
  • Gas Water Heater
  • High Speed Internet

Community Details

  • The Park On Florence II Subdivision

Listing and Financial Details

  • Home warranty included in the sale of the property

Home Details

Home Type

Single Family

Est. Annual Taxes

$3,896

Year Built

Built in 2005

Lot Details

0.37 Acres

HOA Fees

$10 per month

Parking

4

Listing Details

  • Directions: POB: 111th and Aspen, go East on 111th, N. or S. Oak, Left on W. Charleston Place. Street curves and becomes S. Narcissus Ave. House is on the next curve on the right.
  • Property Sub Type: Single Family Residence
  • Prop. Type: Residential
  • Year Built: 2005
  • Lot Size Acres: 0.372
  • Subdivision Name: The Park on Florence II
  • Architectural Style: Other
  • Garage Yn: Yes
  • Unit Levels: Two
  • Efficiency: Doors, Insulation, Windows
  • Building Stories: 2
  • Structure Type: House
  • ResoBuildingAreaSource: Appraiser
  • Property Sub Type Additional: Single Family Residence
  • Special Features: VirtualTour
  • Stories: 2

Interior Features

  • Interior Amenities: Attic, Granite Counters, Internal Expansion, Other, Pullman Bath, Vaulted Ceiling(s), Ceiling Fan(s), Programmable Thermostat
  • Appliances: Cooktop, Dishwasher, Electric Water Heater, Disposal, Microwave, Oven, Gas Oven, Gas Range, Gas Water Heater, Plumbed For Ice Maker
  • Has Basement: None
  • Basement YN: No
  • Full Bathrooms: 3
  • Half Bathrooms: 1
  • Total Bedrooms: 4
  • Door Features: Insulated Doors
  • Fireplace Features: Glass Doors, Gas Log, Gas Starter
  • Fireplaces: 1
  • Fireplace: Yes
  • Flooring: Carpet, Tile
  • Living Area: 3055.0
  • Window Features: Vinyl, Insulated Windows
  • ResoLivingAreaSource: Appraiser

Exterior Features

  • Exterior Features: Concrete Driveway, Sprinkler/Irrigation
  • Fencing: Privacy
  • Lot Features: Cul-De-Sac
  • Pool Features: Above Ground, Liner
  • Home Warranty: Yes
  • Construction Type: Brick, Stone, Wood Frame
  • Direction Faces: West
  • Foundation Details: Slab
  • Other Structures: None
  • Patio And Porch Features: Covered, Deck, Patio, Porch
  • Roof: Asphalt, Fiberglass

Garage/Parking

  • Attached Garage: Yes
  • Garage Spaces: 4.0
  • Parking Features: Attached, Garage, Other

Utilities

  • Sewer: Public Sewer
  • Utilities: Electricity Available, Natural Gas Available, High Speed Internet Available
  • Water Source: Public
  • Laundry Features: Washer Hookup, Electric Dryer Hookup
  • Security: No Safety Shelter, Smoke Detector(s)
  • Cooling: Central Air, 3+ Units
  • Cooling Y N: Yes
  • Heating: Central, Gas
  • Heating Yn: Yes

Condo/Co-op/Association

  • Community Features: Sidewalks
  • Senior Community: No
  • Amenities: None
  • Association Fee: 125.0
  • Association Fee Frequency: Annually
  • Association: Yes

Schools

  • High School: Broken Arrow
  • Elementary School: Leisure Park
  • Junior High Dist: Broken Arrow - Sch Dist (3)

Lot Info

  • Lot Size Sq Ft: 16186.0
  • Additional Parcels: No
  • ResoLotSizeUnits: Acres

Green Features

  • Green Indoor Air Qlty: Ventilation

Tax Info

  • Tax Year: 2023
  • Tax Annual Amount: 3896.0

Ownership History

We collect this data history from publicly available records. To have your information removed, we recommend requesting removal directly through your county’s website.

Date Name Owned For Owner Type

Purchase Details

Listed on
Dec 16, 2024
Closed on
Feb 24, 2025
Sold by
Bought by
Seller's Agent
Pam Willson
Cochran & Co Realtors
Buyer's Agent
Cynthia Moan
Realty One Group Dreamers
List Price
$405,000
Sold Price
$400,000
Premium/Discount to List
-$5,000
-1.23%
Views
135
Current Estimated Value
$400,336

Home Financials for this Owner

Home Financials are based on the most recent Mortgage that was taken out on this home.
Estimated Appreciation
$336
Avg. Annual Appreciation
0.06%
Original Mortgage
$320,000
Interest Rate
0.0696%
Mortgage Type
New Conventional

Purchase Details

Listed on
Nov 3, 2012
Closed on
Apr 2, 2013
Sold by
Bought by
Seller's Agent
Charlene Hammonds
Keller Williams Advantage
Buyer's Agent
Karrie Paul
Chinowth & Cohen
List Price
$259,900
Sold Price
$249,750
Premium/Discount to List
-$10,150
-3.91%

Home Financials for this Owner

Home Financials are based on the most recent Mortgage that was taken out on this home.
Avg. Annual Appreciation
4.03%
Original Mortgage
$245,225
Interest Rate
0.0375%
Mortgage Type
FHA

Purchase Details

Closed on
Nov 14, 2005
Sold by
Bought by

Home Financials for this Owner

Home Financials are based on the most recent Mortgage that was taken out on this home.
Original Mortgage
$165,760
Interest Rate
0.0592%
Mortgage Type
New Conventional

Purchase Details

Closed on
Jun 8, 2005
Sold by
Bought by

Home Financials for this Owner

Home Financials are based on the most recent Mortgage that was taken out on this home.
Original Mortgage
$172,000
Interest Rate
0.0576%
Mortgage Type
Unknown
Source: Public Records
Create a Home Valuation Report for This Property
The Home Valuation Report is an in-depth analysis detailing your home's value as well as a comparison with similar homes in the area

Home Values in the Area

Source: Public Records

Average Home Value in this Area


Source: Public Records

Purchase History

We collect this data history from publicly available records. To have your information removed, we recommend requesting removal directly through your county’s website.

Date Buyer Sale Price Title Company
$400,000 American Eagle
$250,000 Executives Title & Escrow C
$207,500 --
$33,000 --
Source: Public Records

Mortgage History

We collect this data history from publicly available records. To have your information removed, we recommend requesting removal directly through your county’s website.

Date Status Borrower Loan Amount
Open $320,000
Previous Owner $231,480
Previous Owner $245,225
Previous Owner $174,500
Previous Owner $165,760
Previous Owner $172,000
Source: Public Records

Property History

We collect this data history from publicly available records. To have your information removed, we recommend requesting removal directly through your county’s website.

Date Event Price List to Sale Price per Sq Ft Prior Sale
02/28/2025 02/28/25 Sold $400,000 -1.2% $131 / Sq Ft
02/01/2025 02/01/25 Pending -- -- --
12/16/2024 12/16/24 For Sale $405,000 +62.2% $133 / Sq Ft
04/03/2013 04/03/13 Sold $249,750 -3.9% $85 / Sq Ft View Prior Sale
11/03/2012 11/03/12 Pending -- -- --
11/03/2012 11/03/12 For Sale $259,900 -- $89 / Sq Ft
Source: MLS Technology

Tax History

We collect this data history from publicly available records. To have your information removed, we recommend requesting removal directly through your county’s website.

Year Tax Paid Tax Assessment Tax Assessment Total Assessment is a certain percentage of the fair market value that is determined by local assessors to be the total taxable value of land and additions on the property. Land Improvement
2025 $4,301 $33,427 $3,254 $30,173
2024 $3,896 $31,835 $3,307 $28,528
2023 $3,896 $30,319 $2,986 $27,333
2022 $3,743 $28,876 $3,812 $25,064
2021 $3,566 $27,500 $3,630 $23,870
2020 $3,628 $27,500 $3,630 $23,870
2019 $3,631 $27,500 $3,630 $23,870
2018 $3,581 $27,500 $3,630 $23,870
2017 $3,599 $27,500 $3,630 $23,870
2016 $3,594 $27,500 $3,630 $23,870
2015 $3,564 $27,500 $3,630 $23,870
2014 $3,603 $27,500 $3,630 $23,870
Source: Public Records

Agents Affiliated with this Home

  • Section Image
  • Section Image
  • Section Image
  • Section Image
See All Agents

Map

Source: MLS Technology

MLS Number: 2444041

MLS Technology

APN: 80789-84-27-37250

Your Personal Tour Guide

Ask me questions while you tour the home.