NOT LISTED FOR SALE
4 Beds
2.5 Baths
3,089 Sq Ft
2007 Built

Sale Details

Date Sold: March 11, 2022

Last sale price $390,000 $126 Per Sq Ft

5 Days on Market

Highlights

  • Lake Front
  • On Golf Course
  • Clubhouse
  • Blackmon Road Middle School Rated A-
  • Community Lake
  • Deck

About This Home

As of March 2022

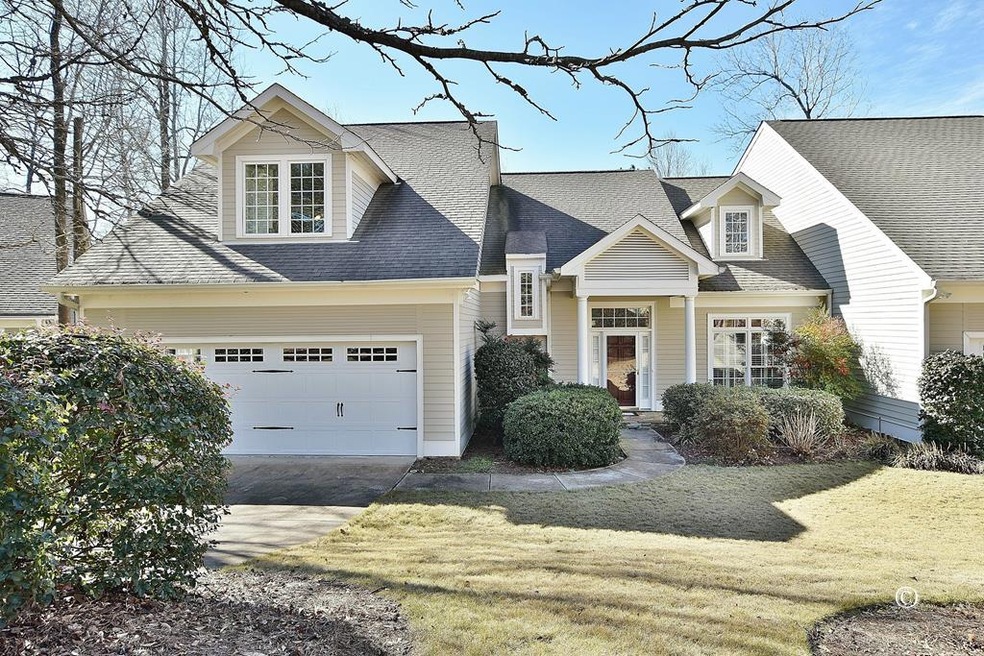
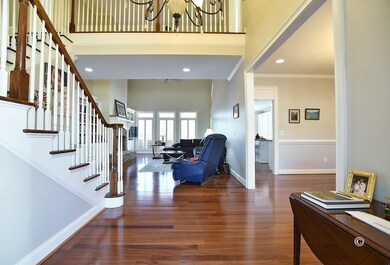
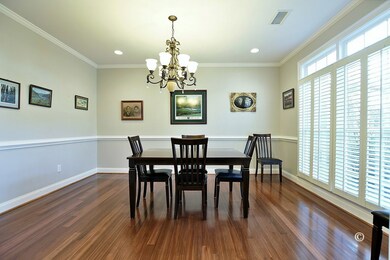
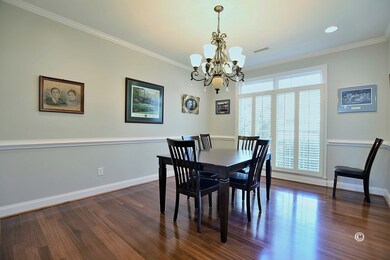
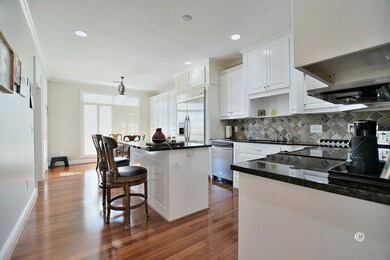
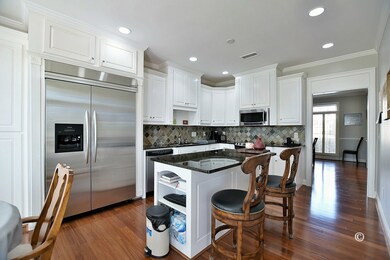
Beautiful waterfront condo overlooking the Mapleridge golf course! ! 4 bedrooms, 2-1/2 baths, immaculate and move-in ready. All rooms are large with great storage and closet space. Upgraded kitchen with granite countertops, custom cabinetry, island and breakfast area overlooking deck and landscaped back yard. Great room has stacked stone fireplace, custom built-ins. Beautiful hardwood floors, separate dining room, large master suite on main level, deck overlooking back yard, 2-car garage, new HVAC!

Last Agent to Sell the Property

Lisa Raines

Keller Williams Realty River Cities License #339405 Listed on: 01/27/2022

Keller Williams Realty River Cities

Last Buyer's Agent

Tracy Dean

Keller Williams Realty River Cities License #200684

Keller Williams Realty River Cities
Create a Home Valuation Report for This Property
The Home Valuation Report is an in-depth analysis detailing your home's value as well as a comparison with similar homes in the area

Home Details

Home Type

  • Single Family

Year Built

  • Built in 2007

Parking

  • 2 Car Attached Garage

Home Design

  • Traditional Architecture
  • Frame Construction
  • Stone

Interior Spaces

  • 3,089 Sq Ft Home
  • 2-Story Property
  • Tray Ceiling
  • High Ceiling
  • Ceiling Fan
  • Gas Log Fireplace
  • Thermal Windows
  • Two Story Entrance Foyer
  • Family Room with Fireplace
  • Laundry Room

Kitchen

  • Self-Cleaning Oven
  • Electric Range
  • Microwave
  • Dishwasher
  • Disposal

Flooring

  • Wood
  • Carpet

Bedrooms and Bathrooms

  • 4 Bedrooms | 1 Main Level Bedroom
  • Walk-In Closet
  • Double Vanity

Home Security

  • Home Security System
  • Storm Doors
  • Fire and Smoke Detector

Outdoor Features

  • Deck

Lot Details

  • Lake Front
  • On Golf Course
  • Landscaped
  • Sprinkler System

Utilities

  • Cooling Available
  • Forced Air Heating System
  • Heating System Uses Natural Gas
  • Underground Utilities
  • Cable TV Available

Listing and Financial Details

  • Assessor Parcel Number 080 007 032 003

Community Details

Overview

  • Property has a Home Owners Association
  • Maple Ridge Subdivision
  • Community Lake

Amenities

  • Clubhouse

Recreation

  • Golf Course Community
  • Tennis Courts
  • Community Pool

Home Details

Home Type

Single Family

Year Built

Built in 2007

Parking

2

Listing Details

  • Directions: Schomburg Rd. To Main Entrance Of Maple Ridge, At Stop Sign Turn Left On Turnberry, Take 2nd Right Into Brentwood Condos, Condo On Left.
  • Prop. Type: Residential
  • Property Sub Type: Waterfront
  • MLS Status: Closed
  • Standard Status: Closed
  • Subdivision Name: Maple Ridge
  • Architectural Style: Traditional
  • Carport Y N: No
  • Garage Yn: Yes
  • Unit Levels: Two, Two Story Foyer
  • New Construction: No
  • Building Stories: 2
  • Year Built: 2007
  • Special Features: None
  • Stories: 2

Interior Features

  • Appliances: Microwave, Electric Range, Dishwasher, Self Cleaning Oven, Disposal
  • Interior Amenities: Double Vanity, High Ceilings, Auto Door, Entrance Foyer, Walk-In Closet(s), Tray Ceiling(s)
  • Spa Features: Bath
  • Full Bathrooms: 2
  • Half Bathrooms: 1
  • Total Bedrooms: 4
  • Door Features: Storm Door(s)
  • Entry Location: Stepless
  • Fireplace Features: Gas Log, Family Room
  • Fireplaces: 1
  • Fireplace: Yes
  • Flooring: Carpet, Hardwood
  • Living Area: 3089
  • Main Level Bathrooms: 1
  • Main Level Bedrooms: 1
  • Window Features: Thermo Pane

Exterior Features

  • Exterior Features: Sprinkler, Landscaping
  • Lot Features: Golf Course
  • Pool Features: Community
  • Waterfront Features: Lake, Waterfront
  • Waterfront: Yes
  • Construction Type: Frame, Stone
  • Foundation Details: Slab/No
  • Patio And Porch Features: Deck

Garage/Parking

  • Attached Garage: Yes
  • Covered Parking Spaces: 2
  • Garage Spaces: 2
  • Parking Features: Attached, 2-Garage
  • Total Parking Spaces: 2

Utilities

  • Cooling: Ceiling Fan(s), Central Electric
  • Sewer: Public Sewer
  • Laundry Features: Laundry Room
  • Security: Security, Smoke Detector(s), None
  • Cooling Y N: Yes
  • Heating: Natural Gas, Forced Air
  • Heating Yn: Yes
  • Utilities: Underground Utilities
  • Water Source: Public

Condo/Co-op/Association

  • Community Features: Cable TV, Clubhouse, Golf, Street Lights, Tennis Court(s), Lake
  • Association: Yes
  • Pets Allowed: No

Lot Info

  • Parcel #: 080 007 032 003

Home Values in the Area

Source: Public Records

Average Home Value in this Area


Source: Public Records

Agents Specializing in North Columbus, GA

See All Agents

Property History

We collect this data history from publicly available records. To have your information removed, we recommend requesting removal directly through your county’s website.

Date Event Price List to Sale Price per Sq Ft Prior Sale
03/11/2022 03/11/22 Sold $390,000 0.0% $126 / Sq Ft
03/11/2022 03/11/22 Sold $390,000 0.0% $126 / Sq Ft View Prior Sale
02/02/2022 02/02/22 Pending -- -- --
02/01/2022 02/01/22 Pending -- -- --
01/27/2022 01/27/22 For Sale $390,000 0.0% $126 / Sq Ft
01/27/2022 01/27/22 For Sale $390,000 -- $126 / Sq Ft
Source: Columbus Board of REALTORS® (GA)

Agents Affiliated with this Home

  • Section Image
  • Section Image
See All Agents

Map

Source: Columbus Board of REALTORS® (GA)

MLS Number: 190528

Columbus Board of REALTORS® (GA)
Your Personal Tour Guide

Ask me questions while you tour the home.