
Heather Brooks
EXP Realty LLC
(843) 418-4486
88 Total Sales
1 in Patterson Place
$650,000 Price


Estimated Value: $480,000 - $564,000
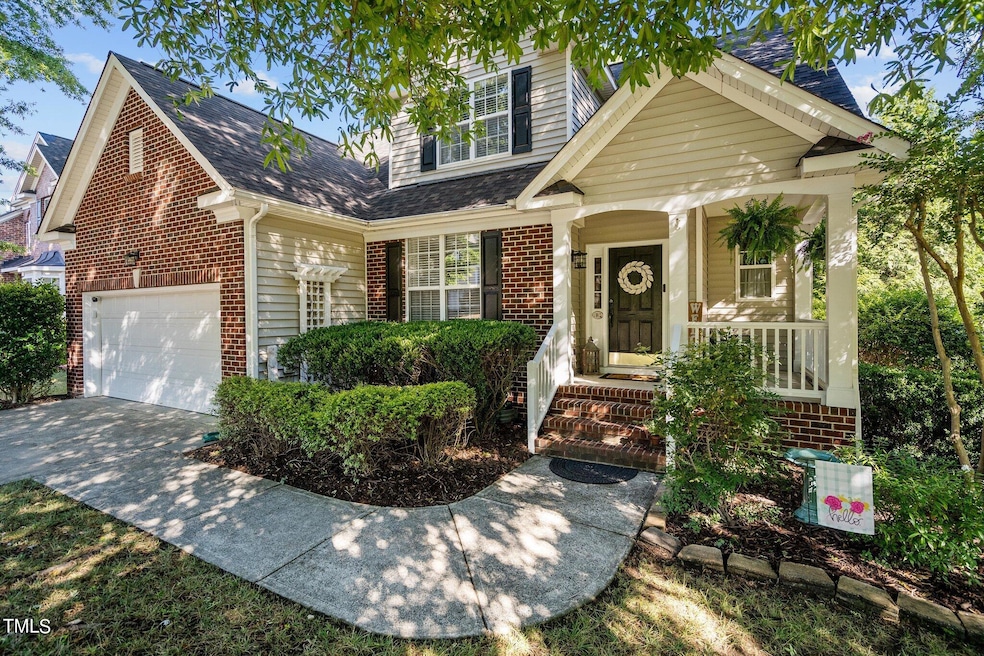
Wonderful home with a terrific floor plan in an incredible location! Spacious living room with high ceilings that opens to kitchen with stainless steel appliances and breakfast room. Dining room with crown, chair, and base molding. Downstairs primary suite with walk-in closet, double vanity, shower, and garden tub. Hardwood floors downstairs.
Great second floor with large bonus area, two additional bedrooms, bathroom, and storage area. Wonderful outdoor space with deck and fenced-in back yard. Many updates in recent years: New in 2022-23- roof (under warranty until 2027), hot water heater, dishwasher, and microwave. Amazing location between Durham and Chapel Hill. Easy access to Duke University, UNC, 15-501, and I-40.
Last Agent to Sell the Property
Frasher Whaley Realty Group License #273120 Listed on: 07/04/2024
Last Buyer's Agent
Pat Sosa
Redfin Corporation License #344512
We collect this data history from publicly available records. To have your information removed, we recommend requesting removal directly through your county’s website.
Heather Brooks
EXP Realty LLC
(843) 418-4486
88 Total Sales
1 in Patterson Place
$650,000 Price
Hunter McNair
Keller Williams Elite Realty
(984) 288-1689
127 Total Sales
1 in Patterson Place
$414,000 Price
Linda Craft
Linda Craft Team, REALTORS
(984) 459-7445
771 Total Sales
1 in Patterson Place
$480,000 Price
Holly Hayes
Nest Realty of the Triangle
(833) 579-2438
109 Total Sales
1 in Patterson Place
$460,000 Price
Kathryn White
Berkshire Hathaway HomeService
(984) 363-4612
90 Total Sales
1 in Patterson Place
$605,500 Price
Jennifer Patterson
Keller Williams Elite Realty
(984) 287-7749
115 Total Sales
1 in Patterson Place
$615,000 Price
We collect this data history from publicly available records. To have your information removed, we recommend requesting removal directly through your county’s website.
| Date | Buyer | Sale Price | Title Company |
|---|---|---|---|
| $525,000 | None Listed On Document | ||
| Robinson Gary Clark | $440,000 | -- | |
| Leonard Lance | $248,000 | None Available | |
| Ellis Alyscia G | $233,000 | -- |
We collect this data history from publicly available records. To have your information removed, we recommend requesting removal directly through your county’s website.
| Date | Status | Borrower | Loan Amount |
|---|---|---|---|
| Previous Owner | $34,625 | ||
| Previous Owner | Leonard Lance | $200,275 | |
| Previous Owner | Leonard Lance C | $15,000 | |
| Previous Owner | Leonard Lance | $223,200 | |
| Previous Owner | Mugavero Michael | $5,000 | |
| Previous Owner | Ellis Alyscia G | $35,000 | |
| Previous Owner | Ellis Alyscia G | $186,300 |
We collect this data history from publicly available records. To have your information removed, we recommend requesting removal directly through your county’s website.
| Date | Event | Price | List to Sale | Price per Sq Ft | Prior Sale |
|---|---|---|---|---|---|
| 08/12/2024 08/12/24 | Sold | $525,000 | +1.9% | $235 / Sq Ft | |
| 07/09/2024 07/09/24 | Pending | -- | -- | -- | |
| 07/04/2024 07/04/24 | For Sale | $515,000 | +17.0% | $231 / Sq Ft | |
| 12/14/2023 12/14/23 | Off Market | $440,000 | -- | -- | |
| 12/15/2022 12/15/22 | Sold | $440,000 | -1.1% | $210 / Sq Ft | View Prior Sale |
| 11/27/2022 11/27/22 | Pending | -- | -- | -- | |
| 11/12/2022 11/12/22 | For Sale | $445,000 | -- | $212 / Sq Ft |
We collect this data history from publicly available records. To have your information removed, we recommend requesting removal directly through your county’s website.
| Year | Tax Paid | Tax Assessment Tax Assessment Total Assessment is a certain percentage of the fair market value that is determined by local assessors to be the total taxable value of land and additions on the property. | Land | Improvement |
|---|---|---|---|---|
| 2025 | $5,423 | $547,030 | $163,625 | $383,405 |
| 2024 | $3,946 | $301,267 | $53,640 | $247,627 |
| 2023 | $3,946 | $301,267 | $53,640 | $247,627 |
| 2022 | $3,856 | $301,267 | $53,640 | $247,627 |
| 2021 | $3,838 | $301,267 | $53,640 | $247,627 |
| 2020 | $3,747 | $301,267 | $53,640 | $247,627 |
| 2019 | $3,747 | $301,267 | $53,640 | $247,627 |
| 2018 | $3,423 | $252,317 | $47,680 | $204,637 |
| 2017 | $3,397 | $252,317 | $47,680 | $204,637 |
| 2016 | $3,283 | $252,317 | $47,680 | $204,637 |
| 2015 | $3,593 | $259,531 | $56,492 | $203,039 |
| 2014 | $3,593 | $259,531 | $56,492 | $203,039 |
Seller's Agent in 2024
Steve Frasher
Frasher Whaley Realty Group
(919) 201-8396
1 in this area
21 Total Sales
Seller Co-Listing Agent in 2024
John Whaley
Frasher Whaley Realty Group
(919) 475-3891
1 in this area
104 Total Sales
PS
Buyer's Agent in 2024
Pat Sosa
Redfin Corporation
Seller's Agent in 2022
Deborah Saleeby
Coldwell Banker - HPW
(919) 260-2525
2 in this area
32 Total Sales
Seller Co-Listing Agent in 2022
Gary Saleeby
Coldwell Banker - HPW
(919) 274-7276
2 in this area
34 Total Sales
DF
Buyer's Agent in 2022
Deborah Fedrick
Coldwell Banker HPW
(919) 464-3092
1 in this area
125 Total Sales
Source: Doorify MLS
MLS Number: 10039381
APN: 195847
Disclaimer: Certain information contained herein is derived from information provided by parties other than Homes.com. All information provided is deemed reliable, but is not guaranteed to be accurate and should be independently verified.
Some IDX listings have been excluded from this IDX display. Brokers make an effort to deliver accurate information, but buyers should independently verify any information on which they will rely in a transaction. The listing broker shall not be responsible for any typographical errors, misinformation, or misprints, and they shall be held totally harmless from any damages arising from reliance upon this data. This data is provided exclusively for consumers’ personal, non-commercial use. Listings marked with an icon are provided courtesy of the Doorify MLS, Inc. of North Carolina, Internet Data Exchange Database. Closed (sold) listings may have been listed and/or sold by a real estate firm other than the firm(s) featured on this website. Closed data is not available until the sale of the property is recorded in the MLS. Home sale data is not an appraisal, CMA, competitive or comparative market analysis, or home valuation of any property. Copyright 2026 Doorify MLS, Inc. of North Carolina. All rights reserved.
Ask me questions while you tour the home.