Listed by eXp Realty
NOT LISTED FOR SALE

4702 U S 97 Peshastin, WA 98847

3 Beds
3 Baths
2,172 Sq Ft
1 Acre Lot

Highlights

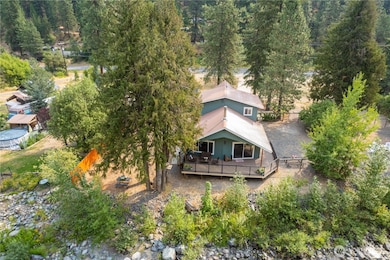
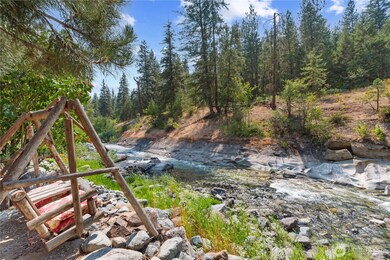
  • 247 Feet of Waterfront
  • RV Access or Parking
  • Deck
  • Home fronts a creek
  • River View
  • No HOA

About This Home

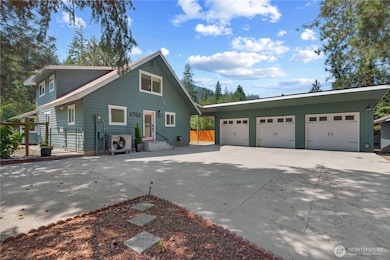
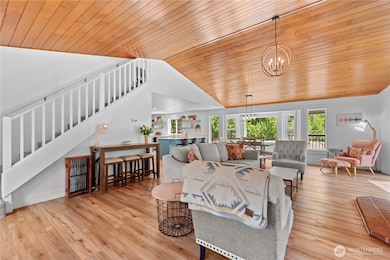
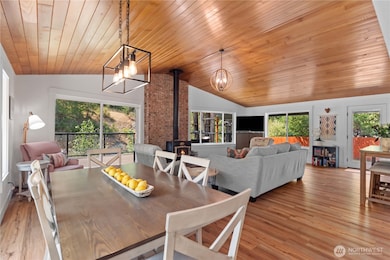
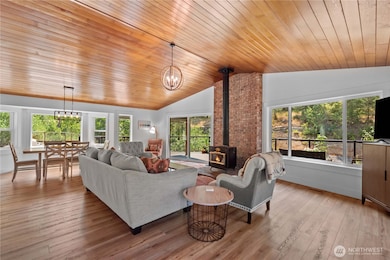
Discover Your Perfect Getaway! Just 12 minutes from Leavenworth, this fully remodeled waterfront retreat on 1 acre features 3 beds, 3 baths, and an open floor plan with a main-floor primary suite. Upstairs, find two bedrooms and a versatile loft. The home is fully furnished, including a fully equipped kitchen, and is essentially STR-ready (buyer must obtain a permit). Enjoy a 3-car garage, ample storage, and stunning surroundings. Bonus: a SECOND 2 bed 1 bath home. Ideal for a serene getaway or investment.

Last Agent to Sell the Property

Mindy Price

eXp Realty License #72541 Listed on: 04/17/2025

eXp Realty

Co-Listed By

Roselle Wood

Alpine Group License #135989

Last Buyer's Agent

Roselle Wood

Alpine Group License #135989

Source: Northwest Multiple Listing Service (NWMLS)

MLS#: 2360505

Northwest Multiple Listing Service (NWMLS)
Create a Home Valuation Report for This Property
The Home Valuation Report is an in-depth analysis detailing your home's value as well as a comparison with similar homes in the area

Home Details

Home Type

  • Single Family

Est. Annual Taxes

  • $7,584

Year Built

  • Built in 1987

Lot Details

  • 1 Acre Lot
  • Home fronts a creek
  • 247 Feet of Waterfront
  • Partially Fenced Property
  • Brush Vegetation
  • Level Lot
  • Property is in very good condition

Parking

  • 3 Car Detached Garage
  • RV Access or Parking

Property Views

  • River
  • Territorial

Home Design

  • Composition Roof
  • Metal Roof
  • Wood Siding

Interior Spaces

  • 2,172 Sq Ft Home
  • 1.5-Story Property
  • Wood Burning Fireplace
  • Vinyl Plank Flooring

Kitchen

  • Double Oven
  • Stove
  • Microwave
  • Dishwasher

Bedrooms and Bathrooms

  • Bathroom on Main Level

Laundry

  • Dryer
  • Washer

Outdoor Features

  • Deck
  • Outbuilding

Additional Homes

  • ADU includes 2 Bedrooms and 1 Bathroom

Utilities

  • Heat Pump System
  • Well
  • Water Heater
  • Septic Tank
  • High Speed Internet

Community Details

  • No Home Owners Association
  • Peshastin Subdivision

Listing and Financial Details

  • Tax Lot 2
  • Assessor Parcel Number 231807130050

Home Details

Home Type

Single Family

Est. Annual Taxes

$7,584

Year Built

Built in 1987

Lot Details

1 Acres

Parking

3

Listing Details

  • Property Type: Residential
  • Property Sub Type: Single Family Residence
  • StyleCode: 11 - 1 1/2 Story
  • Year Built: 1987
  • Inclusions: Dishwasher(s),Double Oven,Dryer(s),Microwave(s),Refrigerator(s),Stove(s)/Range(s),Washer(s)
  • MLS Status: Sold
  • Prev Status: Closed
  • Building Name: Hanson Short Plat No. 1299
  • New Construction: No
  • Structure Type: House
  • CalculatedSquareFootage: 3236
  • SeniorExemption: false
  • Special Features: None

Interior Features

  • Fireplaces: 1
  • Basement: None
  • Appliances: Dishwasher(s), Double Oven, Dryer(s), Microwave(s), Refrigerator(s), Stove(s)/Range(s), Washer(s)
  • Full Bathrooms: 3
  • Total Bedrooms: 3
  • Entry Location: Main
  • Fireplace Features: Wood Burning
  • Fireplace: Yes
  • Flooring: Vinyl Plank
  • Interior Amenities: Bath Off Primary, Fireplace, Water Heater
  • Living Area: 2172
  • Main Level Bathrooms: 2
  • Main Level Bedrooms: 1
  • BathsFullMain: 2
  • SquareFootageFinished: 2172
  • SquareFootageUnfinished: 0
  • BathsFullLower: 0
  • BathsFullUpper: 1
  • BathsHalfLower: 0
  • BathsHalfMain: 0
  • BathsHalfUpper: 0
  • BathsThreeQuarterLower: 0
  • BathsThreeQuarterMain: 0
  • BathsThreeQuarterUpper: 0
  • BedroomsLower: 0
  • BedroomsUpper: 2
  • AppliancesIncluded: Dishwasher(s),Double Oven,Dryer(s),Microwave(s),Refrigerator(s),Stove(s)/Range(s),Washer(s)
  • ADUBaths: 1
  • ADUBeds: 2

Exterior Features

  • Roof: Composition, Metal
  • View: River, Territorial
  • Lot Features: Paved
  • View: Yes
  • Waterfront Features: Medium Bank, Creek
  • Waterfront: Yes
  • Construction Type: Wood
  • Exterior Features: Wood
  • Foundation Details: See Remarks
  • Property Condition: Very Good
  • WaterfrontFootage: 247

Garage/Parking

  • Attached Garage: No
  • Carport Y N: No
  • Covered Parking Spaces: 3
  • Garage Spaces: 3
  • Garage Yn: Yes
  • Open Parking: No
  • Parking Features: Detached Garage, RV Parking
  • Total Parking Spaces: 3

Utilities

  • Sewer: Septic Tank
  • Water Source: Individual Well
  • Security: Partially Fenced
  • Cooling: Heat Pump, None
  • Cooling Y N: Yes
  • Heating: Heat Pump
  • Heating Yn: Yes
  • PowerCompany: Chelan Co. PUD
  • SewerCompany: Septic
  • WaterCompany: Well
  • WaterHeaterLocation: Closet
  • WaterHeaterType: Electric

Condo/Co-op/Association

  • Senior Community: No
  • Association: No

Schools

  • Junior High Dist: Cascade

Lot Info

  • Parcel Number: 231807130050
  • Topography: Level
  • Land Lease: No
  • Lot Size Acres: 1
  • Lot Size Sq Ft: 43560
  • Zoning: RR2.5
  • Irrigation Water Rights: No
  • ShowMapLink: true
  • SiteFeatures: Deck,Fenced-Partially,High Speed Internet,Outbuildings,RV Parking,Shop
  • MLSLotSizeSource: Assessor
  • ZoningJurisdiction: County
  • LotNumber: 2

Green Features

  • Power Production Type: Electric

Tax Info

  • Year: 2024
  • Tax Annual Amount: 7584

Multi Family

  • EnergySource: Electric

Agents Affiliated with this Home

  • Section Image
  • Section Image
See All Agents

Map

Source: Northwest Multiple Listing Service (NWMLS)

MLS Number: 2360505

Northwest Multiple Listing Service (NWMLS)
Your Personal Tour Guide

Ask me questions while you tour the home.