NOT LISTED FOR SALE

4703 Norris Rd Snowflake, AZ 85937

3 Beds
2 Baths
1,493 Sq Ft
3.2 Acre Lot

Sale Details

Date Sold: October 1, 2018

Last sale price $122,400 $82 Per Sq Ft

Highlights

  • Horses Allowed On Property
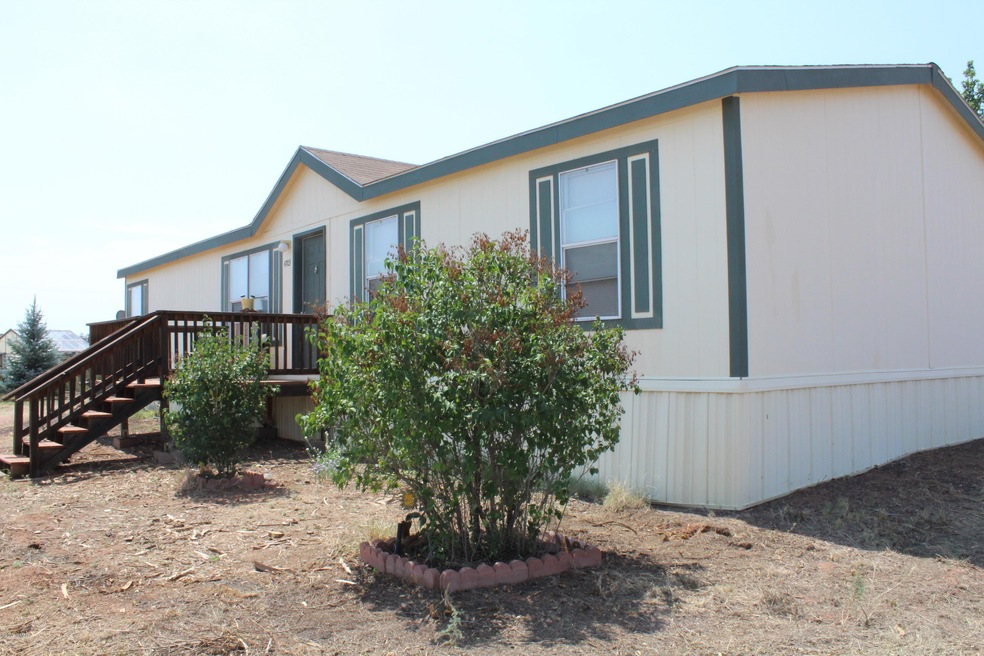
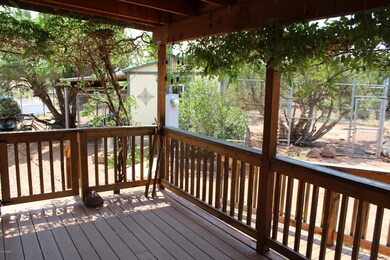
  • Covered Deck
  • Living Room with Fireplace
  • Highland Primary School Rated A-
  • Wood Burning Stove
  • Vaulted Ceiling

About This Home

As of October 2018

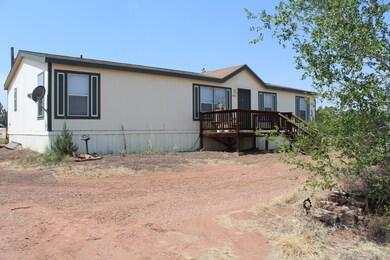
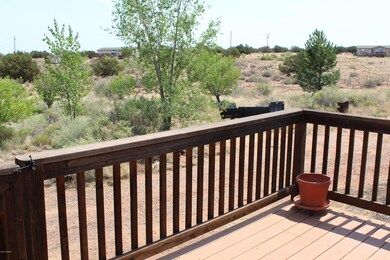
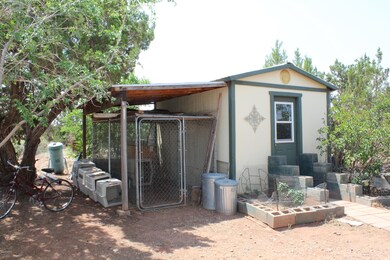
Quietly delightful home! Well-maintained 3 bdrm 2 bath on 3.2 acres has decks in front & back.. Privately located w/quick access to town & nice neighbors. Many lovely trees (blue spruce, pines, willow, cypress, catalpa, silver maple, elm, wisteria, apple, pear, apricot, cherry, peach, plum, almond, walnut); culinary herbs inc rosemary, thyme, sage, parsley & more! All trees, garden, & greenhouse spaces have had NO chemicals-pure organic growing-& all on watering/drip system. Fully fenced parcel w/2 gates, large dog or chicken pen, fenced 'secret garden' area, winter grow box, gardening shed, carport framework, & an RV that has power,water. All appliances & garden tools stay. Lots of room for livestock, good Coconino Aquifer well water! Seller is highly motivated and priced it low to sell!

Last Agent to Sell the Property

Mary Miller

West USA Realty - Snowflake License #BR045070000 Listed on: 10/01/2018

West USA Realty - Snowflake

Last Buyer's Agent

Richard Wild

Aces High Real Estate License #SA671667000

Property Details

Home Type

  • Manufactured Home

Year Built

  • Built in 2006

Lot Details

  • 3.2 Acre Lot
  • Wire Fence
  • Landscaped with Trees

Home Design

  • Pitched Roof
  • Shingle Roof

Interior Spaces

  • 1,493 Sq Ft Home
  • 1-Story Property
  • Vaulted Ceiling
  • Skylights
  • Wood Burning Stove
  • Double Pane Windows
  • Living Room with Fireplace
  • Utility Room
  • Vinyl Flooring
  • Fire and Smoke Detector

Kitchen

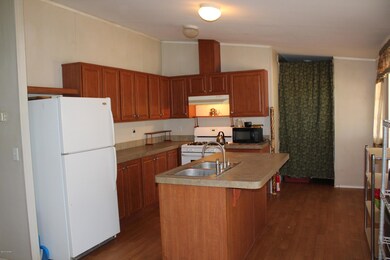
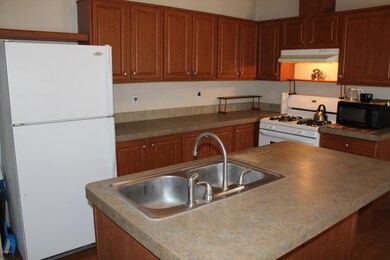
  • Breakfast Bar
  • Gas Range
  • Microwave
  • Freezer
  • Dishwasher

Bedrooms and Bathrooms

  • 3 Bedrooms
  • Split Bedroom Floorplan
  • 2 Bathrooms
  • Bathtub with Shower
  • Shower

Laundry

  • Dryer
  • Washer

Outdoor Features

  • Covered Deck
  • Utility Building
  • Outdoor Grill

Utilities

  • Evaporated cooling system
  • Window Unit Cooling System
  • Forced Air Heating System
  • Heating System Uses Wood
  • Heating System Powered By Leased Propane
  • Bottled Gas Heating
  • Electric Water Heater
  • Septic System
  • Satellite Dish

Additional Features

  • Wheelchair Access
  • Horses Allowed On Property
  • Manufactured Home

Community Details

  • No Home Owners Association
  • Built by Fleetwood

Listing and Financial Details

  • Assessor Parcel Number 303-93-007H

Property Details

Home Type

Manufactured Home

Year Built

Built in 2006

Lot Details

3.2 Acres

Listing Details

  • Additional Parcels YN: No
  • Estimated Number of Acres: 3.20
  • Estimated Sq Ft: 1493.00
  • Assessor Parcel Number: 303-93-007H
  • Bathroom Features: Full Bath, Garden Tub, Shower, Tub/Shower
  • Homebuilder: Fleetwood
  • Directions: From Main, go east on Concho Road for approx 6.5 miles, then right on Norris Rd to the sign on the left.
  • Fireplace Wood Stove: Woodstove
  • Fireplace Woodstove2: In Living Room, Woodstove
  • Listing Member Name: Mary Miller
  • Listing Office Short Id: west usa-SF
  • Manufactured Style: Double Wide
  • Miscellaneous Warranty: No
  • Miscellaneous Wheelchair Accessible: Yes
  • O W C: No
  • Property Adjoins: Private
  • Property Boundary: Chain Link Fence, Recorded Survey, Wire Fence
  • Prop. Type: Residential
  • List Price Range: 22E
  • Residential Type: Manufactured/Mobile
  • Selling Member Short Id: RWild
  • Selling Office Short Id: aceshighre
  • Building Style: Single Level
  • Trees On Property: Yes
  • Year Built: 2006
  • Zoning Manual: R1
  • Special Features: None
  • Property Sub Type: MobileManufactured

Interior Features

  • Floor Covering: Vinyl
  • Has Basement: No
  • Total Bathrooms: 2.00
  • Total Bedrooms: 3
  • Eating Area: Breakfast Bar
  • Interior Amenities: Dual Pane Windows, Sky Lights, Smoke Detector, Split Bedroom, Vaulted Ceiling
  • Kitchen Features: Built-In Dishwasher, Freezer, Gas Range, Microwave, Refrigerator
  • Laundry: Dryer, Utility Room, Washer

Exterior Features

  • Exterior Construction: Manufactured
  • Exterior Features: Deck, Deck - Covered, Grill, Landscaped, Other Building, Satellite Dish, Utility Building
  • Foundation: Other
  • Horses Allowed On Property: Yes
  • Road Maintenance: None
  • Roof: Pitched, Shingle

Garage/Parking

  • Carport: No
  • Garage Spaces: No

Utilities

  • Cooling: Evaporative, Window Unit
  • Heating: Bottled Gas, Forced Air, Wood
  • Power Available: Yes
  • Sewer Available: No
  • Utilities Available: APS, Bottled Gas, Propane Tank Leased, Septic
  • Water Available: Yes
  • Water Heater: Electric

Condo/Co-op/Association

  • HOA: No

Schools

  • School District: Snowflake

Tax Info

  • Year: 2017

Ownership History

We collect this data history from publicly available records. To have your information removed, we recommend requesting removal directly through your county’s website.

Date Name Owned For Owner Type

Purchase Details

Closed on
Jun 21, 2018
Sold by
Bought by
Source: Public Records
Create a Home Valuation Report for This Property
The Home Valuation Report is an in-depth analysis detailing your home's value as well as a comparison with similar homes in the area

Purchase History

We collect this data history from publicly available records. To have your information removed, we recommend requesting removal directly through your county’s website.

Date Buyer Sale Price Title Company
$122,400 Lawyers Title
Source: Public Records

Property History

We collect this data history from publicly available records. To have your information removed, we recommend requesting removal directly through your county’s website.

Date Event Price List to Sale Price per Sq Ft
10/01/2018 10/01/18 Sold $122,400 -- $82 / Sq Ft
Source: White Mountain Association of REALTORS®

Tax History

We collect this data history from publicly available records. To have your information removed, we recommend requesting removal directly through your county’s website.

Year Tax Paid Tax Assessment Tax Assessment Total Assessment is a certain percentage of the fair market value that is determined by local assessors to be the total taxable value of land and additions on the property. Land Improvement
2027 $143 -- -- --
2026 $140 -- -- --
2025 $130 $10,995 $636 $10,359
2024 $386 $9,934 $485 $9,449
2023 $130 $9,711 $326 $9,385
2022 $386 $0 $0 $0
2021 $505 $0 $0 $0
2020 $120 $0 $0 $0
2019 $118 $0 $0 $0
2018 $123 $0 $0 $0
2017 $120 $0 $0 $0
2016 $131 $0 $0 $0
2015 $120 $1,570 $896 $674
Source: Public Records

Agents Affiliated with this Home

  • Section Image
  • Section Image
See All Agents

Map

Source: White Mountain Association of REALTORS®

MLS Number: 221291

White Mountain Association of REALTORS®
Your Personal Tour Guide

Ask me questions while you tour the home.